
208 Country Club WayIpswich, MA 01938
Due to Coronavirus health concerns, we're offering personal 1-1 online video walkthrough tours where possible.
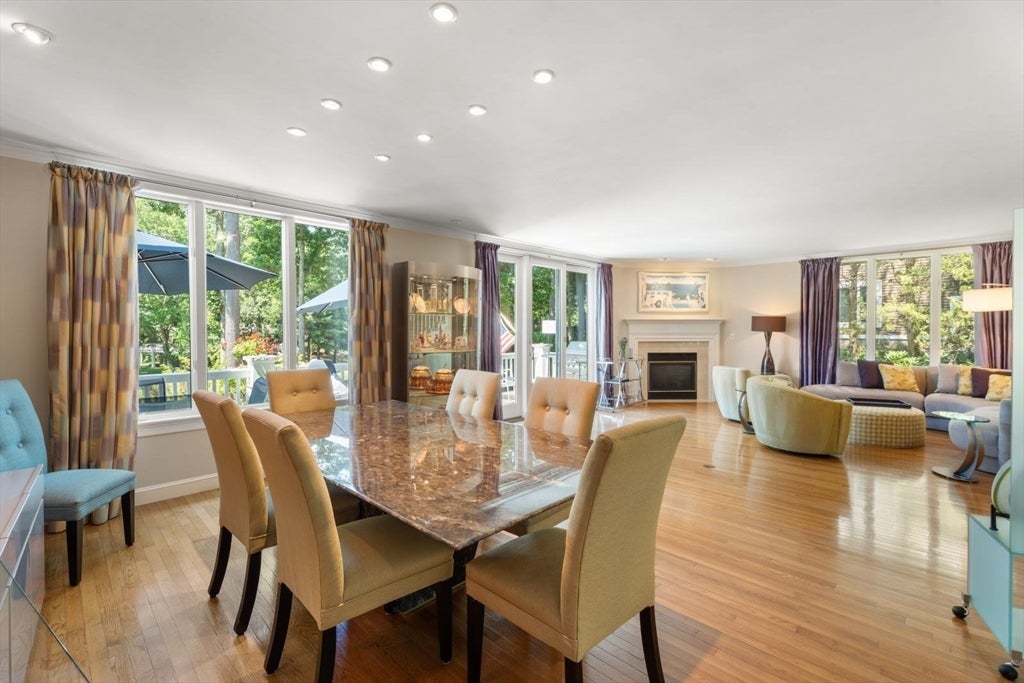
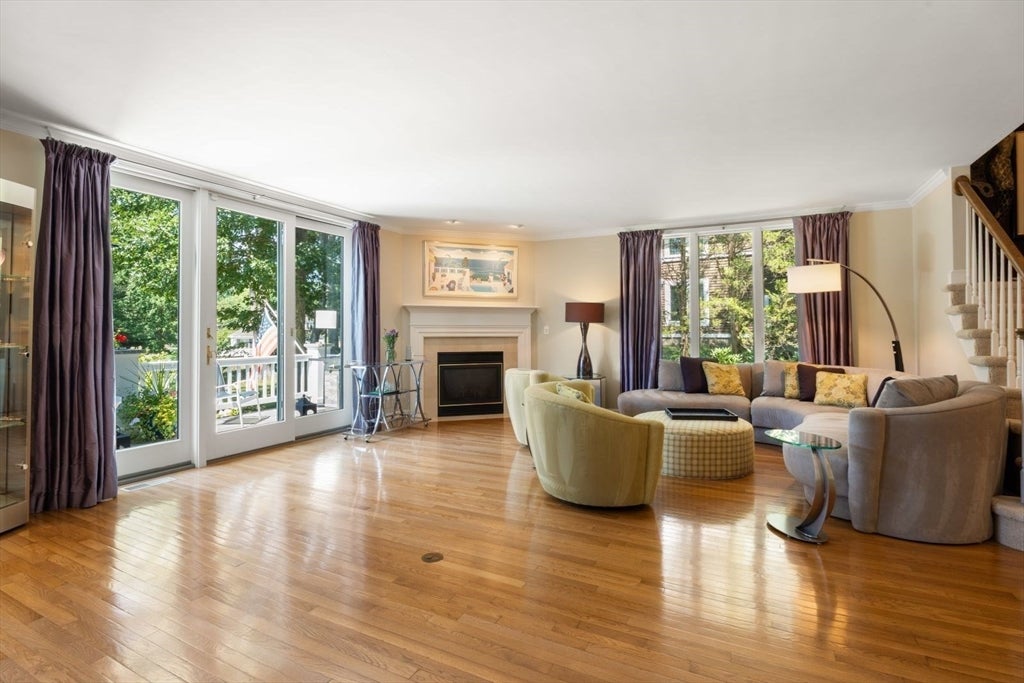
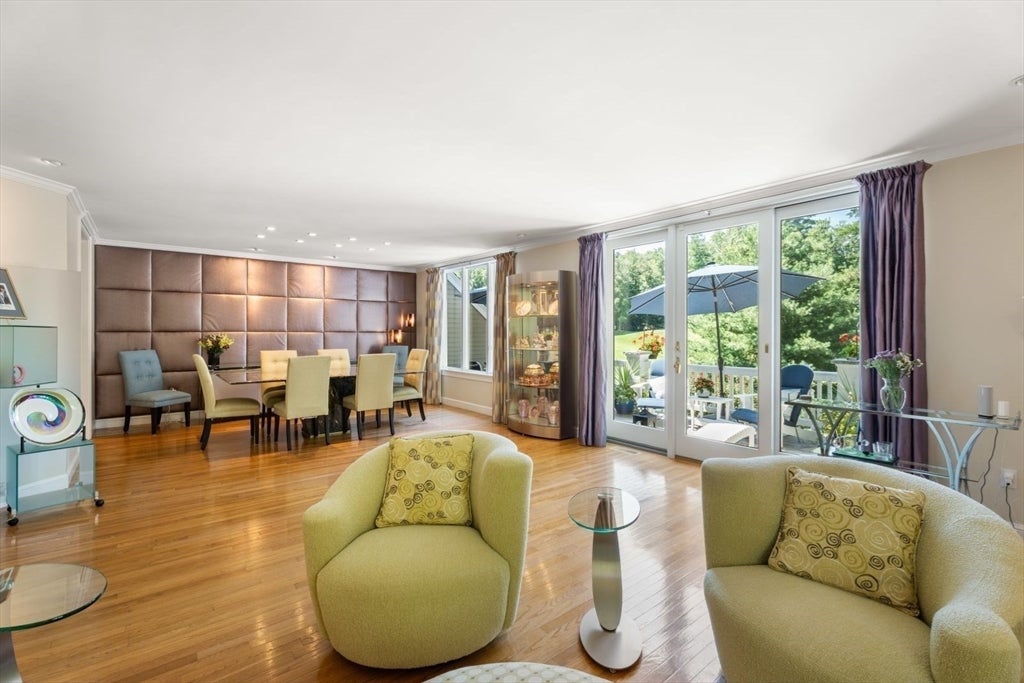
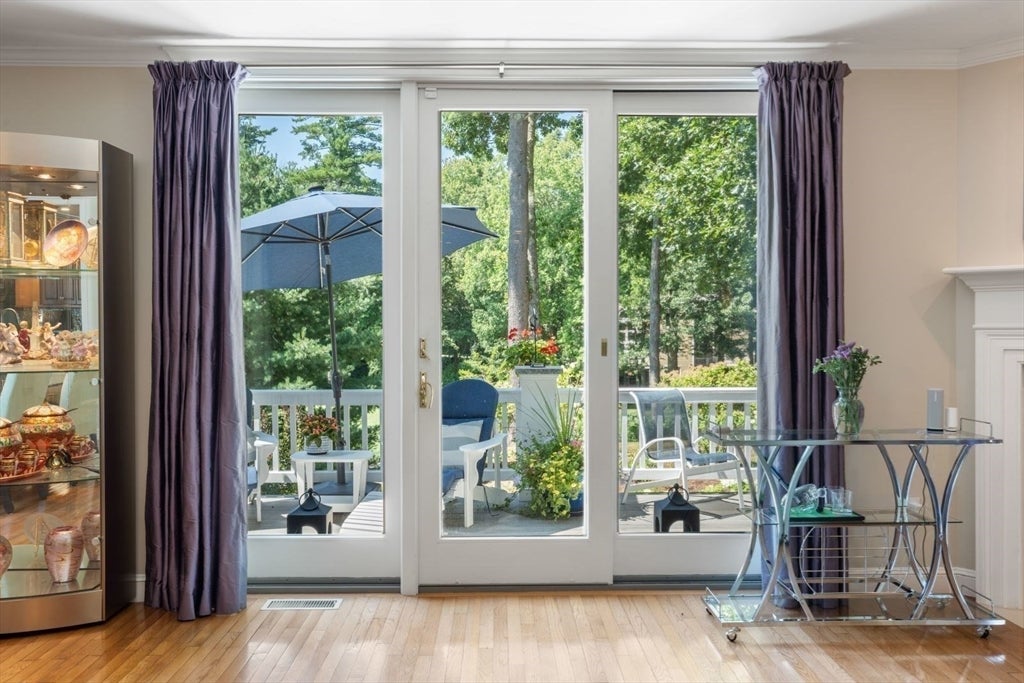
Sophisticated living deep within the Ipswich Country Club, featuring private views over the 12th Fairway.This highly desirable open-concept floor plan features a first floor with a large formal living and dining area, a gas fireplace, and sliders opening to a replaced composite deck—ideal for entertaining or enjoying the afternoon sun. The kitchen offers ample storage and counter space, a gas range, and a cozy breakfast nook, with a half bath completing this level.The second floor includes a massive principal suite with a built-in closet system, golf course views, and an ensuite bath complete with a double vanity, pebble wall tile, grasscloth wallpaper, a walk-in shower, and a soaking tub. This level also offers an additional large bedroom, a full bath, and a few steps down, a versatile third bedroom or home office.The walk-out lower level provides views of the golf course and garden, a second gas fireplace, a full bathroom, and a utility storage room, making it an ideal space for entertainment. Additionally, the two-car garage features porcelain tile performance flooring and a wall storage system.Located just minutes from historic Ipswich Town Center, residents can enjoy local shops, restaurants, and Crane's Beach, with easy access to Boston via major routes and the commuter rail.
| 3 hours ago | Listing updated with changes from the MLS® | |
| 6 hours ago | Listing first seen on site |

The property listing data and information, or the Images, set forth herein were provided to MLS Property Information Network, Inc. from third party sources, including sellers, lessors, landlords, and public records, and were compiled by MLS Property Information Network, Inc. The property listing data and information, and the Images, are for the personal, non-commercial use of consumers having a good faith interest in purchasing, leasing or renting listed properties of the type displayed to them and may not be used for any purpose other than to identify prospective properties which such consumers may have a good faith interest in purchasing, leasing or renting. MLS Property Information Network, Inc. and its subscribers disclaim any and all representations and warranties as to the accuracy of the property listing data and information, or as to the accuracy of any of the Images, set forth herein.
Last checked 2026-08-11 08:05 PM UTC