Save
Ask
Tour
Hide
Share
$677,777
New Listing

15 Calvin Road
North Attleboro, MA 02760

For Sale|Single Family Residence|Active
4
Beds
2
Total Baths
1
Full Bath
1
Partial Bath
1,568
SqFt
$432
/SqFt
1955
Built
County:
Bristol

Due to Coronavirus health concerns, we're offering personal 1-1 online video walkthrough tours where possible.
Upcoming Open Houses
Due to COVID-19, we recommend you verify Open Houses before attending.
Sun, Aug 16, 12:00 PM - 2:00 PM
15 Calvin Road15 Calvin Road15 Calvin Road15 Calvin Road
Save
Ask
Tour
Hide
Share

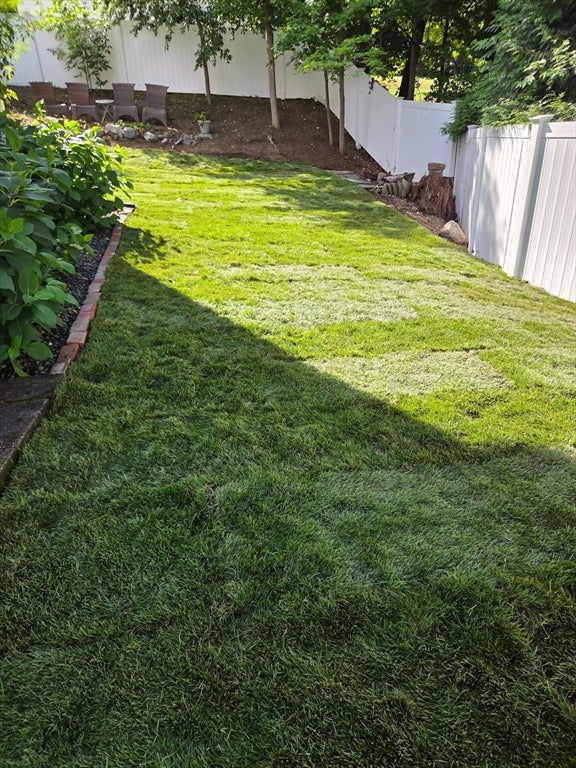
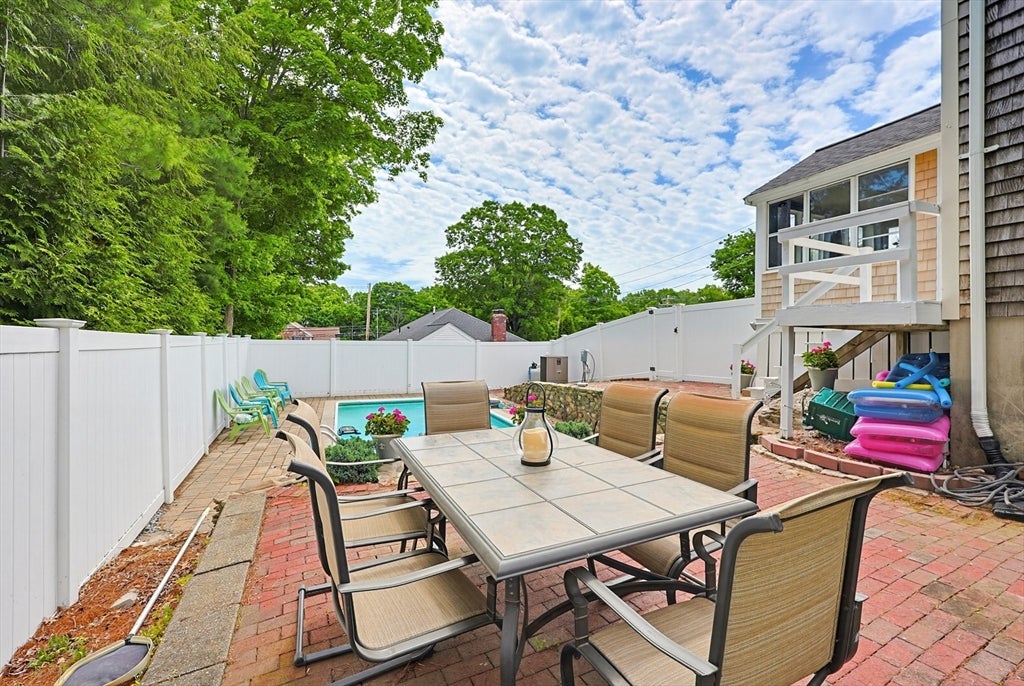
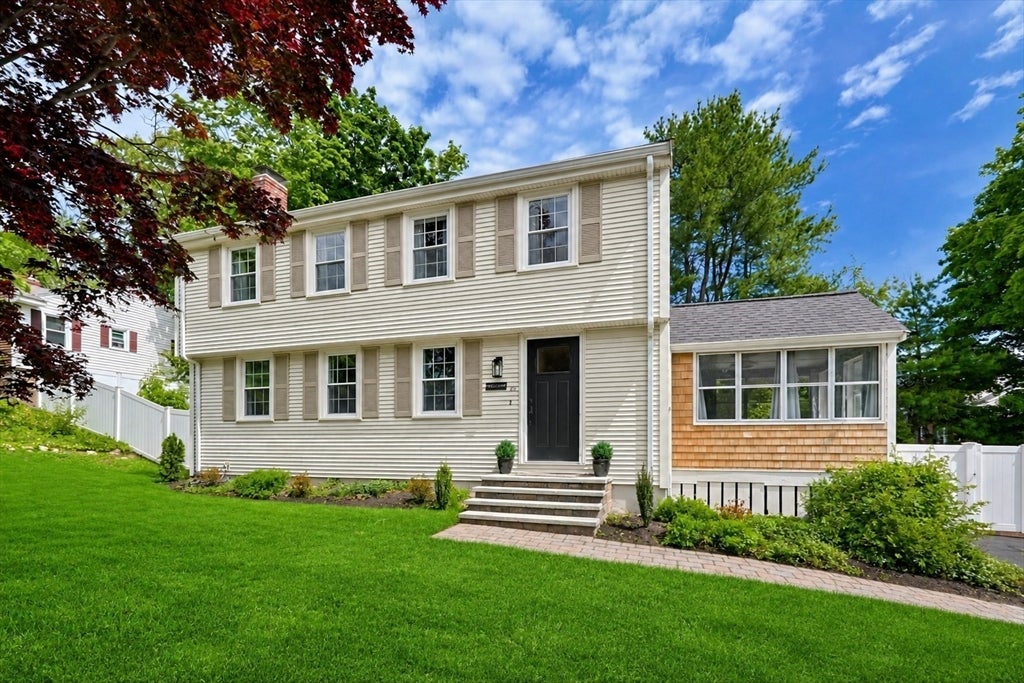
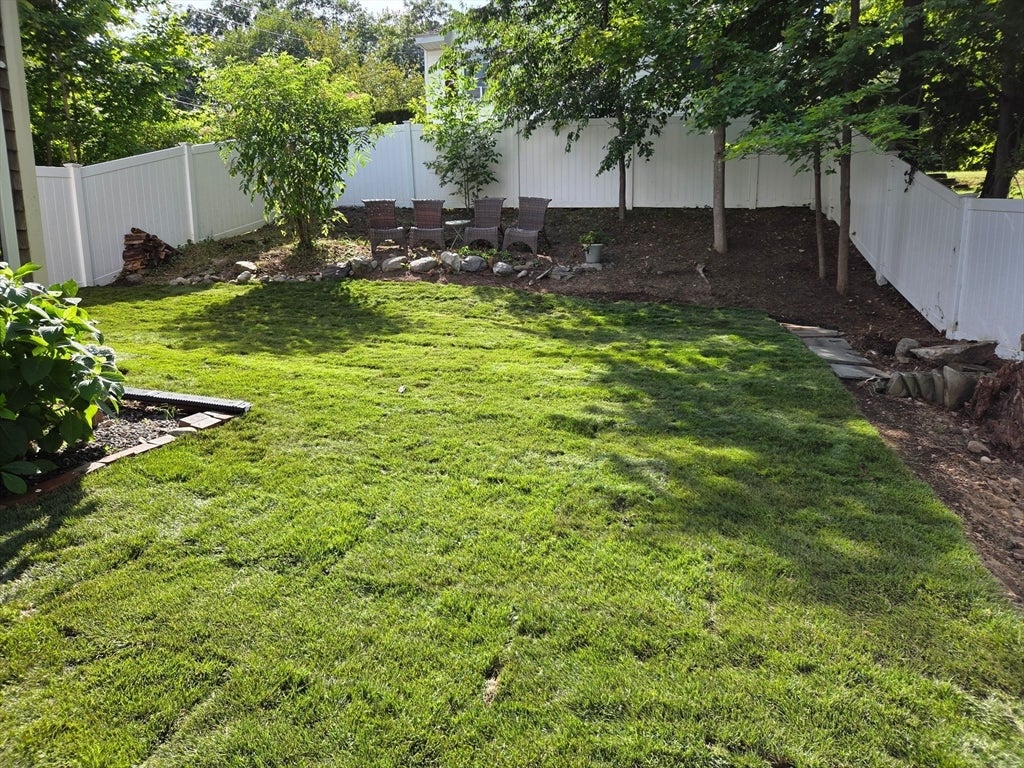
Welcome home to this beautiful 4-bedroom home, ideally located in one of North Attleboro’s most convenient areas with easy access to major highways, downtown shopping, restaurants, and everyday amenities. Step inside to gorgeous hardwood floors and an updated kitchen featuring granite countertops and stainless steel appliances. The spacious living room offers a striking granite-surround working fireplace, creating a warm and inviting gathering space. Outside, the recently improved yard features brand-new sod and brush removal, creating additional usable space for play, entertaining, and outdoor enjoyment. A heated in-ground pool extends the fun from spring through fall and makes the backyard the perfect place to relax or entertain. A newer roof and vinyl siding add to the home’s low-maintenance appeal. With generous living space, thoughtful updates, central air and a fantastic location, this home is ready to welcome its next owners!

Save
Ask
Tour
Hide
Share
Listing Snapshot
Price 
$677,777
Days On Site 
0 Days
Bedrooms 
4
Inside Area (SqFt) 
1,568 sqft
Total Baths 
2
Full Baths 
1
Partial Baths 
1
Lot Size 
0.19 Acres
Year Built 
1955
MLS® Number 
73561823
Status 
Active
Property Tax 
$5,177
HOA/Condo/Coop Fees 
N/A
Sq Ft Source 
Public Records
Friends & Family
Recent Activity
5 hours agoListing updated with changes from the MLS®
6 hours agoListing first seen on site
General Features
Acres 
0.19
Disclosures 
Front lawn virtually enhanced. Back lawn brand new sod
Foundation 
Concrete Perimeter
Parking 
PavedOff Street
Parking Spaces 
4
Property Sub Type 
Single Family Residence
Sewer 
Public Sewer
SqFt Above 
1568
SqFt Below 
384
SqFt Total 
1568
Style 
Colonial
Water Source 
Public
Zoning 
SF
Interior Features
Appliances 
Electric Water HeaterRangeDishwasherDisposalMicrowaveRefrigeratorWasherDryer
Basement 
FullFinishedWalk-Out AccessInterior EntryConcrete
Cooling 
Central AirCeiling Fan(s)
Electric 
Circuit Breakers
Fireplace 
Yes
Fireplace Features 
Living Room
Fireplaces 
1
Flooring 
WoodTileCarpet
Heating 
Natural GasBaseboardZoned
Interior 
Ceiling Fan(s)Recessed Lighting
Window Features 
Insulated WindowsScreens
Bathroom 1 
Level - First
Bathroom 2 
Level - Second
Bedroom 2 
Level - Second
Bedroom 3 
Level - Second
Bedroom 4 
Level - Second
Family Room 
Level - Basement
Kitchen 
Level - First
Living Room 
Level - First
Master Bedroom 
Level - Second
Save
Ask
Tour
Hide
Share
Exterior Features
Construction Details 
Frame
Exterior 
Rain Gutters
Fencing 
Fenced
Patio And Porch 
Patio
Pool Features 
In GroundPrivate
Private Pool 
Yes
Roof 
Shingle
Windows/Doors 
Insulated WindowsScreens
Community Features
Community Features 
PoolTennis Court(s)Park
Schools
School District
Unknown
Elementary School
Unknown
Middle School
Nams
High School
Nahs
Listing courtesy of Arleen Richman of RE/MAX Real Estate Center


The property listing data and information, or the Images, set forth herein were provided to MLS Property Information Network, Inc. from third party sources, including sellers, lessors, landlords, and public records, and were compiled by MLS Property Information Network, Inc. The property listing data and information, and the Images, are for the personal, non-commercial use of consumers having a good faith interest in purchasing, leasing or renting listed properties of the type displayed to them and may not be used for any purpose other than to identify prospective properties which such consumers may have a good faith interest in purchasing, leasing or renting. MLS Property Information Network, Inc. and its subscribers disclaim any and all representations and warranties as to the accuracy of the property listing data and information, or as to the accuracy of any of the Images, set forth herein.

Last checked 2026-08-11 08:05 PM UTC

Neighborhood & Commute
Source: Walkscore
Disclosure: Community information and market data powered by Constellation Data Labs. Information is deemed reliable but not guaranteed.
Save
Ask
Tour
Hide
Share