
12 L StLowell, MA 01850
Due to Coronavirus health concerns, we're offering personal 1-1 online video walkthrough tours where possible.
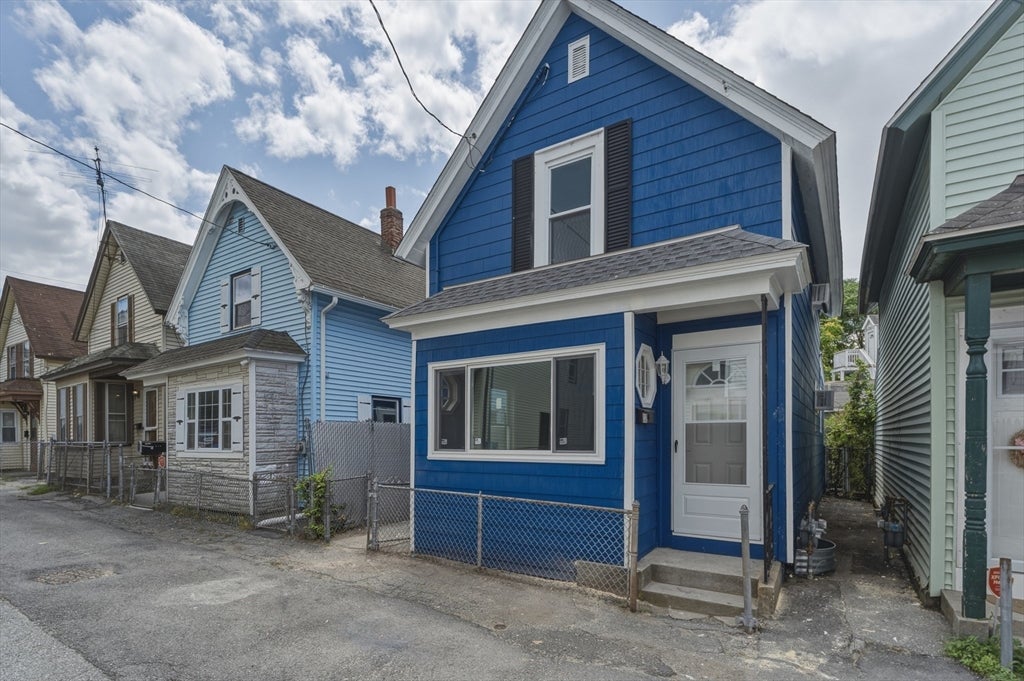
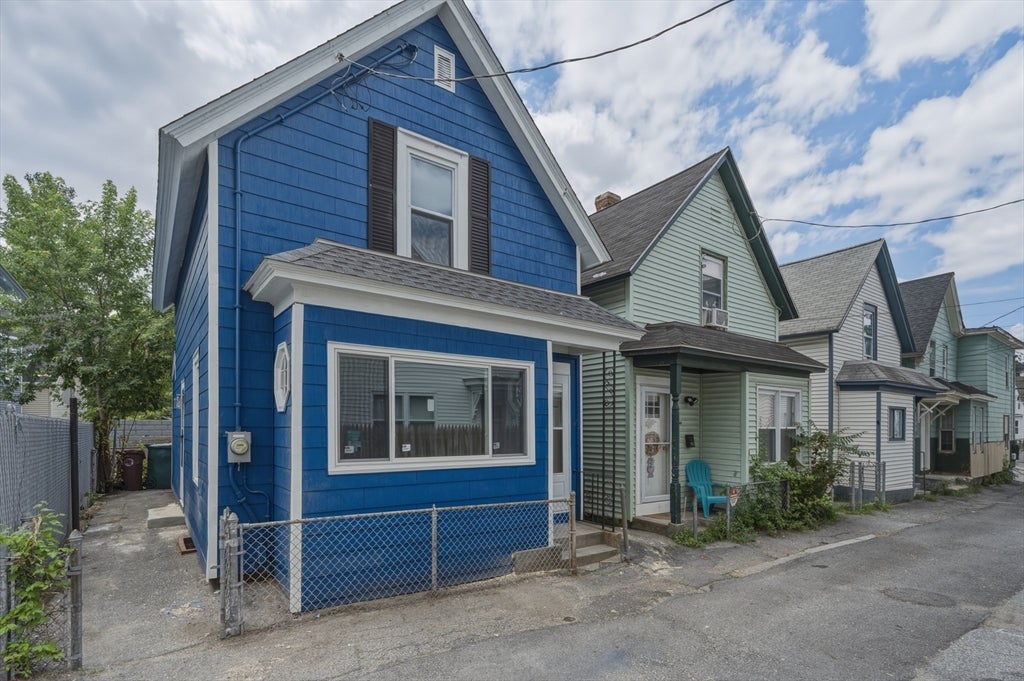
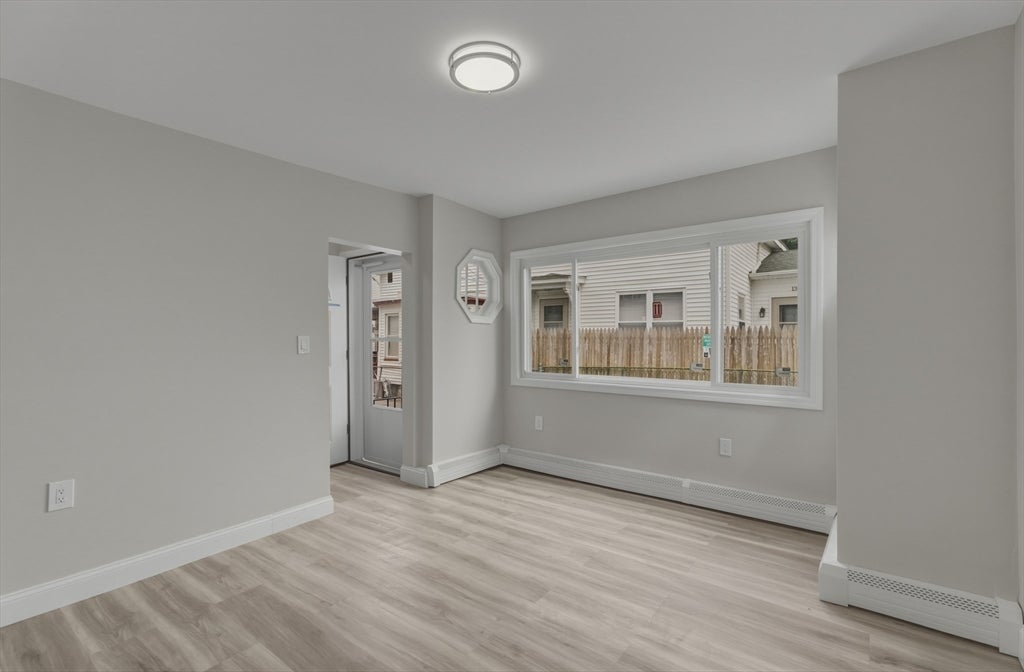
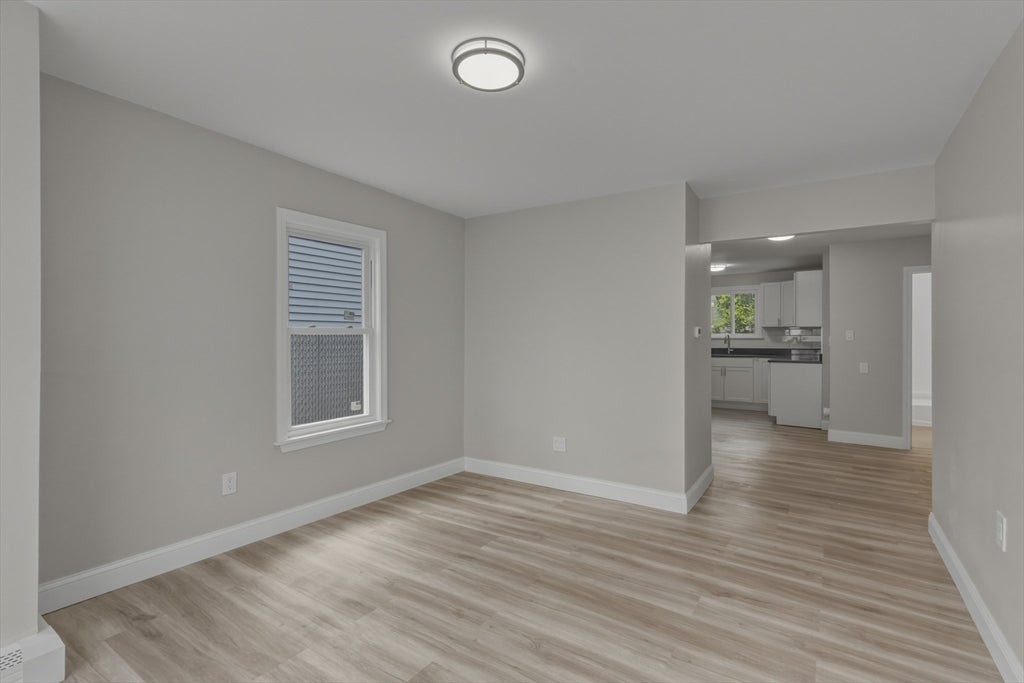
Welcome to 12 L Street in Lowell! This 2-bedroom, 1-bath home has been thoroughly renovated and is ready for its next owner. The interior has been updated throughout, with a fully rebuilt bathroom and a renovated kitchen featuring new cabinetry, granite countertops, and brand-new appliances. New lighting fixtures, LVP flooring, and carpeting in the bedrooms complete the interior updates and provide a clean, cohesive finish throughout. Washer and dryer hookups have been installed for added convenience.The improvements extend beyond the cosmetics - major exterior and mechanical components have also been addressed, including a new roof, new vinyl windows, new exterior doors, a new boiler, and a new hot water heater. The siding has been repaired and freshly painted, further improving the exterior while reducing the need for immediate maintenance or capital expenditures.The layout offers practical living space with two bedrooms, one full bathroom, and updated common areas that are ready for everyday use. Whether you're a first-time buyer looking for a home that is move-in ready or an investor seeking a renovated property with the major improvements already completed, 12 L Street delivers! Showings begin at the open houses.
| 5 hours ago | Listing updated with changes from the MLS® | |
| 6 hours ago | Listing first seen on site |

The property listing data and information, or the Images, set forth herein were provided to MLS Property Information Network, Inc. from third party sources, including sellers, lessors, landlords, and public records, and were compiled by MLS Property Information Network, Inc. The property listing data and information, and the Images, are for the personal, non-commercial use of consumers having a good faith interest in purchasing, leasing or renting listed properties of the type displayed to them and may not be used for any purpose other than to identify prospective properties which such consumers may have a good faith interest in purchasing, leasing or renting. MLS Property Information Network, Inc. and its subscribers disclaim any and all representations and warranties as to the accuracy of the property listing data and information, or as to the accuracy of any of the Images, set forth herein.
Last checked 2026-08-11 08:05 PM UTC