Save
Ask
Tour
Hide
Share
$799,900
New Listing

44 Christina Drive
East Bridgewater, MA 02333

For Sale|Single Family Residence|Active
3
Beds
3
Total Baths
2
Full Baths
1
Partial Bath
1,815
SqFt
$441
/SqFt
2002
Built
Subdivision:
Christina Estates
County:
Plymouth

Due to Coronavirus health concerns, we're offering personal 1-1 online video walkthrough tours where possible.
Upcoming Open Houses
Due to COVID-19, we recommend you verify Open Houses before attending.
Sat, Aug 15, 11:30 AM - 1:00 PM
44 Christina Drive44 Christina Drive44 Christina Drive44 Christina Drive
Save
Ask
Tour
Hide
Share

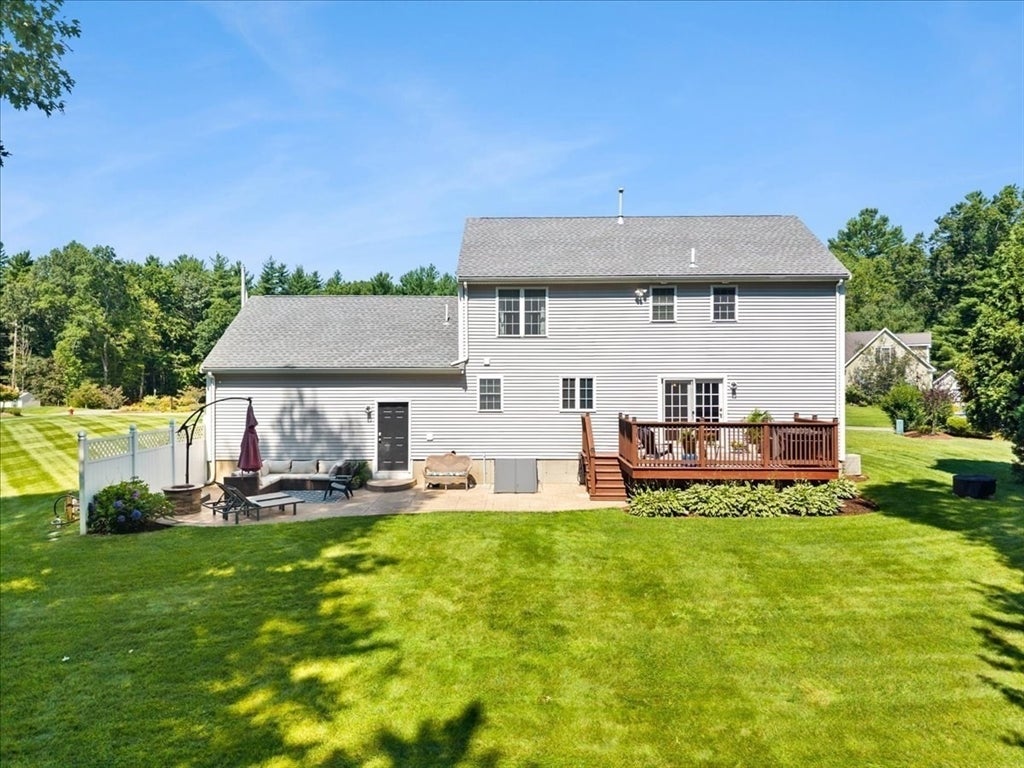
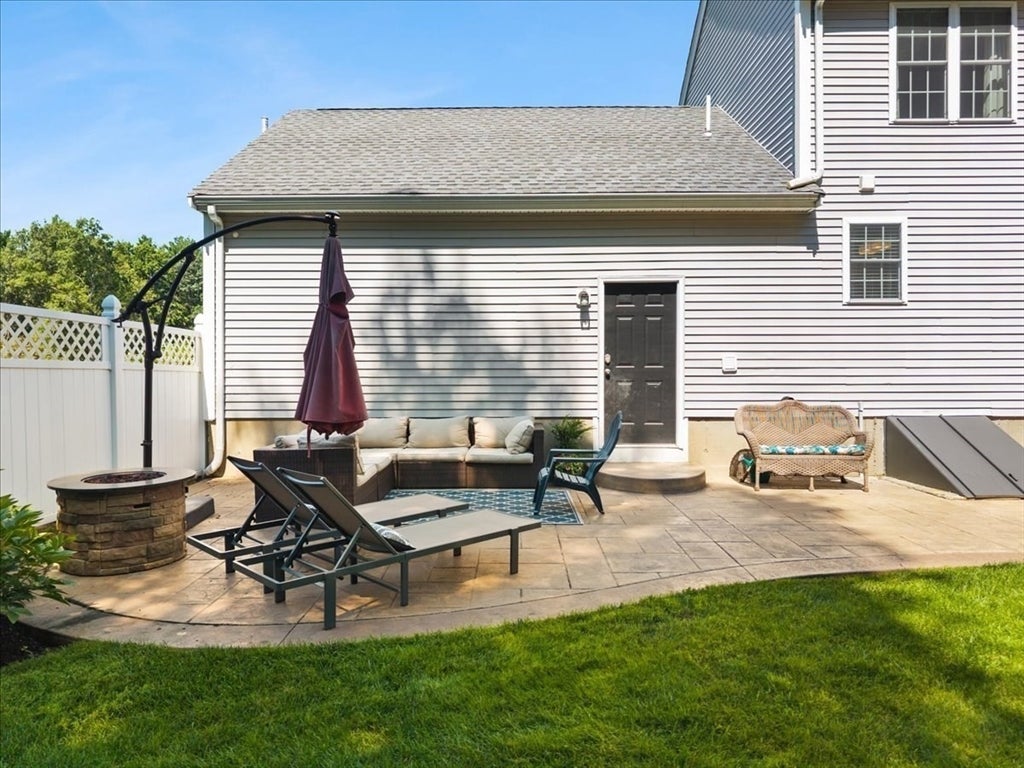
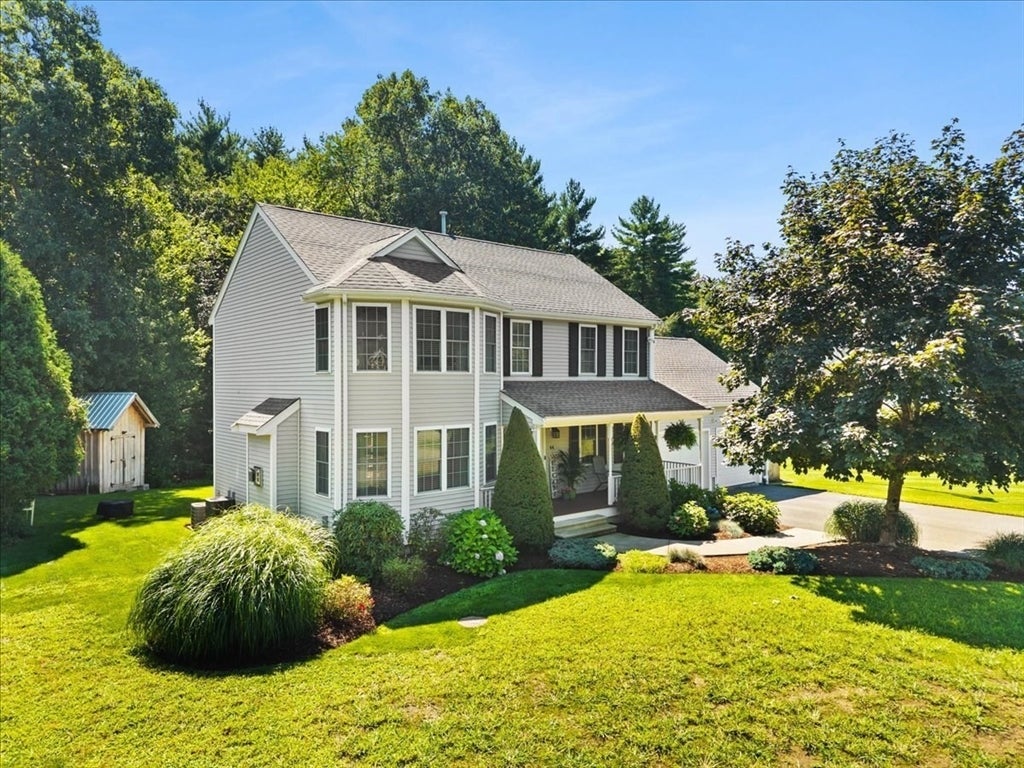
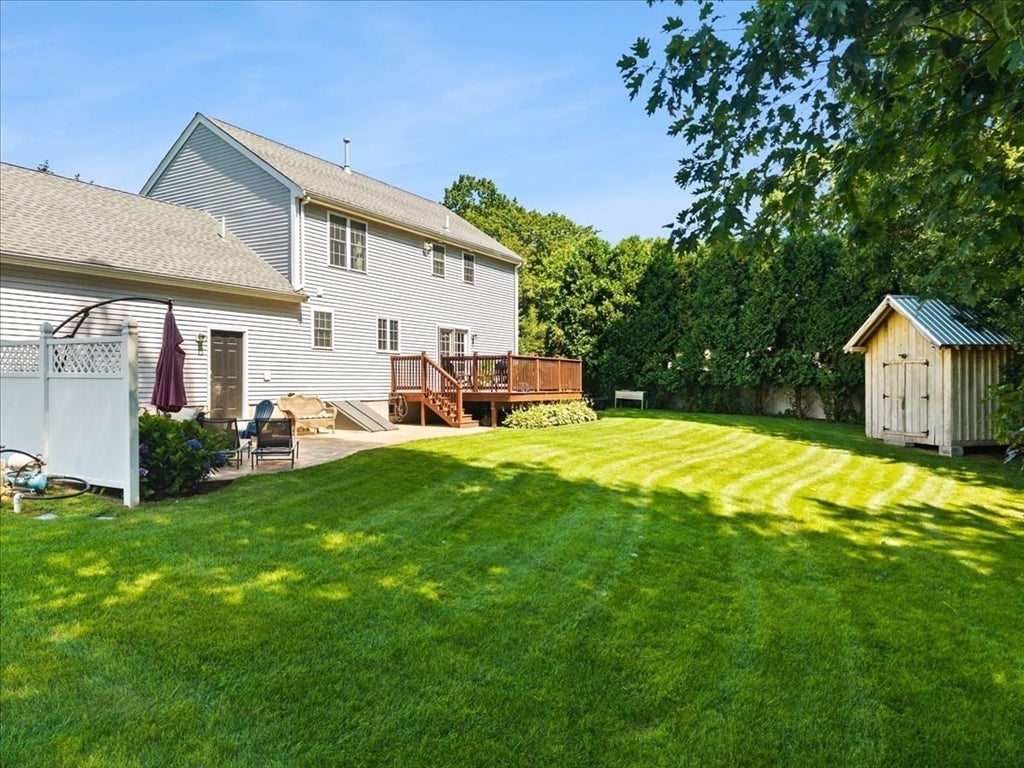
Welcome to this beautifully maintained home located in the highly sought-after Christina Estates neighborhood of East Bridgewater. Offering over 1,800 square feet of thoughtfully designed living space, this exceptional home offers the perfect blend of comfort, style, and functionality. The inviting family room is centered around a warm gas fireplace and flows seamlessly into the expansive kitchen and dining area, creating the perfect setting for both everyday living and entertaining. The kitchen overlooks the beautifully landscaped backyard, allowing you to enjoy peaceful views year-round. A first-floor office offers excellent flexibility and can easily serve as a formal dining room, playroom, or additional living space. The spacious primary suite provides a private retreat featuring a walk-in closet and an en-suite bath. Two additional generously sized bedrooms offer plenty of space for family or guests. Situated on nearly two acres, the outdoor amenities are equally impressive. Enjoy relaxing on the charming farmer's porch, entertaining on the large rear deck and patio, or taking advantage of the expansive yard. Additional features include a two-car attached garage, two outdoor storage sheds, an irrigation system supplied by a private well, a whole-house generator for added peace of mind, and a newly updated septic system. This is a rare opportunity to own a beautiful home in one of East Bridgewater's most desirable neighborhoods, offering the perfect combination of space, privacy, and modern conveniences. OPEN HOUSE SATURDAY AUGUST 15th, 11:30-1:00

Save
Ask
Tour
Hide
Share
Listing Snapshot
Price 
$799,900
Days On Site 
0 Days
Bedrooms 
3
Inside Area (SqFt) 
1,815 sqft
Total Baths 
3
Full Baths 
2
Partial Baths 
1
Lot Size 
1.94 Acres
Year Built 
2002
MLS® Number 
73561828
Status 
Active
Property Tax 
$8,321
HOA/Condo/Coop Fees 
N/A
Sq Ft Source 
N/A
Friends & Family
Recent Activity
5 hours agoListing updated with changes from the MLS®
5 hours agoListing first seen on site
General Features
Acres 
1.94
Attached Garage 
Yes
Disclosures 
Room sizes are approximate. Property being sold in as is condition. Cover picture AI generated.
Foundation 
Concrete Perimeter
Garage 
Yes
Garage Spaces 
2
Green Energy Efficient 
Thermostat
Parking 
PavedAttachedOff StreetGarage
Parking Spaces 
8
Property Sub Type 
Single Family Residence
Security 
Security System
Sewer 
Private Sewer
SqFt Above 
1815
SqFt Total 
1815
Style 
Colonial
Water Source 
PublicPrivate
Zoning 
100
Interior Features
Appliances 
Gas Water HeaterTankless Water HeaterRangeDishwasherMicrowaveRefrigeratorWasherDryerPlumbed For Ice Maker
Basement 
FullInterior EntryConcrete
Cooling 
Central AirZoned
Electric 
GeneratorCircuit Breakers200+ Amp Service
Fireplace 
Yes
Fireplace Features 
Living Room
Fireplaces 
1
Flooring 
TileCarpetHardwood
Heating 
Natural GasCentralForced AirZoned
Interior 
PantryWalk-In Closet(s)Open Floorplan
Laundry Features 
Electric Dryer HookupWasher Hookup
Window Features 
Insulated WindowsScreens
Bathroom 1 
Dimensions - 6x5Level - MainArea - 30
Bathroom 2 
Dimensions - 8x7Level - SecondArea - 56
Bathroom 3 
Dimensions - 8x7Level - SecondArea - 56
Bedroom 2 
Dimensions - 14x11Level - SecondArea - 154
Bedroom 3 
Dimensions - 14x11Level - SecondArea - 154
Dining Room 
Dimensions - 17x10Level - MainArea - 170
Kitchen 
Dimensions - 18x11Level - MainArea - 198
Living Room 
Dimensions - 17x13Level - MainArea - 221
Master Bedroom 
Dimensions - 20x13Level - SecondArea - 260
Office 
Dimensions - 14x11Level - MainArea - 154
Save
Ask
Tour
Hide
Share
Exterior Features
Construction Details 
Frame
Exterior 
Rain GuttersStorage
Lot Features 
Landscaped
Other Structures 
Storage
Patio And Porch 
PorchDeckPatio
Roof 
Shingle
Windows/Doors 
Insulated WindowsScreens
Community Features
Financing Terms Available 
Contract
Schools
School District
Unknown
Elementary School
Mitchell
Middle School
Central
High School
E/B Jr./Sr.
Listing courtesy of Mullins Realty Team of North East Realty Group


The property listing data and information, or the Images, set forth herein were provided to MLS Property Information Network, Inc. from third party sources, including sellers, lessors, landlords, and public records, and were compiled by MLS Property Information Network, Inc. The property listing data and information, and the Images, are for the personal, non-commercial use of consumers having a good faith interest in purchasing, leasing or renting listed properties of the type displayed to them and may not be used for any purpose other than to identify prospective properties which such consumers may have a good faith interest in purchasing, leasing or renting. MLS Property Information Network, Inc. and its subscribers disclaim any and all representations and warranties as to the accuracy of the property listing data and information, or as to the accuracy of any of the Images, set forth herein.

Last checked 2026-08-11 08:05 PM UTC

Neighborhood & Commute
Source: Walkscore
Disclosure: Community information and market data powered by Constellation Data Labs. Information is deemed reliable but not guaranteed.
Save
Ask
Tour
Hide
Share