Save
Ask
Tour
Hide
Share
$1,125,000
New Listing

66 Medway St
Norfolk, MA 02056

For Sale|Single Family Residence|Active
4
Beds
4
Total Baths
3
Full Baths
1
Partial Bath
3,474
SqFt
$324
/SqFt
2000
Built
County:
Norfolk

Due to Coronavirus health concerns, we're offering personal 1-1 online video walkthrough tours where possible.
66 Medway St66 Medway St66 Medway St66 Medway St
Save
Ask
Tour
Hide
Share

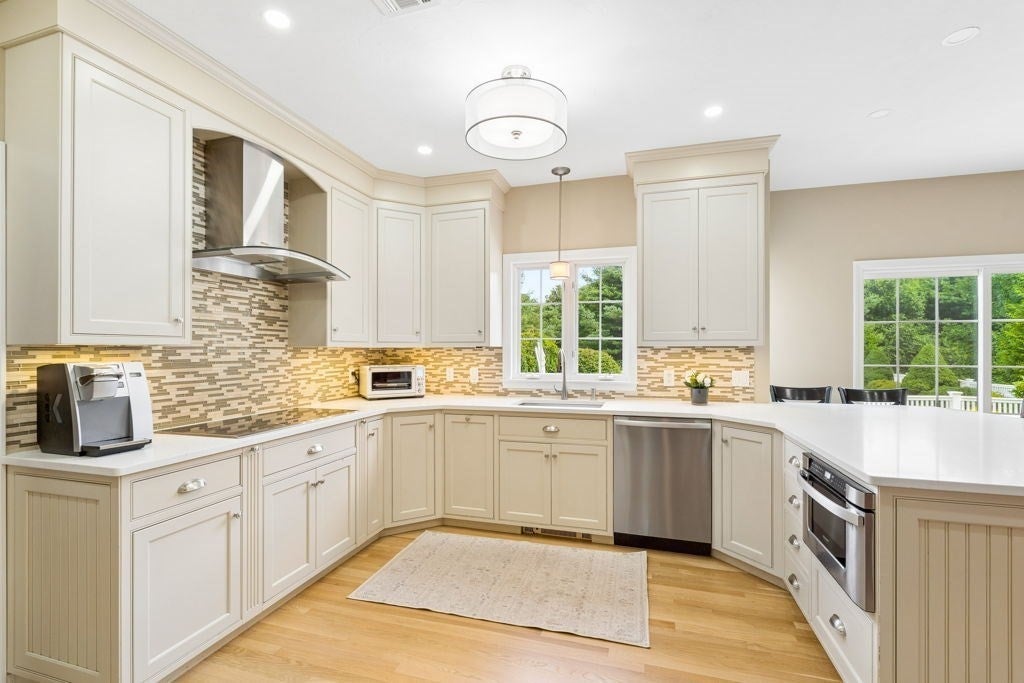
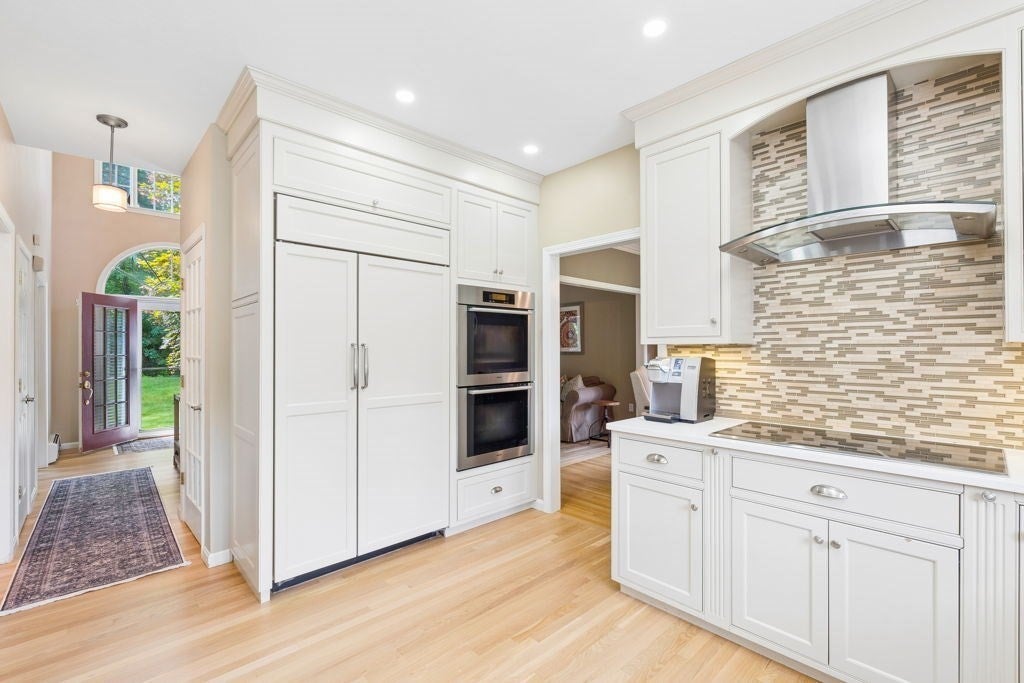
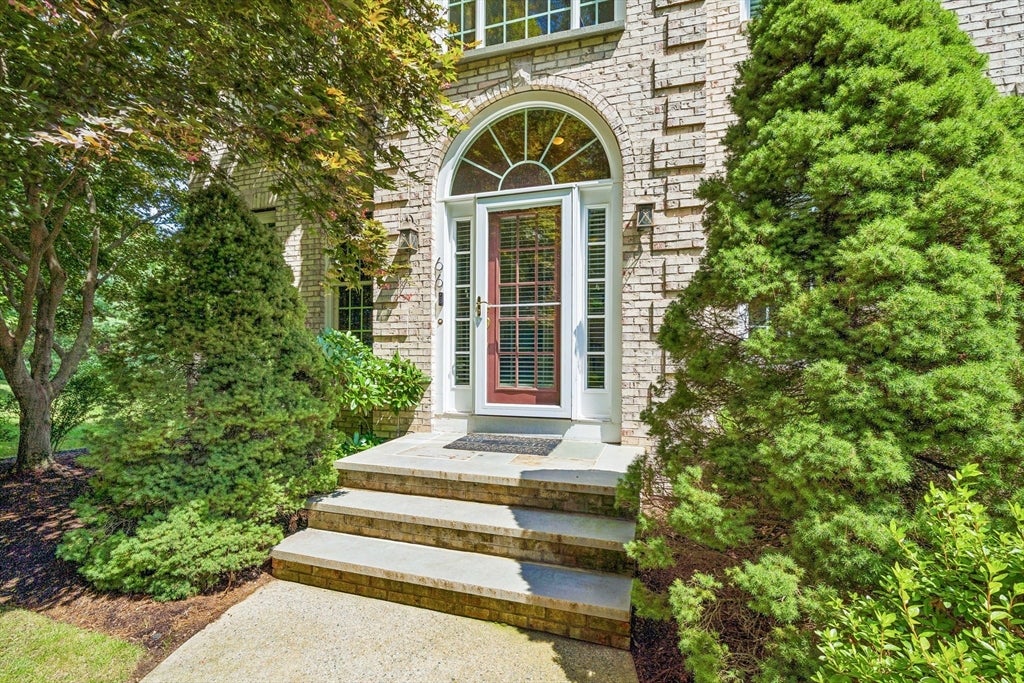
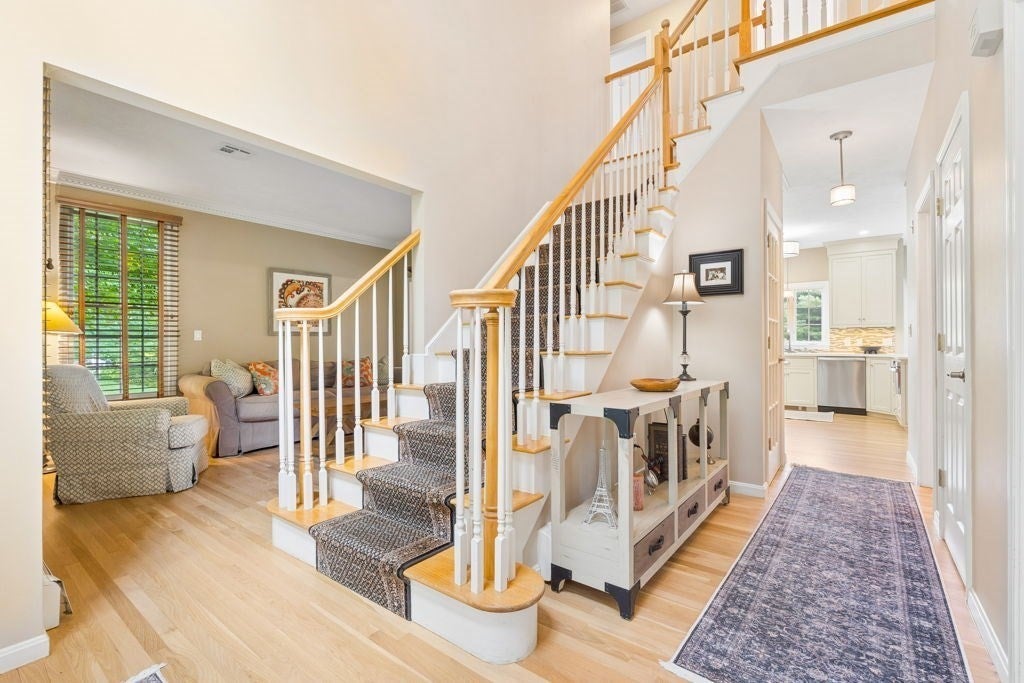
Welcome to this stunning brick-front Colonial where refined curb appeal meets elegant, modern living. A welcoming entryway opens to gleaming hardwood floors across the main level. Formal living and dining rooms provide lovely spaces for gatherings. The sun-filled, gourmet kitchen is beautifully updated with high-end appliances, Sub-Zero refrigerator and ice maker, Thermador stove and Miele oven and dishwasher, quartz countertops, floor-to-ceiling cabinetry, and newly installed hardwood floors. Making an ideal setting for cooking and entertaining. The kitchen flows into an expansive family room and outside to the patio. Upstairs, the primary suite features an updated full bath with a walk-in shower. Three additional generous size bedrooms with ample closet space and an updated bathroom. Convenient second-floor laundry completes this level. The lower level offers versatile finished space, perfect for a home gym or yoga studio and a spacious game/media room, plus an additional bathroom. Outside, the backyard is an entertainer’s dream with a newly tiled, heated in-ground pool and stamped-concrete patio, perfect for summer days and evenings enjoying company. Schedule a showing to experience this exceptional home in person. Showings begin at the first open house. August 15th and August 16th

Save
Ask
Tour
Hide
Share
Listing Snapshot
Price 
$1,125,000
Days On Site 
0 Days
Bedrooms 
4
Inside Area (SqFt) 
3,474 sqft
Total Baths 
4
Full Baths 
3
Partial Baths 
1
Lot Size 
1.26 Acres
Year Built 
2000
MLS® Number 
73561837
Status 
Active
Property Tax 
$14,263
HOA/Condo/Coop Fees 
N/A
Sq Ft Source 
Public Records
Friends & Family
Recent Activity
5 hours agoListing updated with changes from the MLS®
5 hours agoListing first seen on site
General Features
Acres 
1.26
Attached Garage 
Yes
Disclosures 
Property measured by a third party. Measurements are approximate and provided for marketing purposes only. Buyer/Buyers agent to perform due diligence. Seller reserve the right to accept an offer at any time
Foundation 
Concrete Perimeter
Garage 
Yes
Garage Spaces 
2
Parking 
AttachedOff StreetGarage
Parking Spaces 
8
Property Sub Type 
Single Family Residence
Sewer 
Private Sewer
SqFt Above 
2612
SqFt Below 
862
SqFt Total 
3474
Style 
Colonial
Water Source 
Public
Zoning 
R3
Interior Features
Appliances 
Water HeaterRangeDishwasherMicrowaveWine Refrigerator
Basement 
FullPartially FinishedInterior Entry
Cooling 
Central AirZoned
Fireplace 
Yes
Fireplace Features 
Family Room
Fireplaces 
1
Flooring 
TileHardwoodLaminate
Heating 
BaseboardOilZoned
Interior 
PantryWalk-In Closet(s)Open Floorplan
Bathroom 1 
Dimensions - 11x9Level - SecondArea - 99
Bathroom 2 
Dimensions - 10x8Level - SecondArea - 80
Bathroom 3 
Dimensions - 6x5Level - FirstArea - 30
Bedroom 2 
Dimensions - 14x12Level - SecondArea - 168
Bedroom 3 
Dimensions - 12x10Level - SecondArea - 120
Bedroom 4 
Dimensions - 12x10Level - SecondArea - 120
Dining Room 
Dimensions - 15x12Level - MainArea - 180
Family Room 
Dimensions - 24x13Level - MainArea - 312
Kitchen 
Dimensions - 22x15Level - MainArea - 330
Living Room 
Dimensions - 14x12Level - MainArea - 168
Master Bedroom 
Dimensions - 28x23Level - SecondArea - 644
Office 
Dimensions - 11x9Level - MainArea - 99
Save
Ask
Tour
Hide
Share
Exterior Features
Construction Details 
Frame
Exterior 
Rain Gutters
Lot Features 
Level
Patio And Porch 
Patio
Pool Features 
In GroundHeatedPrivate
Private Pool 
Yes
Roof 
Shingle
Windows/Doors 
French Doors
Schools
School District
Unknown
Elementary School
H Olive Day School
Middle School
King Philip Middle School
High School
King Philip High School
Listing courtesy of Michelle Parlon of REMAX Executive Realty


The property listing data and information, or the Images, set forth herein were provided to MLS Property Information Network, Inc. from third party sources, including sellers, lessors, landlords, and public records, and were compiled by MLS Property Information Network, Inc. The property listing data and information, and the Images, are for the personal, non-commercial use of consumers having a good faith interest in purchasing, leasing or renting listed properties of the type displayed to them and may not be used for any purpose other than to identify prospective properties which such consumers may have a good faith interest in purchasing, leasing or renting. MLS Property Information Network, Inc. and its subscribers disclaim any and all representations and warranties as to the accuracy of the property listing data and information, or as to the accuracy of any of the Images, set forth herein.

Last checked 2026-08-11 08:05 PM UTC

Neighborhood & Commute
Source: Walkscore
Disclosure: Community information and market data powered by Constellation Data Labs. Information is deemed reliable but not guaranteed.
Save
Ask
Tour
Hide
Share