
403 Marlborough St 9Boston, MA 02115
Due to Coronavirus health concerns, we're offering personal 1-1 online video walkthrough tours where possible.
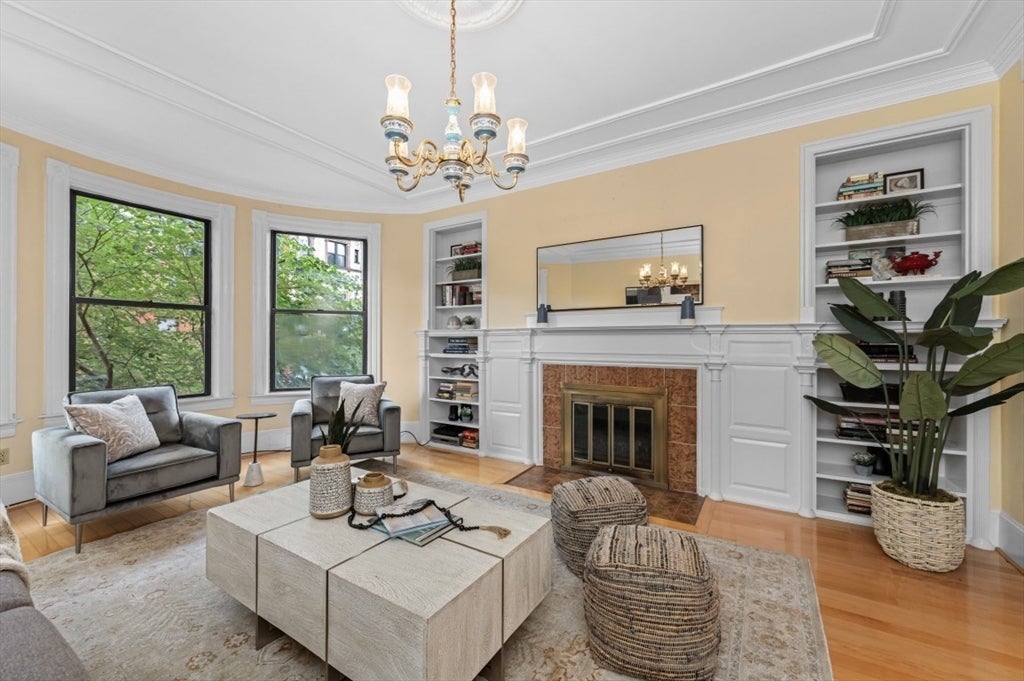
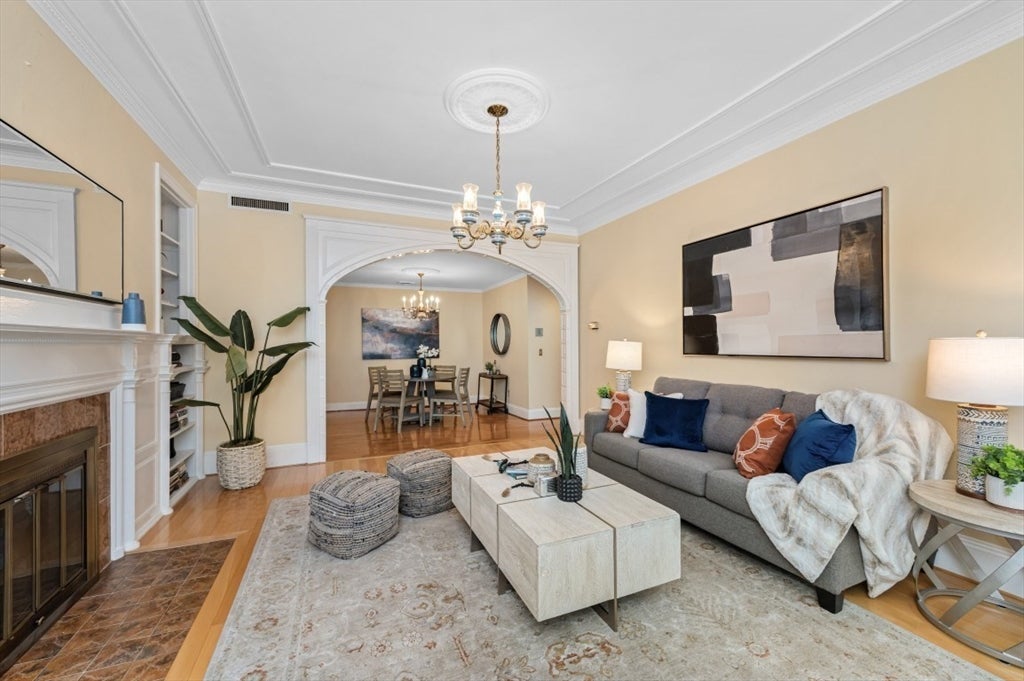
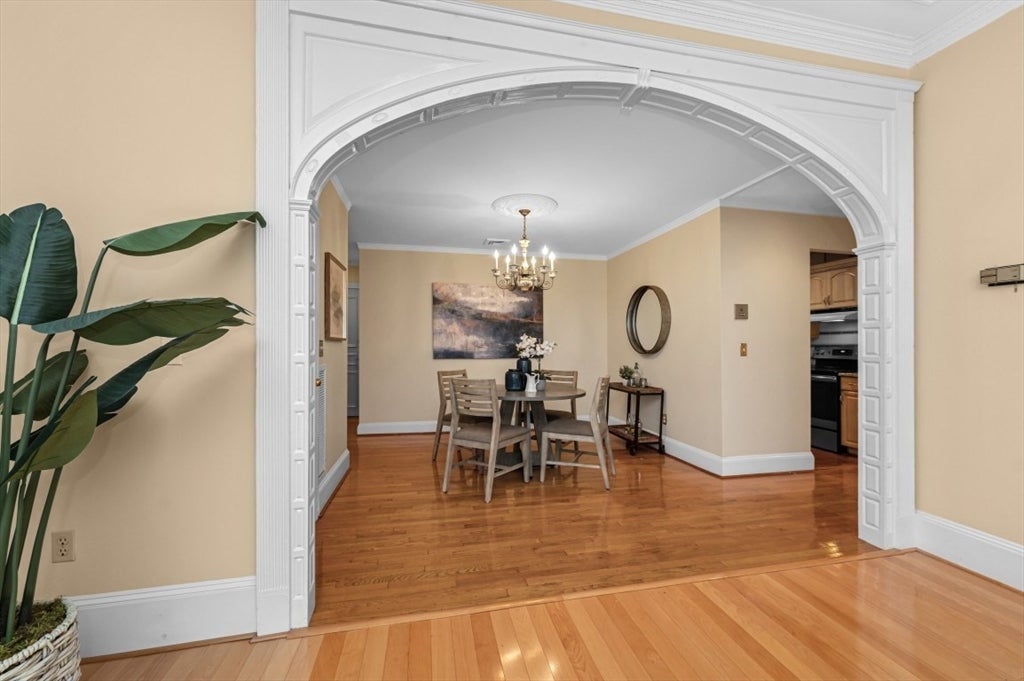
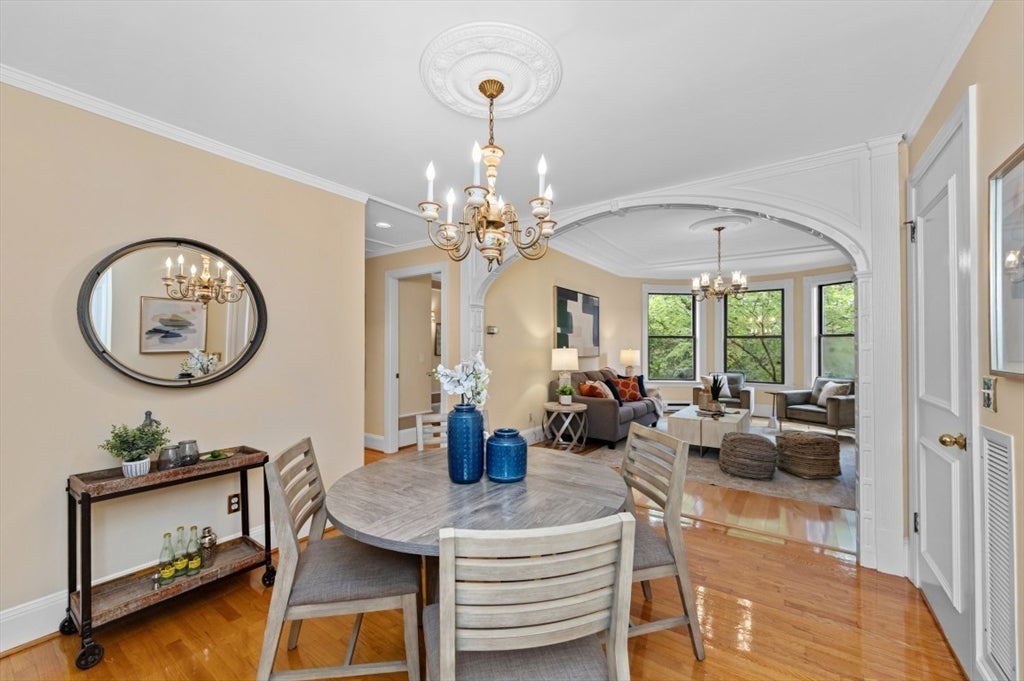
Enjoy living on the sunny side of the street! This bright 2-bedroom, 1-bath home comes with a private deeded parking space on one of Back Bay's most beautiful streets. With nearly 1,000 sf, it pairs classic architectural character with everyday city convenience.Walk up the elegant grand staircase or take the elevator to your new home! The open living/dining area features a decorative fireplace, built-in bookshelves, gleaming hardwood floors, and large windows that flood the home with natural light. Pass through the architectural archway to the spacious dining room perfect for entertaining or a quiet dinner at home.The primary bedroom features a second decorative fireplace and a walk-in closet. Best of all, the large second bedroom works beautifully as a bedroom or a home office. The kitchen and bath are ready for your personal touch to make them your own! At the end of the day, take the elevator up to the common roof deck for spectacular city views! Other features include central A/C, a private storage unit, and direct access to your parking space. With a Walk Score of 96 (Walker's Paradise), Transit Score of 88, and Bike Score of 90, you're close to the incredible restaurants and shops of Back Bay as well as the Charles River Esplanade.Don't miss your chance to own a piece of one of Boston's most iconic and beloved neighborhoods. Come see it for yourself! Private Showings start Thursday August 13, 2026 | Open Houses - Saturday August 15, 2026 12:00 pm to 1:30 pm and Sunday August 16, 2026 1130 am to 1:00 pm.
| 3 hours ago | Listing updated with changes from the MLS® | |
| 5 hours ago | Listing first seen on site |

The property listing data and information, or the Images, set forth herein were provided to MLS Property Information Network, Inc. from third party sources, including sellers, lessors, landlords, and public records, and were compiled by MLS Property Information Network, Inc. The property listing data and information, and the Images, are for the personal, non-commercial use of consumers having a good faith interest in purchasing, leasing or renting listed properties of the type displayed to them and may not be used for any purpose other than to identify prospective properties which such consumers may have a good faith interest in purchasing, leasing or renting. MLS Property Information Network, Inc. and its subscribers disclaim any and all representations and warranties as to the accuracy of the property listing data and information, or as to the accuracy of any of the Images, set forth herein.
Last checked 2026-08-11 08:05 PM UTC