Save
Ask
Tour
Hide
Share
$849,000
New Listing

166 Jefferson Street
Braintree, MA 02184

For Sale|Single Family Residence|Active
5
Beds
2
Total Baths
2
Full Baths
1,837
SqFt
$462
/SqFt
1940
Built
County:
Norfolk

Due to Coronavirus health concerns, we're offering personal 1-1 online video walkthrough tours where possible.
Upcoming Open Houses
Due to COVID-19, we recommend you verify Open Houses before attending.
Thu, Aug 13, 4:00 PM - 5:30 PM
Fri, Aug 14, 12:00 PM - 1:30 PM
Sat, Aug 15, 11:00 AM - 12:30 PM
166 Jefferson Street166 Jefferson Street166 Jefferson Street166 Jefferson Street
Save
Ask
Tour
Hide
Share

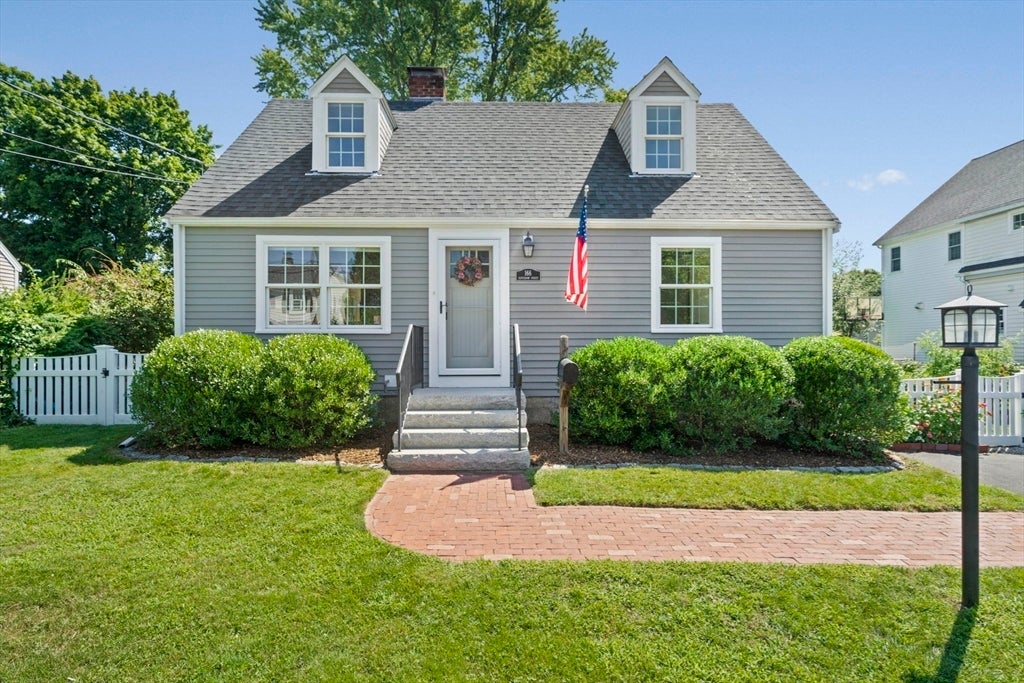
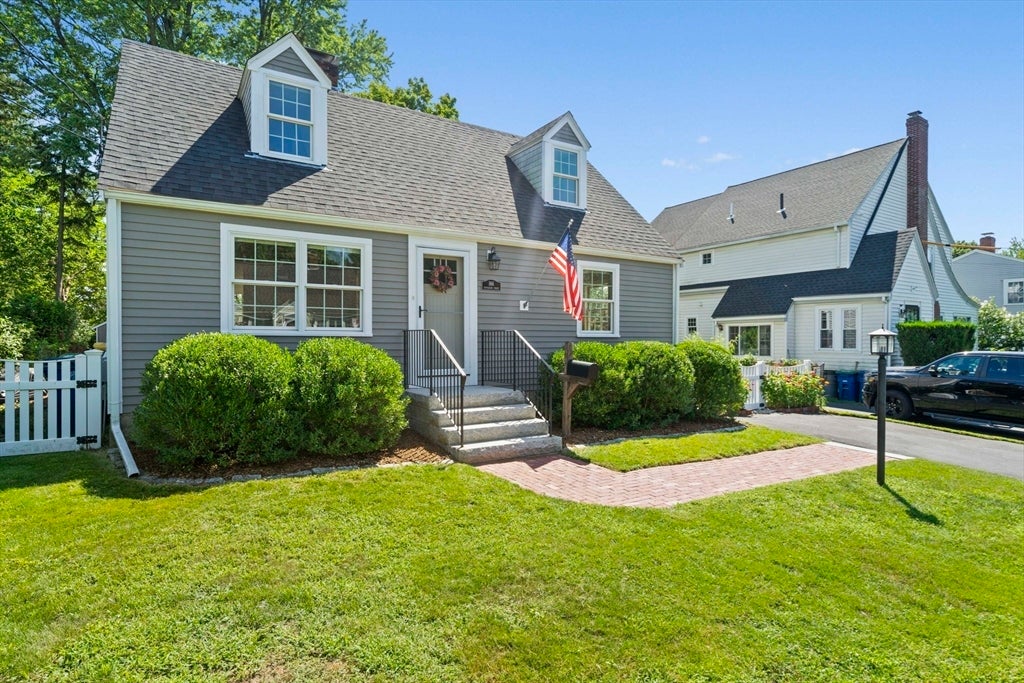
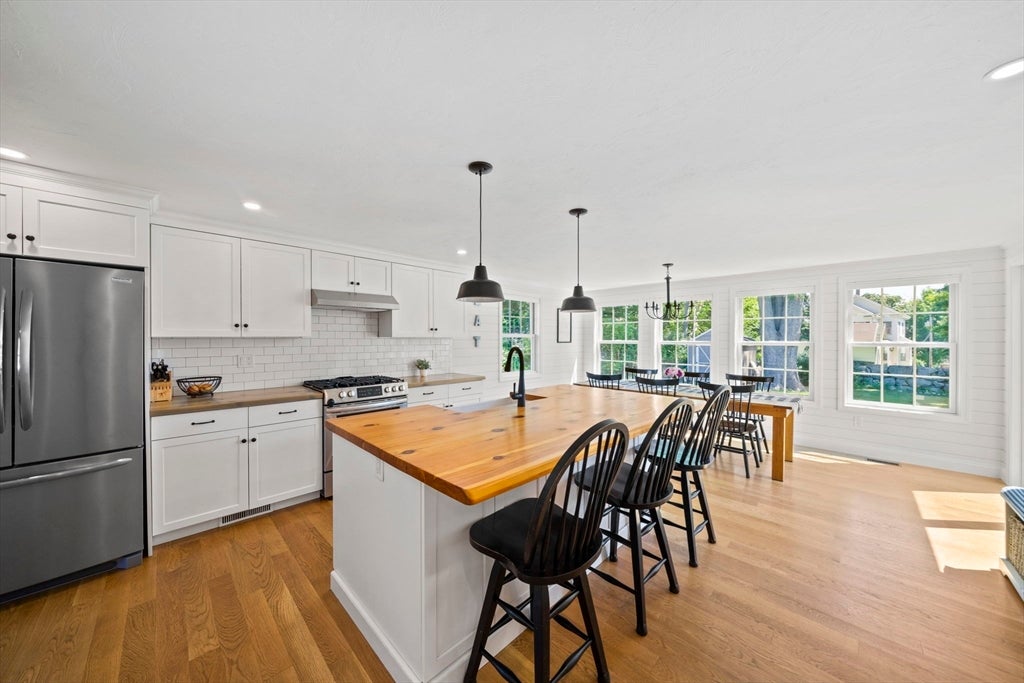
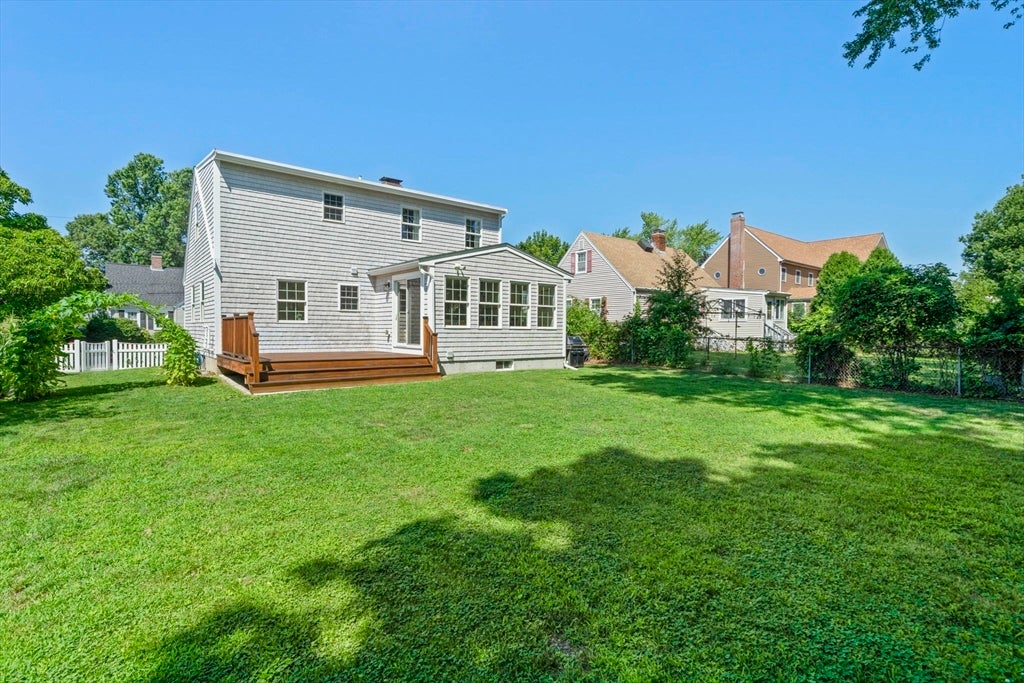
Welcome to this beautifully updated home in the highly sought-after Dyer Hill neighborhood of South Braintree! Ideally located across from Braintree Municipal Golf Course, around the corner from Dyer Hill Playground, and just a short walk to Sunset Lake, the library & South Braintree Square, with easy access to the Red Line and major highways and in the the Highland school district. Renovated & expanded in 2020, this home offers a bright, open floor plan featuring a spacious living room with gas fireplace, and a sun-filled kitchen/dining area with custom maple cabinetry, large center island & beautiful wall of windows overlooking the fenced, level yard and mahogany deck. Upstairs, a full shed dormer provides 8.5’ ceilings, 3 bedrooms & full bath. Oak hardwoods throughout, newer siding, windows & roof, high-efficiency gas furnace, new full ac system, tankless hot water and low Braintree electric rates. A rare combination of location, neighborhood & beautiful updates!

Save
Ask
Tour
Hide
Share
Listing Snapshot
Price 
$849,000
Days On Site 
0 Days
Bedrooms 
5
Inside Area (SqFt) 
1,837 sqft
Total Baths 
2
Full Baths 
2
Partial Baths 
N/A
Lot Size 
0.17 Acres
Year Built 
1940
MLS® Number 
73561844
Status 
Active
Property Tax 
$6,571
HOA/Condo/Coop Fees 
N/A
Sq Ft Source 
Public Records
Friends & Family
Recent Activity
3 hours agoListing updated with changes from the MLS®
5 hours agoListing first seen on site
General Features
Acres 
0.17
Foundation 
Concrete Perimeter
Parking 
PavedOff Street
Parking Spaces 
4
Property Sub Type 
Single Family Residence
Sewer 
Public Sewer
SqFt Above 
1837
SqFt Total 
1837
Style 
Cape
Water Source 
Public
Zoning 
B
Interior Features
Appliances 
Gas Water HeaterTankless Water HeaterRangeRefrigerator
Basement 
Full
Cooling 
Central Air
Electric 
Circuit Breakers
Fireplace 
Yes
Fireplaces 
1
Flooring 
WoodTile
Heating 
Natural GasForced Air
Interior 
Master Downstairs
Laundry Features 
In Basement
Bathroom 1 
Dimensions - 5.583333333x7.25Level - FirstArea - 40
Bathroom 2 
Dimensions - 7.916666666x7.083333333Level - SecondArea - 56
Bedroom 2 
Dimensions - 8.75x10.416666666Level - FirstArea - 91
Bedroom 3 
Dimensions - 12.583333333x8.666666666Level - SecondArea - 109
Bedroom 4 
Dimensions - 14.666666666x8.166666666Level - SecondArea - 119
Bedroom 5 
Dimensions - 14.916666666x10Level - SecondArea - 149
Dining Room 
Dimensions - 15x11Level - FirstArea - 165
Kitchen 
Dimensions - 16.25x12.583333333Level - FirstArea - 204
Living Room 
Dimensions - 16.25x9.833333333Level - FirstArea - 159
Master Bedroom 
Dimensions - 12.583333333x13.333333333Level - FirstArea - 167
Save
Ask
Tour
Hide
Share
Exterior Features
Construction Details 
Frame
Fencing 
FencedStone
Roof 
Shingle
Community Features
Community Features 
ParkGolf
Listing courtesy of Shauna Fanning of William Raveis R.E. & Home Services


The property listing data and information, or the Images, set forth herein were provided to MLS Property Information Network, Inc. from third party sources, including sellers, lessors, landlords, and public records, and were compiled by MLS Property Information Network, Inc. The property listing data and information, and the Images, are for the personal, non-commercial use of consumers having a good faith interest in purchasing, leasing or renting listed properties of the type displayed to them and may not be used for any purpose other than to identify prospective properties which such consumers may have a good faith interest in purchasing, leasing or renting. MLS Property Information Network, Inc. and its subscribers disclaim any and all representations and warranties as to the accuracy of the property listing data and information, or as to the accuracy of any of the Images, set forth herein.

Last checked 2026-08-11 08:05 PM UTC

Neighborhood & Commute
Source: Walkscore
Disclosure: Community information and market data powered by Constellation Data Labs. Information is deemed reliable but not guaranteed.
Save
Ask
Tour
Hide
Share