
160 White St 2Belmont, MA 02478
Due to Coronavirus health concerns, we're offering personal 1-1 online video walkthrough tours where possible.
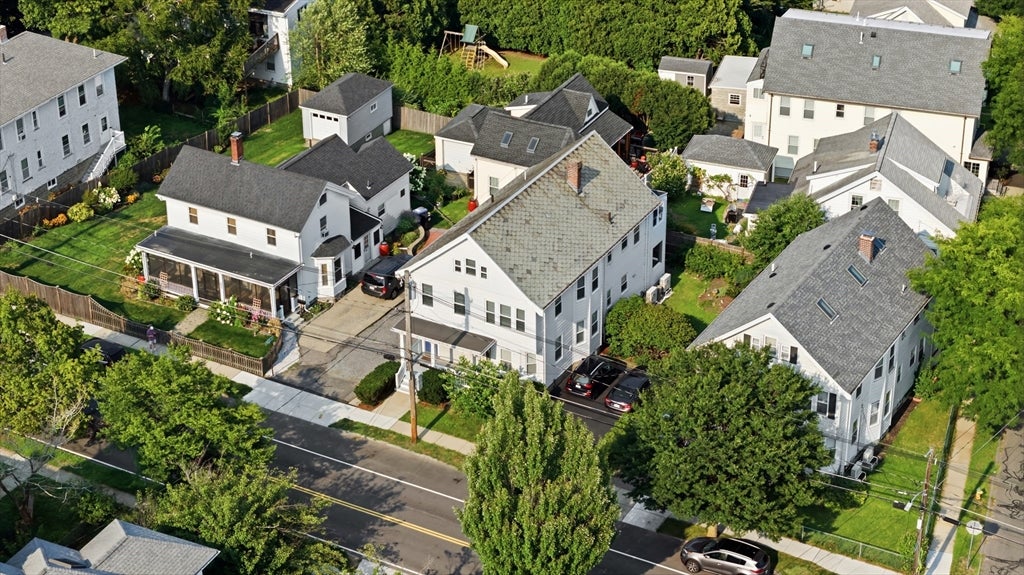
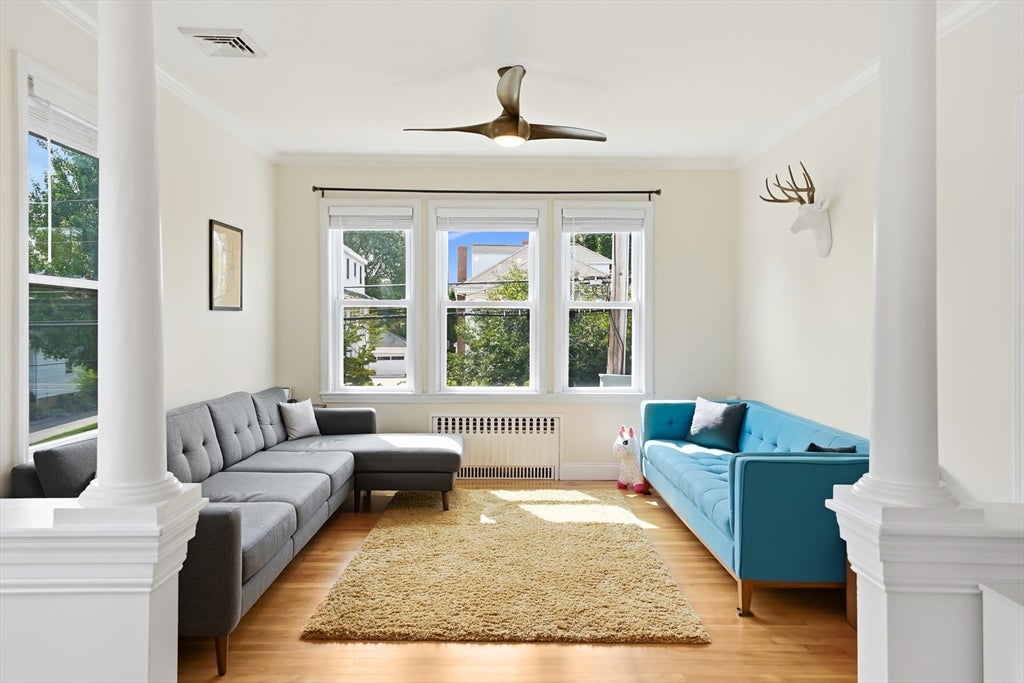
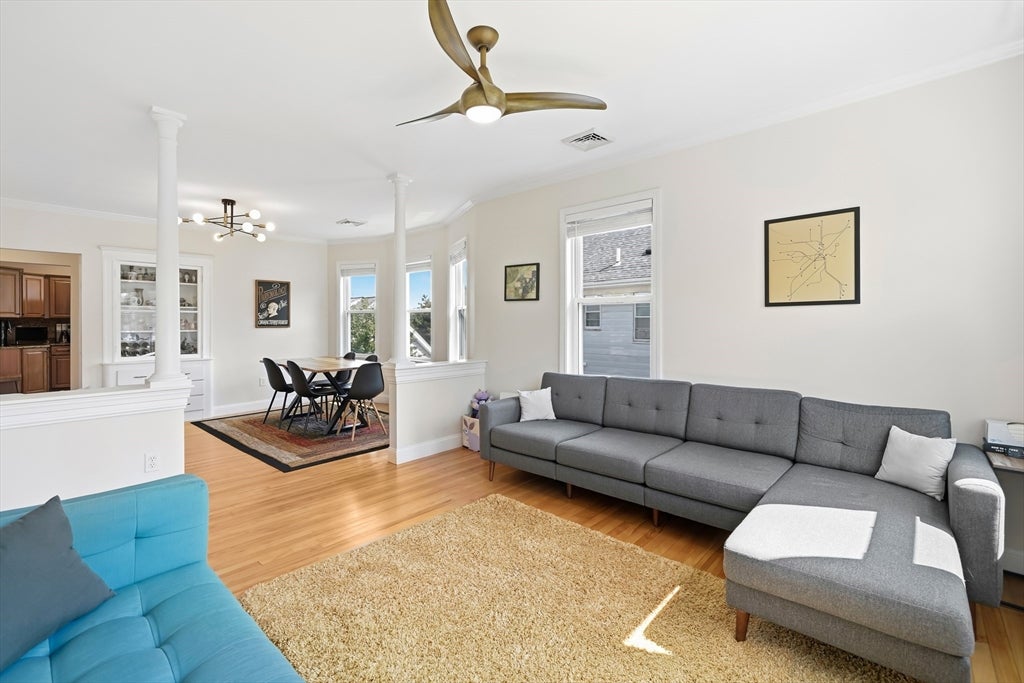
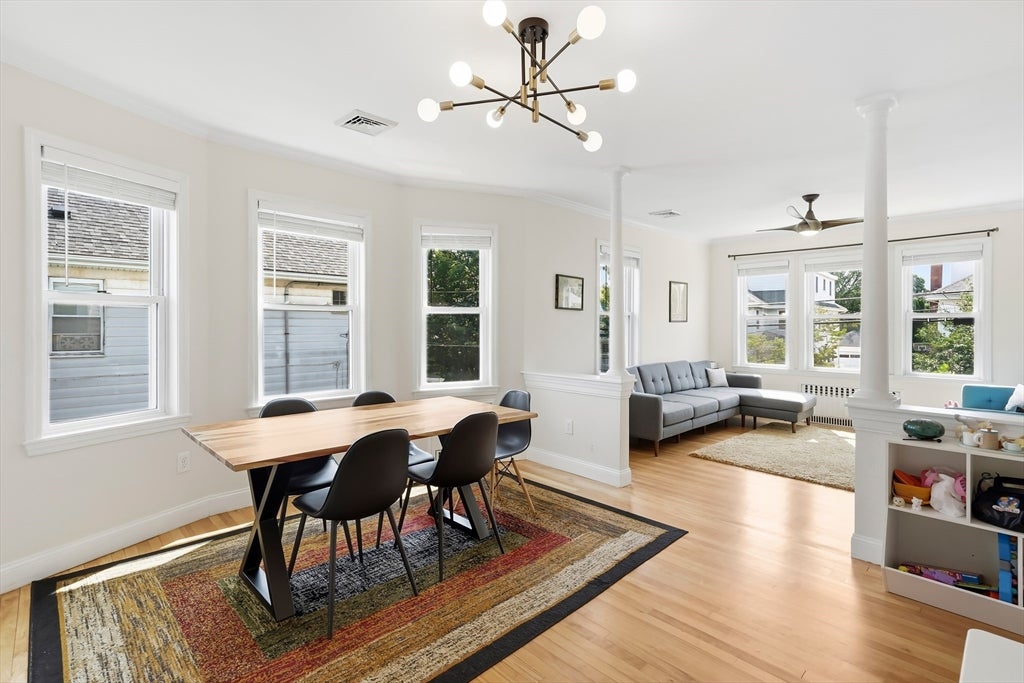
Open House only - Offer deadline is 8/19 by 12 pm. Welcome home to this turnkey, inviting Condo located in desirable Belmont close to all of the conveniences you’re looking for! A spacious and sunny open concept floor plan featuring two levels of living space! As you enter, you’ll find a spacious living and dining room area - perfect for gatherings with friends and family- which includes beautiful, custom built-in cabinets. A generous chef's kitchen with stainless steel appliances and granite countertops, with access to a cozy sun-filled enclosed private porch. Three spacious bedrooms with ample storage, along with an updated full bathroom, complete this living level. Upper level features a newly finished oversized bedroom with space for a home office, along with a full bathroom and separate storage room. In-unit laundry! Central air and heat provided by an energy-efficient heat pump (with backup gas furnace). Within close proximity to Daniel Butler Elementary School, bus, commuter rail, and highways! HOA includes master insurance, water, and shared entrance/exterior lights.
| 3 hours ago | Listing updated with changes from the MLS® | |
| 4 hours ago | Listing first seen on site |

The property listing data and information, or the Images, set forth herein were provided to MLS Property Information Network, Inc. from third party sources, including sellers, lessors, landlords, and public records, and were compiled by MLS Property Information Network, Inc. The property listing data and information, and the Images, are for the personal, non-commercial use of consumers having a good faith interest in purchasing, leasing or renting listed properties of the type displayed to them and may not be used for any purpose other than to identify prospective properties which such consumers may have a good faith interest in purchasing, leasing or renting. MLS Property Information Network, Inc. and its subscribers disclaim any and all representations and warranties as to the accuracy of the property listing data and information, or as to the accuracy of any of the Images, set forth herein.
Last checked 2026-08-11 08:05 PM UTC