Save
Ask
Tour
Hide
Share
$660,000
New Listing

21 Fyrbeck Ave
Shrewsbury, MA 01545

For Sale|Single Family Residence|Active
3
Beds
2
Total Baths
2
Full Baths
2,278
SqFt
$290
/SqFt
1942
Built
County:
Worcester

Due to Coronavirus health concerns, we're offering personal 1-1 online video walkthrough tours where possible.
Upcoming Open Houses
Due to COVID-19, we recommend you verify Open Houses before attending.
Thu, Aug 13, 4:30 PM - 6:30 PM
Sat, Aug 15, 11:00 AM - 1:00 PM
Sun, Aug 16, 12:00 PM - 2:00 PM
21 Fyrbeck Ave21 Fyrbeck Ave21 Fyrbeck Ave21 Fyrbeck Ave
Save
Ask
Tour
Hide
Share

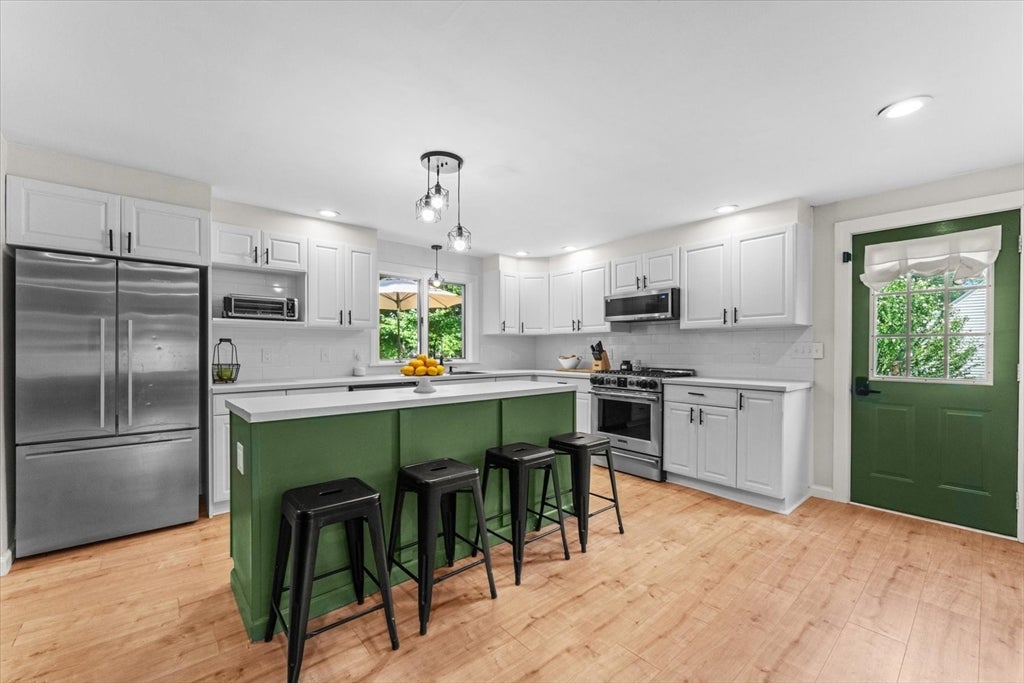
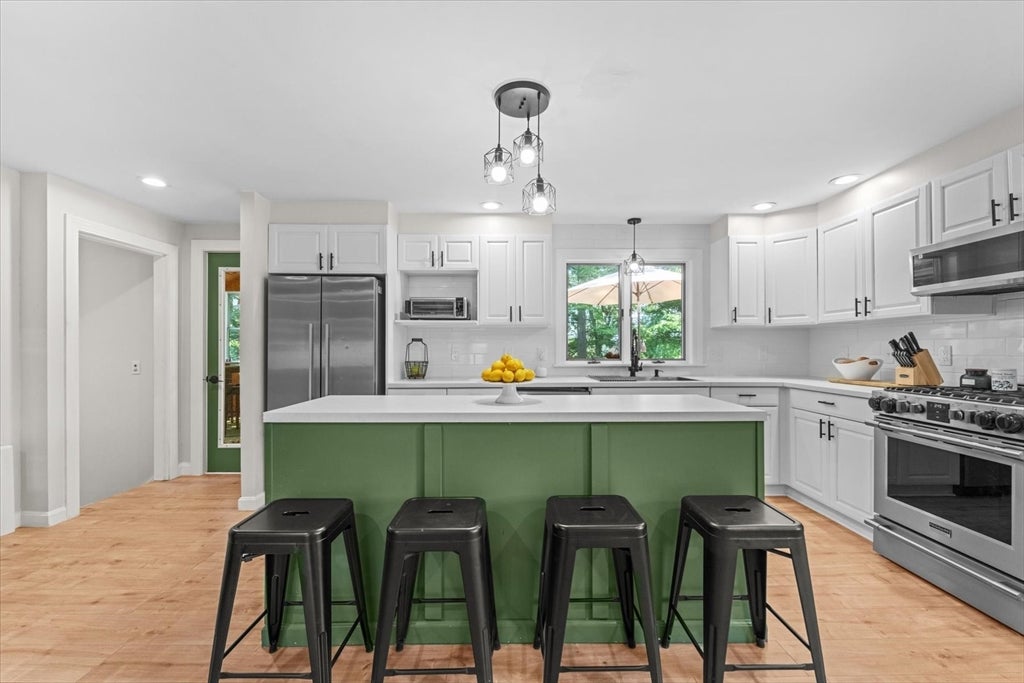
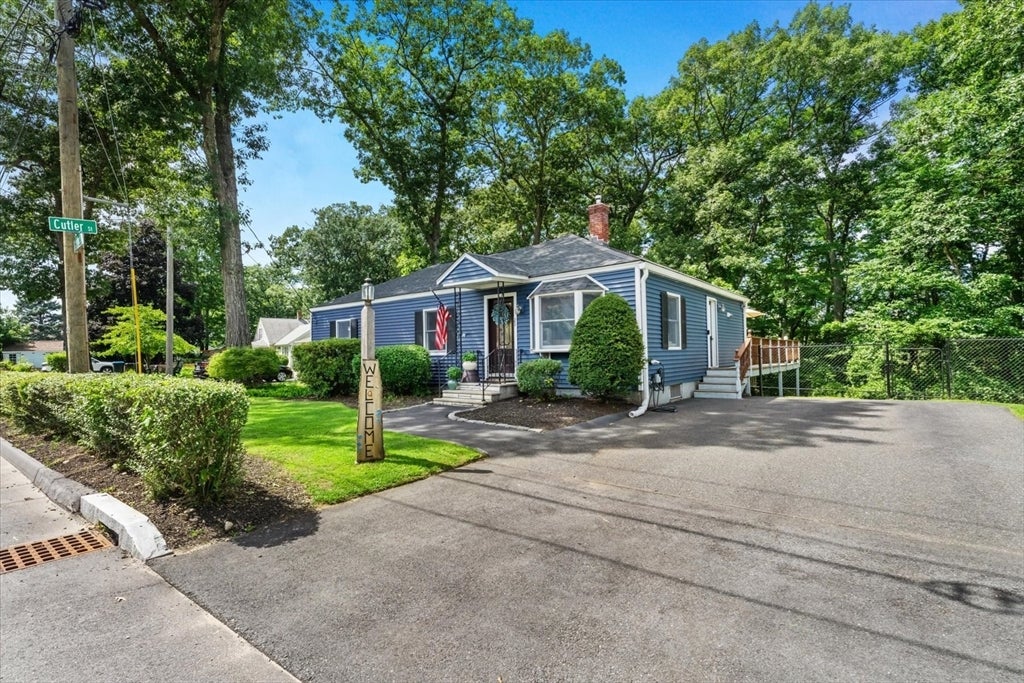
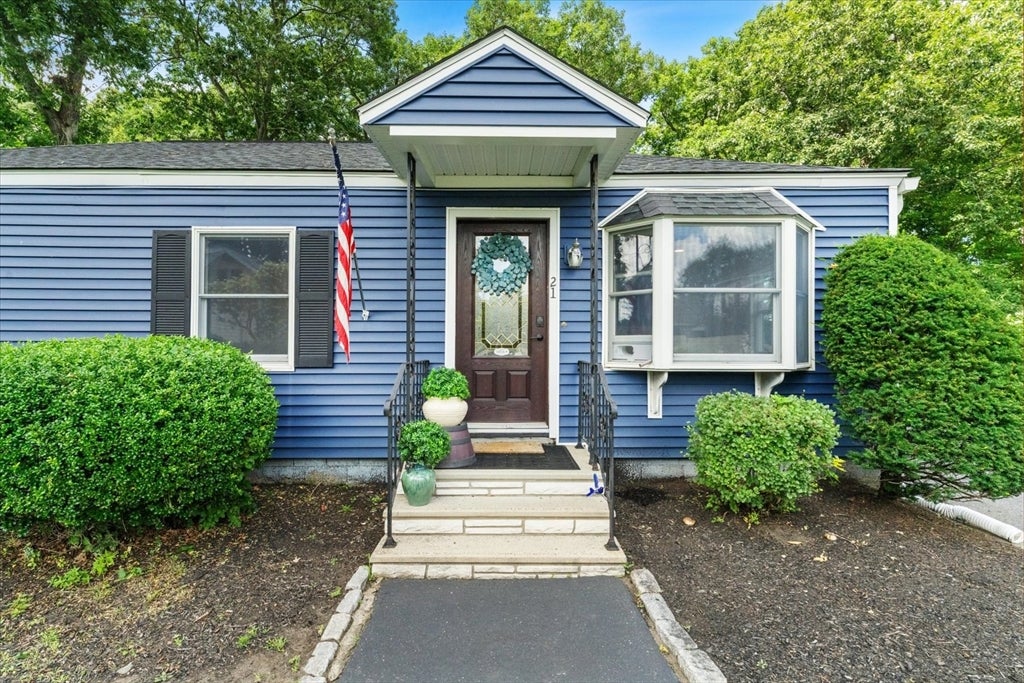
Tucked away on a dead-end street, this move-in-ready ranch offers stylish updates, flexible living space and a modern feel. New flooring, fresh paint, and upgraded lighting throughout give the home a bright, refreshed look. The spacious kitchen is updated with a center island, custom shelving and stainless steel appliances. Just off the kitchen, the heated sunroom is a great entertaining space with new tile flooring, vaulted ceilings, a ceiling fan, abundant natural light and direct access to the deck. The comfortable living room features a bay window and ceiling fan, while the updated main-level bath has the added convenience of laundry. The three spacious bedrooms, each with a ceiling fan, complete the main level. The walkout lower level expands the possibilities with a kitchenette, full bathroom, bonus room and mudroom. This space is ideal for extended family or guests. Outside, enjoy a fenced-in yard, deck, and fire pit ready for summer or fall evenings and entertaining. Other notable improvements include the roof (2019), vinyl siding (2020), and oil tank (2023). Conveniently located near Lakeway Commons shopping center and Audubon Park, this neighborhood has recently undergone a major street improvement project and offers easy access to major routes, including I-290 and Rt-9.

Save
Ask
Tour
Hide
Share
Listing Snapshot
Price 
$660,000
Days On Site 
0 Days
Bedrooms 
3
Inside Area (SqFt) 
2,278 sqft
Total Baths 
2
Full Baths 
2
Partial Baths 
N/A
Lot Size 
0.23 Acres
Year Built 
1942
MLS® Number 
73561873
Status 
Active
Property Tax 
$5,546
HOA/Condo/Coop Fees 
N/A
Sq Ft Source 
Public Records
Friends & Family
Recent Activity
4 hours agoListing updated with changes from the MLS®
4 hours agoListing first seen on site
General Features
Acres 
0.23
Disclosures 
Plumbing and electrical improvements were not permitted but were completed by licensed professionals. 3rd bedroom does not have a closet. Measurements done by 3rd party. Buyer/buyers agents to perform due diligenceverify.
Foundation 
Concrete Perimeter
Parking 
PavedOff Street
Parking Spaces 
4
Property Sub Type 
Single Family Residence
Sewer 
Public Sewer
SqFt Above 
1350
SqFt Below 
928
SqFt Total 
2278
Style 
Ranch
Water Source 
Public
Zoning 
RB2
Interior Features
Appliances 
Water HeaterRangeDishwasherDisposalMicrowaveRefrigeratorWasherDryerStainless Steel Appliance(s)
Basement 
FullPartially FinishedWalk-Out AccessInterior EntryConcrete
Cooling 
Window Unit(s)Ceiling Fan(s)
Electric 
100 Amp Service
Flooring 
TileConcrete
Heating 
Hot WaterOil
Interior 
Ceiling Fan(s)Vaulted Ceiling(s)Open FloorplanRecessed LightingCedar Closet(s)Master DownstairsPantry
Laundry Features 
Main LevelElectric Dryer HookupWasher Hookup
Bathroom 1 
Dimensions - 10x8Level - MainArea - 80
Bathroom 2 
Dimensions - 10x4Level - BasementArea - 40
Bedroom 2 
Dimensions - 13x12Level - FirstArea - 156
Bedroom 3 
Dimensions - 12x8Level - FirstArea - 96
Kitchen 
Dimensions - 20x17Level - FirstArea - 340
Living Room 
Dimensions - 16x12Level - MainArea - 192
Master Bedroom 
Dimensions - 16x12Level - FirstArea - 192
Save
Ask
Tour
Hide
Share
Exterior Features
Construction Details 
Frame
Exterior 
Rain Gutters
Fencing 
Fenced
Lot Features 
Wooded
Patio And Porch 
Deck
Roof 
Shingle
Community Features
Community Features 
Tennis Court(s)Park
Schools
School District
Unknown
Elementary School
Beal
Middle School
Sherwood/Oak
High School
Shrewsbury High
Listing courtesy of Katie Mulcahy of Mathieu Newton Sotheby's International Realty


The property listing data and information, or the Images, set forth herein were provided to MLS Property Information Network, Inc. from third party sources, including sellers, lessors, landlords, and public records, and were compiled by MLS Property Information Network, Inc. The property listing data and information, and the Images, are for the personal, non-commercial use of consumers having a good faith interest in purchasing, leasing or renting listed properties of the type displayed to them and may not be used for any purpose other than to identify prospective properties which such consumers may have a good faith interest in purchasing, leasing or renting. MLS Property Information Network, Inc. and its subscribers disclaim any and all representations and warranties as to the accuracy of the property listing data and information, or as to the accuracy of any of the Images, set forth herein.

Last checked 2026-08-11 08:05 PM UTC

Neighborhood & Commute
Source: Walkscore
Disclosure: Community information and market data powered by Constellation Data Labs. Information is deemed reliable but not guaranteed.
Save
Ask
Tour
Hide
Share