Save
Ask
Tour
Hide
Share
$979,000
New Listing

36-38 Washington Street Condominium
36-38 Washington Street 36
Arlington, MA 02474

For Sale|Condominium|Active
3
Beds
3
Total Baths
2
Full Baths
1
Partial Bath
1,418
SqFt
$690
/SqFt
2018
Built
County:
Middlesex

Due to Coronavirus health concerns, we're offering personal 1-1 online video walkthrough tours where possible.
Upcoming Open Houses
Due to COVID-19, we recommend you verify Open Houses before attending.
Thu, Aug 13, 5:30 PM - 6:30 PM
Fri, Aug 14, 11:00 AM - 12:00 PM
Sat, Aug 15, 11:30 AM - 1:00 PM
36-38 Washington Street 3636-38 Washington Street 3636-38 Washington Street 3636-38 Washington Street 36
Save
Ask
Tour
Hide
Share

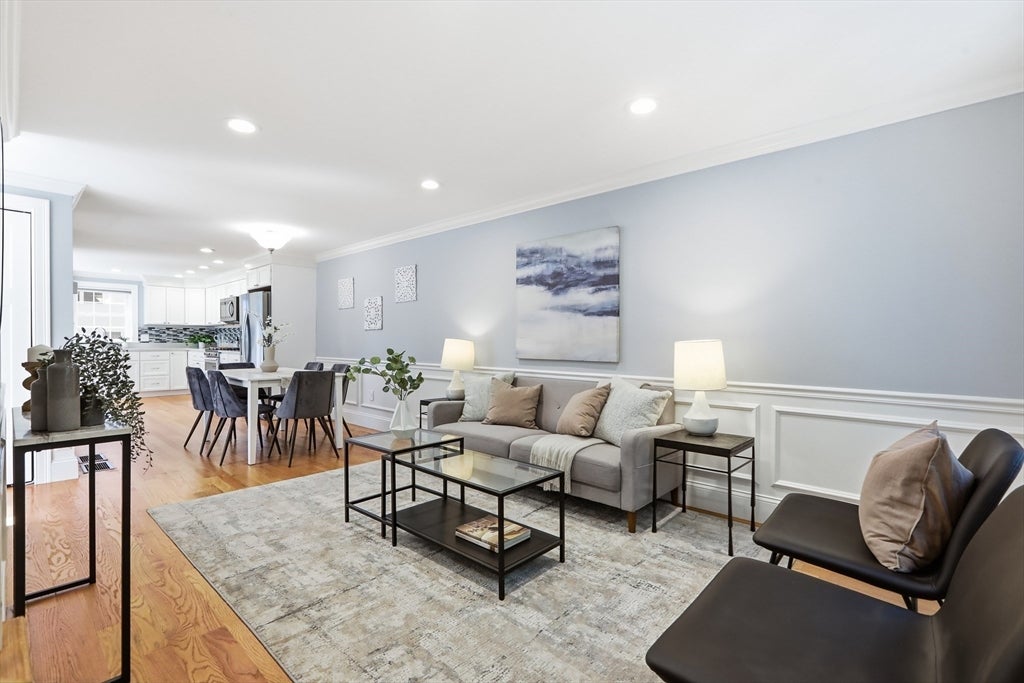
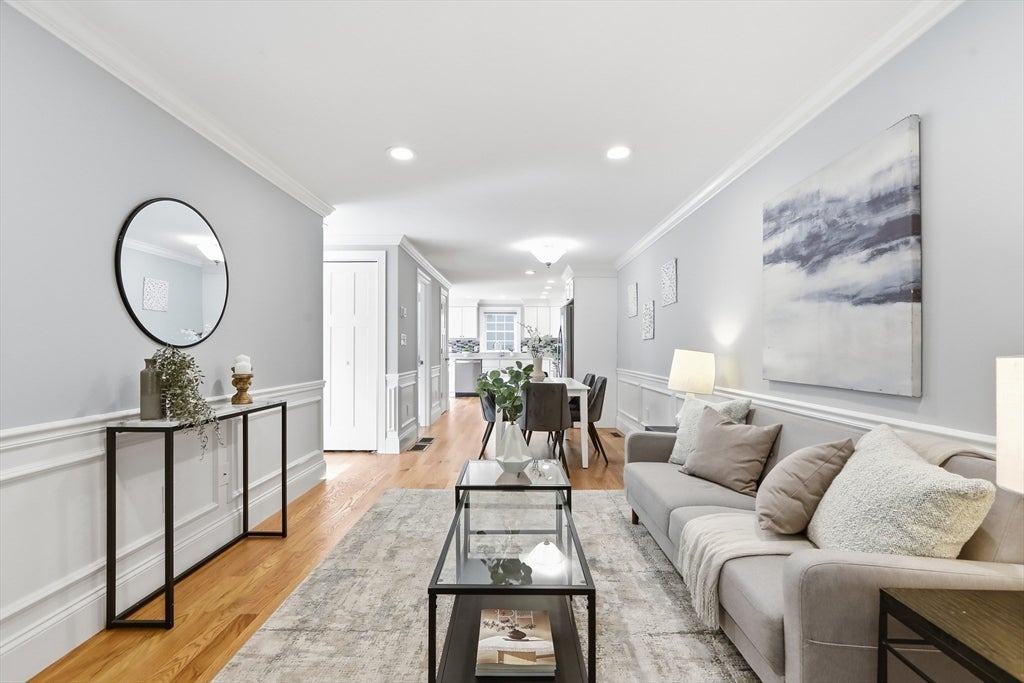
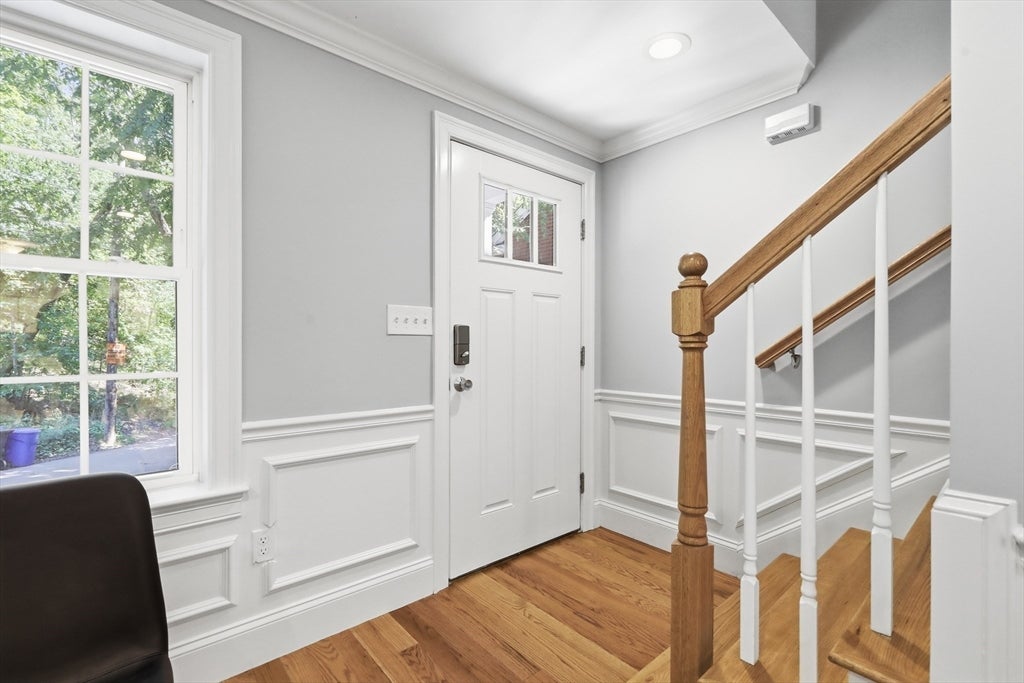
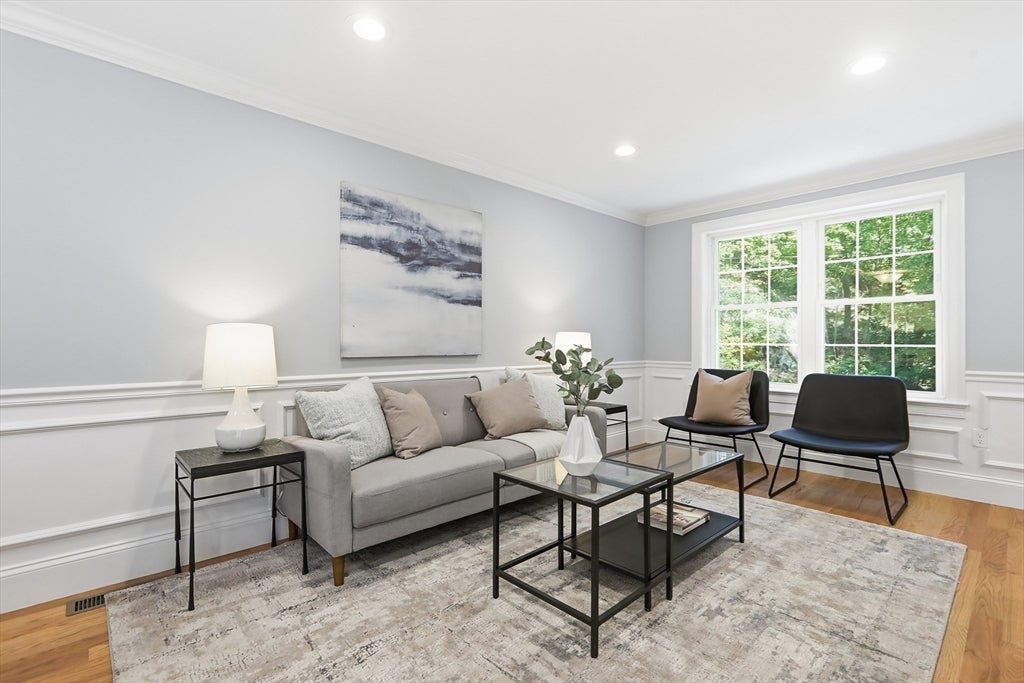
Tucked away on a private road and directly abutting Arlington's beloved Minuteman Bikeway, this exceptional townhouse offers a lifestyle few homes can match. Enjoy miles of scenic walking, running, and biking just outside your door, or leave the car behind for an easy commute—all while surrounded by peaceful natural beauty. Built in 2018, this sun-filled home features quality craftsmanship, an open-concept floor plan, hardwood floors, wainscoting, recessed lighting, and oversized windows. The chef's kitchen showcases quartz countertops, stainless steel appliances, abundant cabinetry, and generous workspace, flowing seamlessly into the dining and living areas. The second floor offers two spacious bedrooms and a beautifully appointed full bath, while the entire third level is dedicated to a private primary suite with a walk-in closet and elegant en-suite bath. Two-zone heating and central air provide year-round comfort. The attached oversized tandem two-car garage includes direct home access and a separate utility room. Low condo fee, healthy reserves. Ideally located near parks, highly regarded schools, public transportation, Arlington Center, Arlington Heights, acclaimed restaurants, cafés, and boutique shopping, this home perfectly blends luxury, tranquility, and convenience. Showings begin immediately. Offers, if any, are due Tuesday, August 18 at 10:00 AM. Home is where hearts gather and dreams take root!

Save
Ask
Tour
Hide
Share
Listing Snapshot
Price 
$979,000
Days On Site 
0 Days
Bedrooms 
3
Inside Area (SqFt) 
1,418 sqft
Total Baths 
3
Full Baths 
2
Partial Baths 
1
Lot Size 
N/A
Year Built 
2018
MLS® Number 
73561874
Status 
Active
Property Tax 
$10,566.5
HOA/Condo/Coop Fees 
$120 monthly
Sq Ft Source 
Public Records
Friends & Family
Recent Activity
4 hours agoListing updated with changes from the MLS®
4 hours agoListing first seen on site
General Features
Attached Garage 
Yes
Disclosures 
Front Bedroom and 2nd Floor Bath Screens being repaired.
Garage 
Yes
Garage Spaces 
2
Number Of Stories 
3
Parking 
Off StreetTandemAttachedGarage
Parking Spaces 
3
Pets 
Yes
Property Sub Type 
Condominium
Sewer 
Public Sewer
SqFt Above 
1418
SqFt Total 
1418
Water Source 
Public
Zoning 
R2-Condo
Interior Features
Appliances 
RangeDishwasherDisposalMicrowaveRefrigeratorWasherDryer
Cooling 
Central AirZoned
Electric 
Circuit Breakers100 Amp Service
Flooring 
VinylHardwood
Heating 
Forced AirZoned
Interior 
Walk-In Closet(s)Open FloorplanRecessed LightingCrown Molding
Laundry Features 
Electric Dryer HookupWasher HookupIn Unit
Window Features 
Insulated Windows
Bathroom 1 
Dimensions - 4x5Level - FirstArea - 20
Bathroom 2 
Dimensions - 4x8Level - SecondArea - 32
Bathroom 3 
Dimensions - 6x8Level - ThirdArea - 48
Bedroom 2 
Dimensions - 10x12Level - SecondArea - 120
Bedroom 3 
Dimensions - 13x12Level - SecondArea - 156
Dining Room 
Dimensions - 13x8Level - FirstArea - 104
Kitchen 
Dimensions - 13x15Level - FirstArea - 195
Living Room 
Dimensions - 13x14Level - FirstArea - 182
Master Bedroom 
Dimensions - 13x17Level - ThirdArea - 221
Save
Ask
Tour
Hide
Share
Exterior Features
Construction Details 
Frame
Exterior 
Garden
Patio And Porch 
Porch
Roof 
Asphalt
Windows/Doors 
Insulated Windows
Community Features
Association Dues 
1440
Community Features 
Park
HOA Fee Frequency 
Annually
Schools
School District
Unknown
Elementary School
Stratton
Middle School
Ottoson
High School
Arlington High
Listing courtesy of Carol Ryerson-Greeley of Gibson Sotheby's International Realty


The property listing data and information, or the Images, set forth herein were provided to MLS Property Information Network, Inc. from third party sources, including sellers, lessors, landlords, and public records, and were compiled by MLS Property Information Network, Inc. The property listing data and information, and the Images, are for the personal, non-commercial use of consumers having a good faith interest in purchasing, leasing or renting listed properties of the type displayed to them and may not be used for any purpose other than to identify prospective properties which such consumers may have a good faith interest in purchasing, leasing or renting. MLS Property Information Network, Inc. and its subscribers disclaim any and all representations and warranties as to the accuracy of the property listing data and information, or as to the accuracy of any of the Images, set forth herein.

Last checked 2026-08-11 08:05 PM UTC

Neighborhood & Commute
Source: Walkscore
Disclosure: Community information and market data powered by Constellation Data Labs. Information is deemed reliable but not guaranteed.
Save
Ask
Tour
Hide
Share