
299 Concord RdBedford, MA 01730
Due to Coronavirus health concerns, we're offering personal 1-1 online video walkthrough tours where possible.
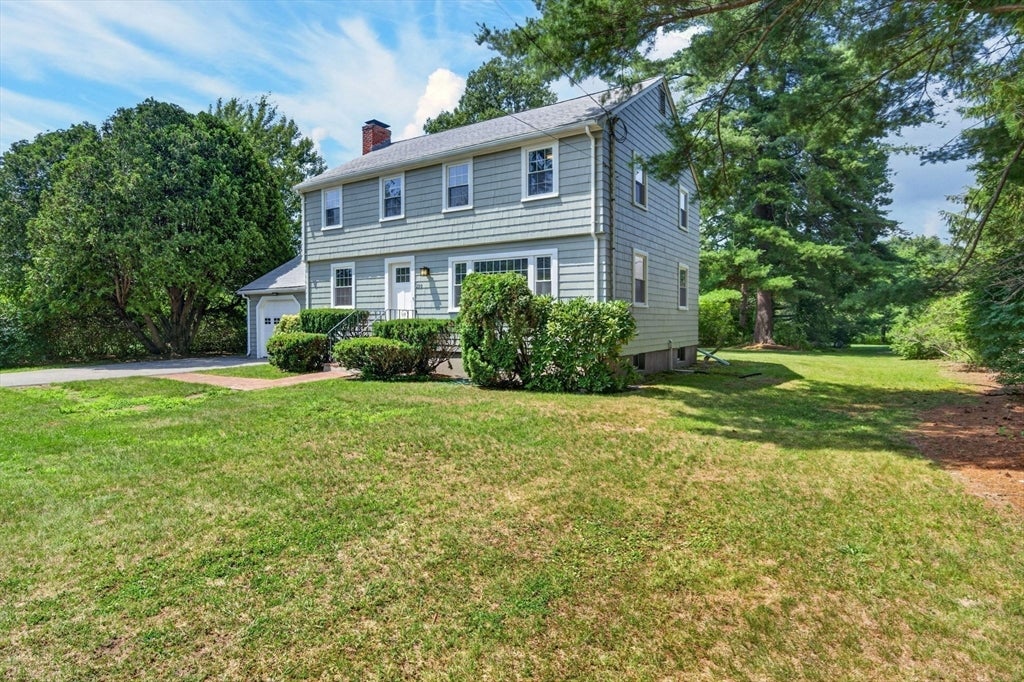
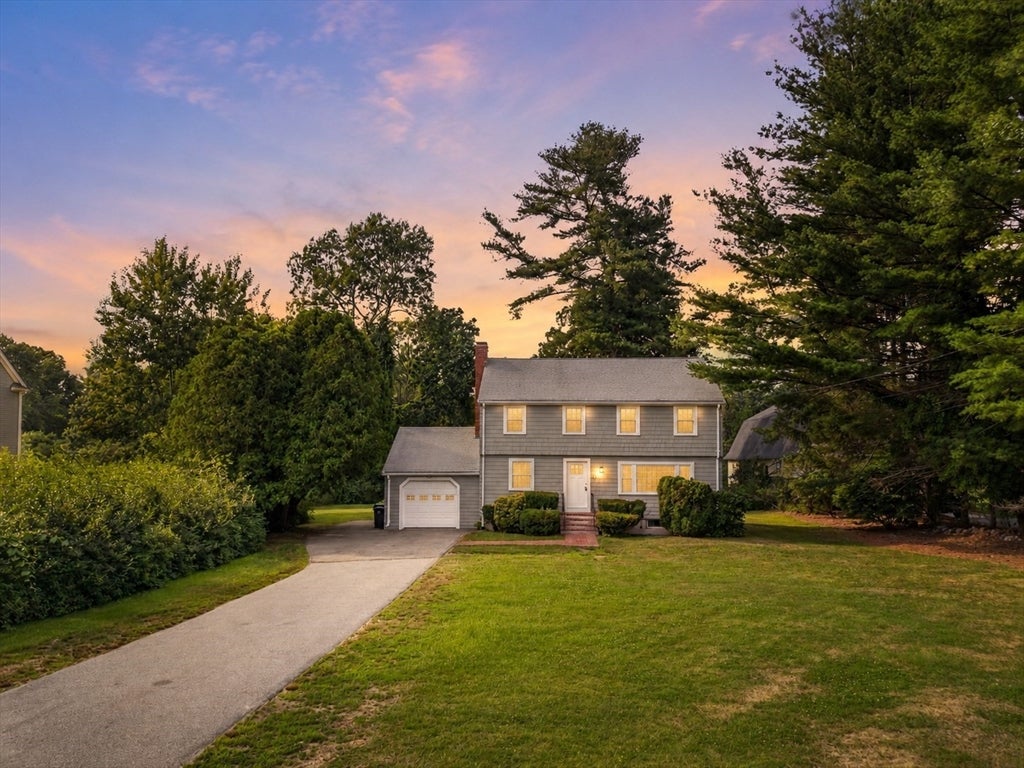
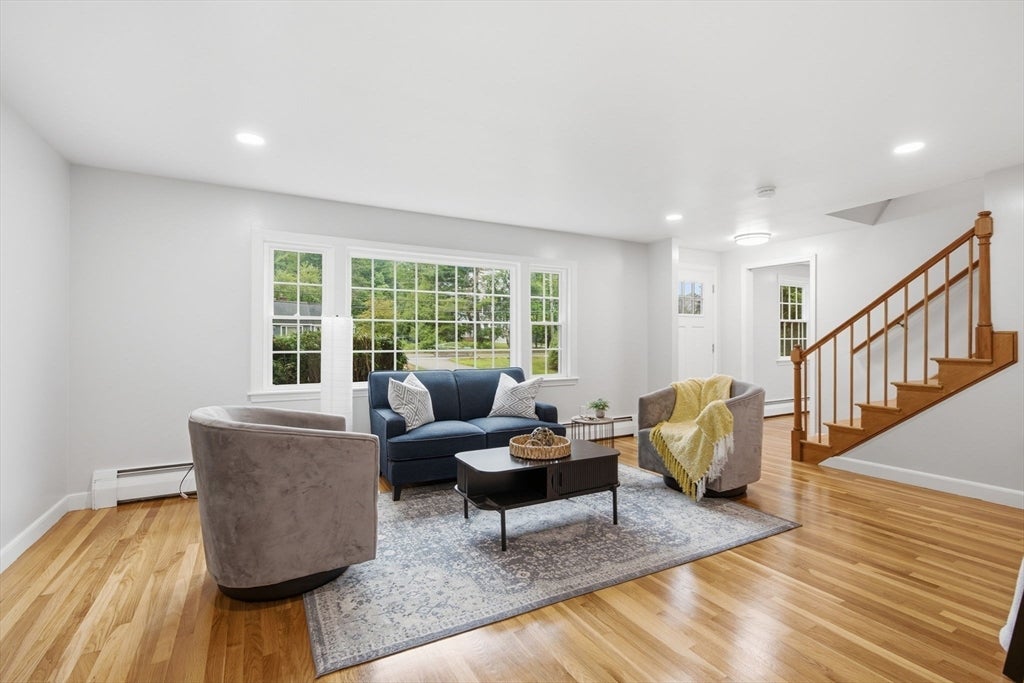
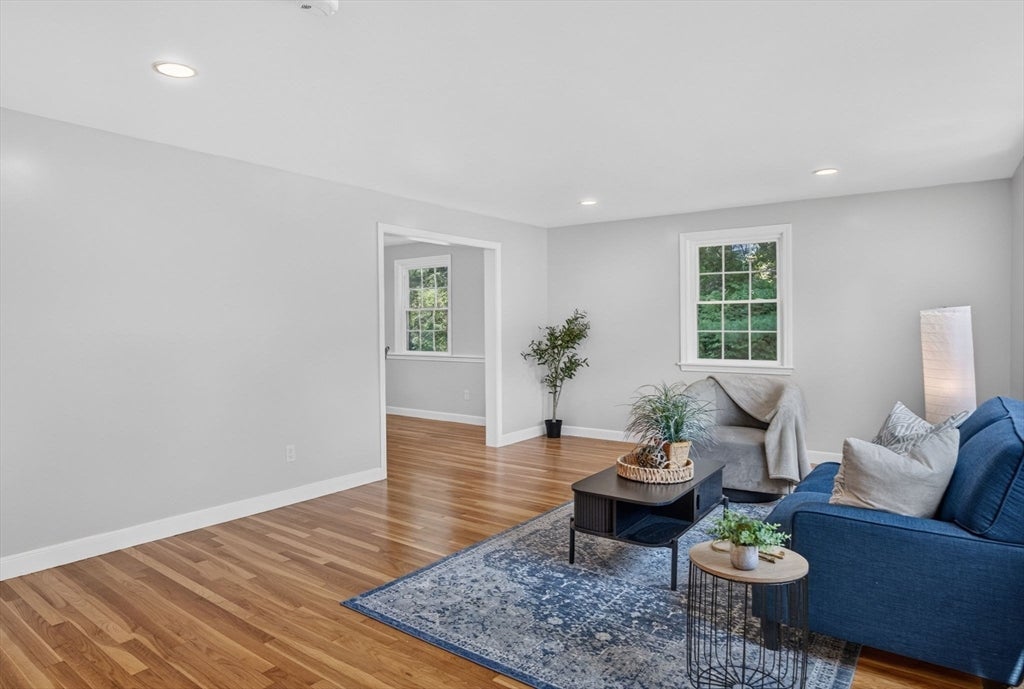
Welcome to 299 Concord Road, where classic Bedford character meets the updates and flexibility today's lifestyle demands. Step inside and you'll find a home that feels both familiar and refreshed, with gleaming hardwood floors throughout and thoughtful improvements that make everyday living a little easier. The kitchen has been beautifully updated with quartz countertops, brand-new stainless steel appliances, and new hardwood flooring that seamlessly matches the rest of the home. Recessed lighting throughout adds a modern touch, while updated vanities bring a fresh look to both bathrooms. The big-ticket updates are already underway, too. 27 brand-new windows and a new heating system are among the improvements that make this home ready for its next chapter. The roof is approximately 9 years old, and the basement features two sump pumps. The layout gives you room to live life your way. Four bedrooms provide flexibility, while the lower level offers two bonus rooms including a den with one of the home's two fireplaces. Whether you need extra room for hobbies, guests, storage, or simply want space to spread out, there's room to make it work for you. Then there's the 3-season sunroom. Bright, comfortable, and overlooking the spacious back yard, it's the kind of space you'll find yourself using throughout the warmer and colder months, whether you're starting the morning with coffee, settling in with a book, or simply enjoying a little extra room to unwind. Outside, the large front yard is set far back from the road and spacious backyard gives you even more room to make the property your own. And the location brings it all together. Located on Concord Road, you're conveniently close to Hanscom Air Force Base, the Minuteman Bikeway, Route 2, and Bedford's local shopping and dining. It's a location that makes it easy to get where you're going while still giving you the space to come home and settle in. 299 Concord Road offers something that can be hard to find: modern updates, classic character, flexible space, and the opportunity to put your own stamp on a Bedford home. The heavy lifting has been done. Now it's your turn to make it yours.
| 4 hours ago | Listing updated with changes from the MLS® | |
| 4 hours ago | Listing first seen on site |

The property listing data and information, or the Images, set forth herein were provided to MLS Property Information Network, Inc. from third party sources, including sellers, lessors, landlords, and public records, and were compiled by MLS Property Information Network, Inc. The property listing data and information, and the Images, are for the personal, non-commercial use of consumers having a good faith interest in purchasing, leasing or renting listed properties of the type displayed to them and may not be used for any purpose other than to identify prospective properties which such consumers may have a good faith interest in purchasing, leasing or renting. MLS Property Information Network, Inc. and its subscribers disclaim any and all representations and warranties as to the accuracy of the property listing data and information, or as to the accuracy of any of the Images, set forth herein.
Last checked 2026-08-11 08:00 PM UTC