
314 Highland StHamilton, MA 01982
Due to Coronavirus health concerns, we're offering personal 1-1 online video walkthrough tours where possible.
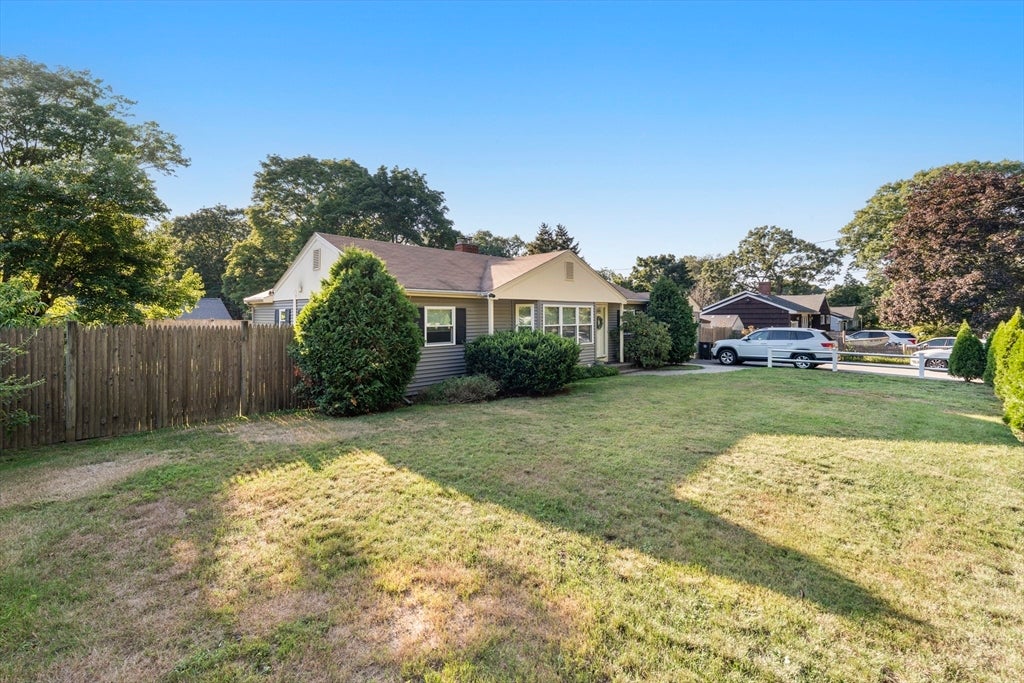
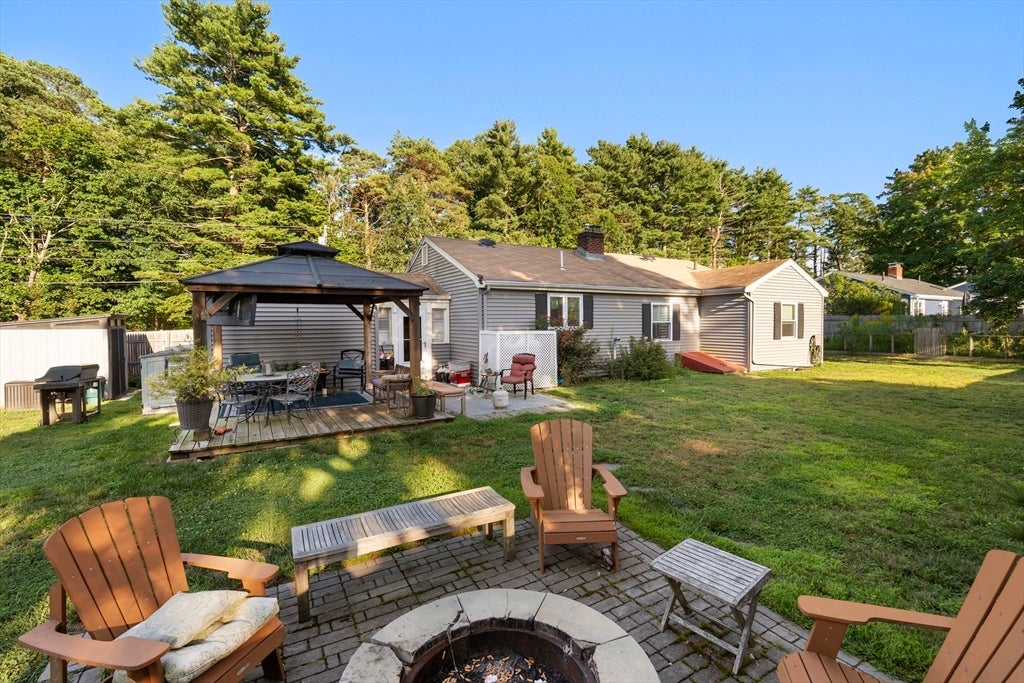
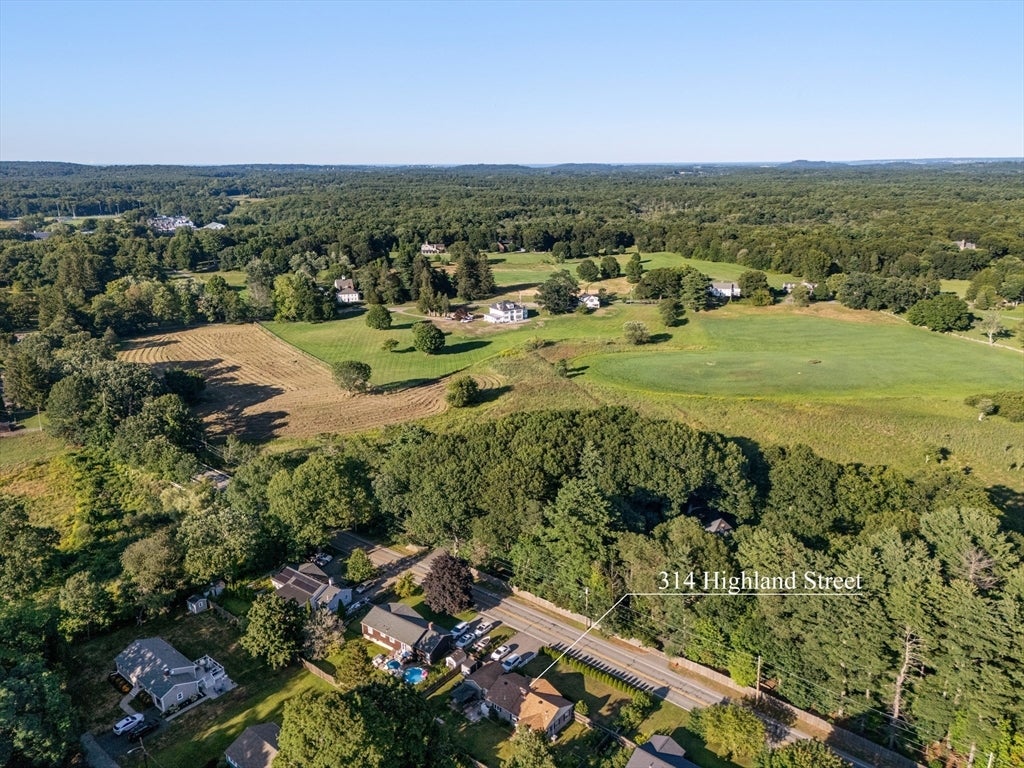
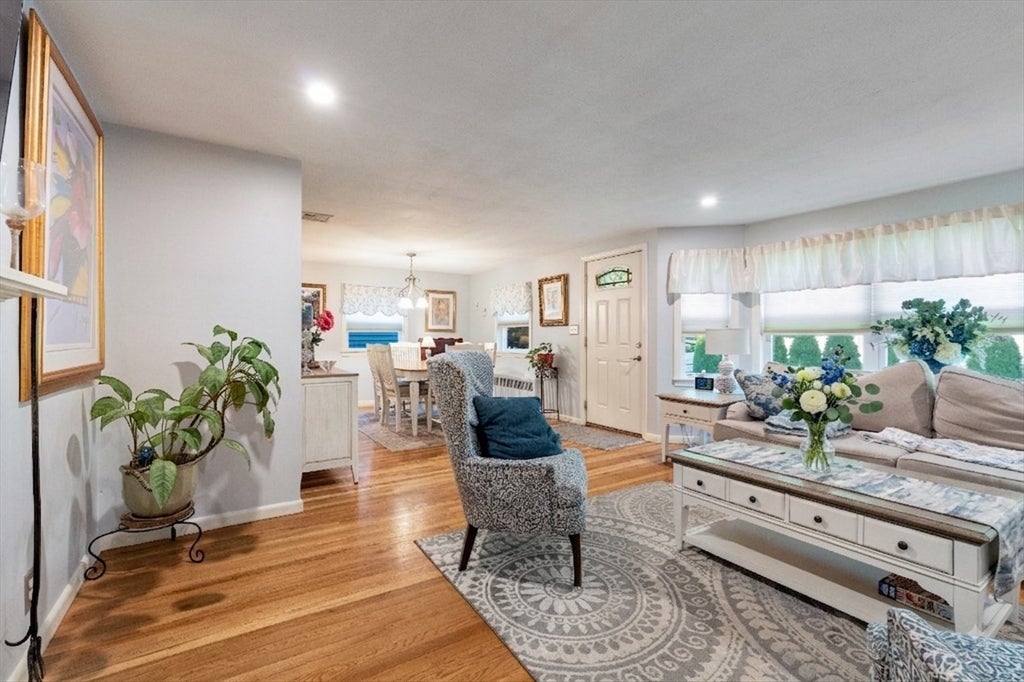
Welcome home to this beautifully maintained one level ranch, offering the ease of single floor living plus a large basement ready for storage, a workshop, or future finished space. Gleaming hardwood floors flow throughout the entire home, tying together a bright, versatile layout. The heart of the home is the stunning updated kitchen, featuring granite countertops, a stylish glass tile backsplash, and stainless steel appliances including a French door refrigerator and gas range. The adjoining dining room is warm and welcoming: perfect for hosting family dinners. The spacious living room offers a cozy stone front fireplace, custom shelving, and an easy flow into the rest of the home, ideal for both relaxing and entertaining. This home offers 3 bedrooms, including a primary suite with its own private bath, plus an additional full bathroom for family or guests. Outside, enjoy a large, level backyard with a spacious deck, gazebo covered patio seating, and a firepit area, an entertainer's dream for summer barbecues and cool evening gatherings. Additional highlights include a large basement offering excellent storage or expansion potential, and a low maintenance one level layout that's perfect for buyers seeking single story convenience. Don't miss this move in ready home that blends classic charm with modern updates! **Open House Saturday 8/15 from 11AM to 1PM** Please note that some photos have been virtually staged to illustrate the potential of the space.
| 4 hours ago | Listing updated with changes from the MLS® | |
| 4 hours ago | Listing first seen on site |

The property listing data and information, or the Images, set forth herein were provided to MLS Property Information Network, Inc. from third party sources, including sellers, lessors, landlords, and public records, and were compiled by MLS Property Information Network, Inc. The property listing data and information, and the Images, are for the personal, non-commercial use of consumers having a good faith interest in purchasing, leasing or renting listed properties of the type displayed to them and may not be used for any purpose other than to identify prospective properties which such consumers may have a good faith interest in purchasing, leasing or renting. MLS Property Information Network, Inc. and its subscribers disclaim any and all representations and warranties as to the accuracy of the property listing data and information, or as to the accuracy of any of the Images, set forth herein.
Last checked 2026-08-11 08:00 PM UTC