Save
Ask
Tour
Hide
Share
$1,099,000
New Listing

44 Ivy Lane
Sherborn, MA 01770

For Sale|Single Family Residence|Active
4
Beds
3
Total Baths
2
Full Baths
1
Partial Bath
3,095
SqFt
$355
/SqFt
1967
Built
County:
Middlesex

Due to Coronavirus health concerns, we're offering personal 1-1 online video walkthrough tours where possible.
Upcoming Open Houses
Due to COVID-19, we recommend you verify Open Houses before attending.
Thu, Aug 13, 4:00 PM - 5:30 PM
Fri, Aug 14, 12:00 PM - 1:30 PM
Sun, Aug 16, 1:30 PM - 3:00 PM
44 Ivy Lane44 Ivy Lane44 Ivy Lane44 Ivy Lane
Save
Ask
Tour
Hide
Share

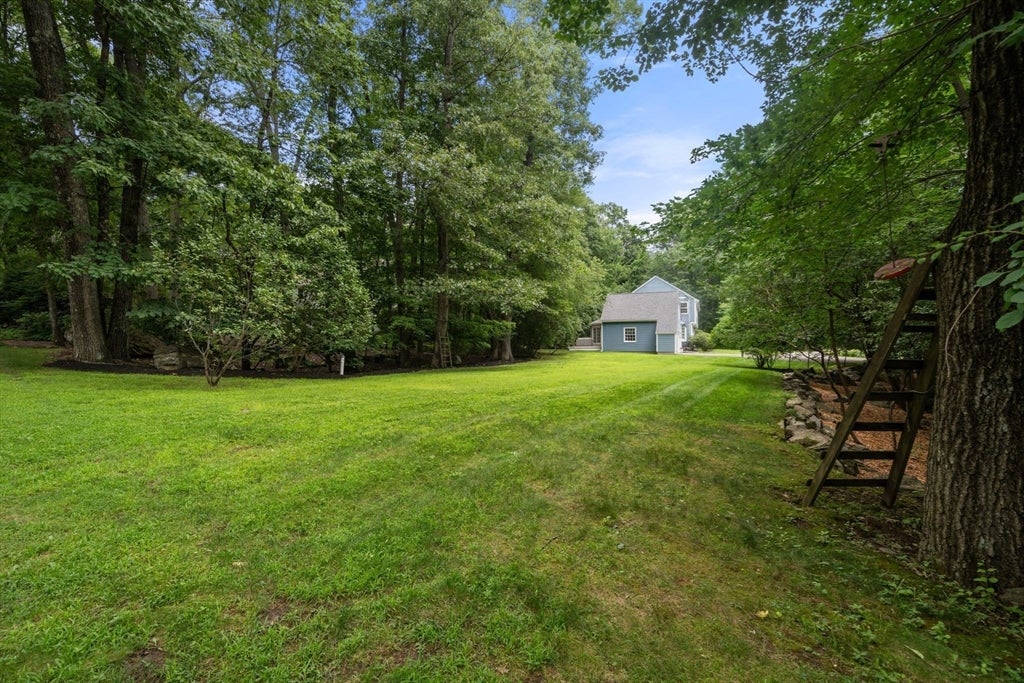
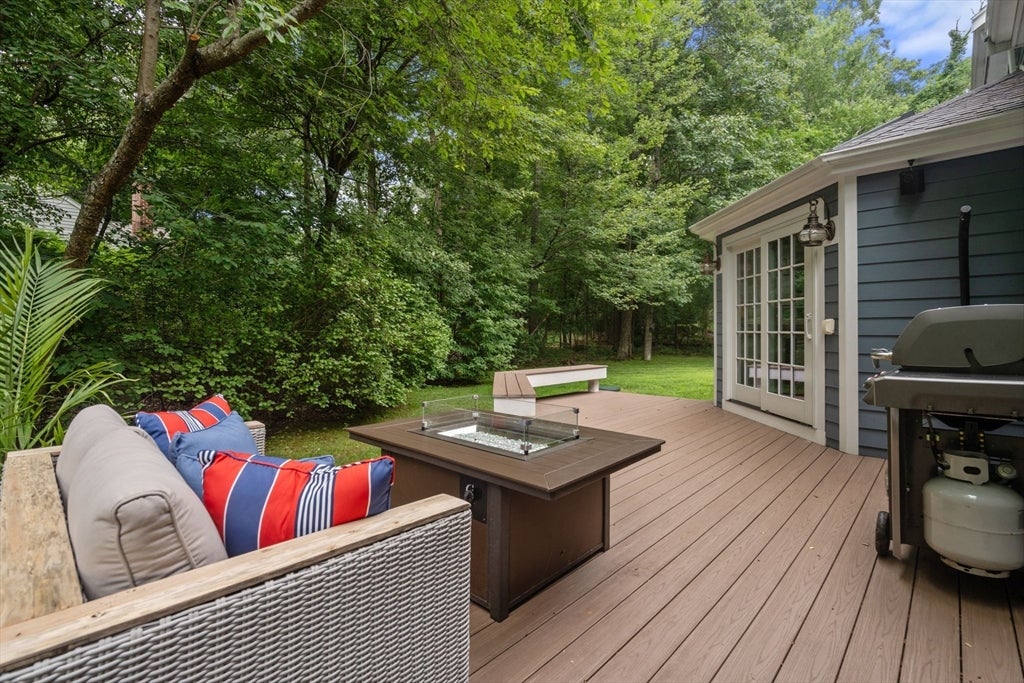
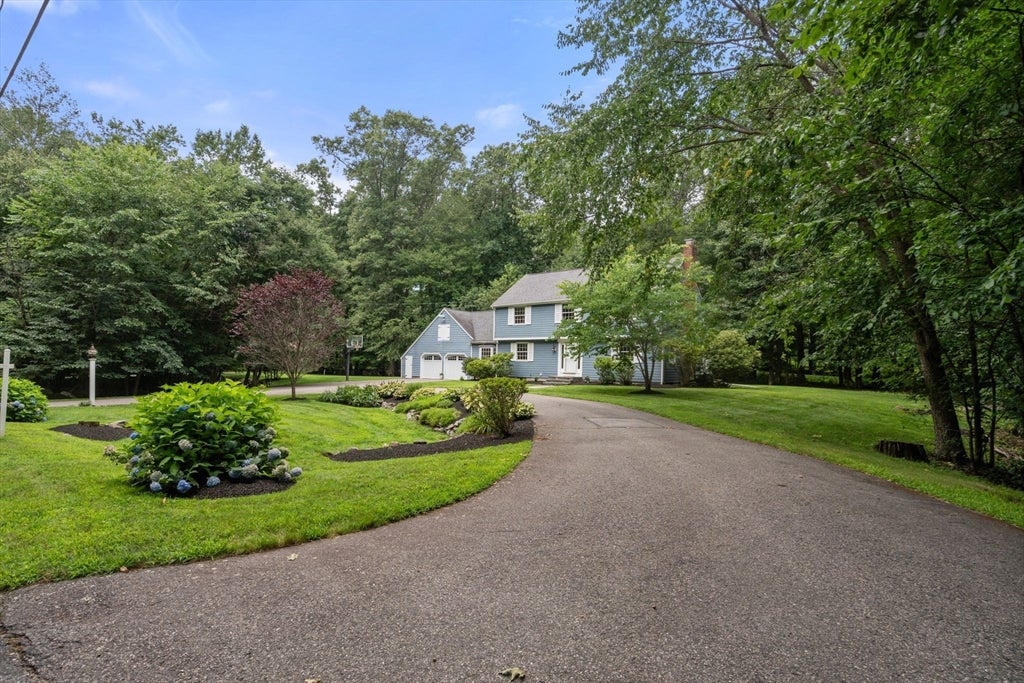
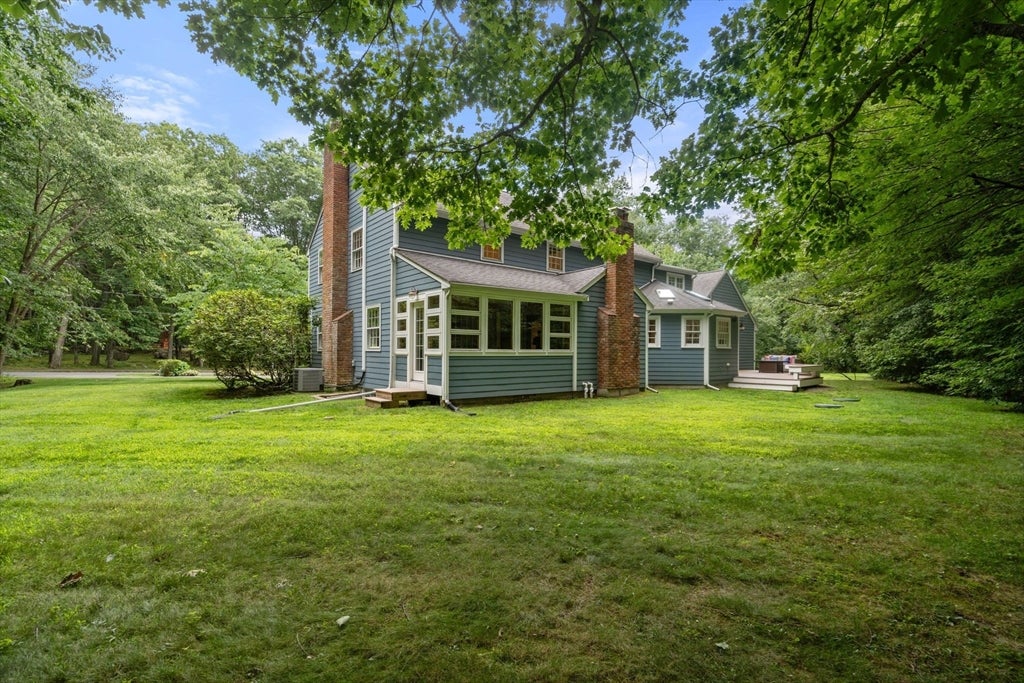
ATTENTION BUYERS seeking an INCREDIBLE OPPORTUNITY: Located in the sought after WALK-TO-TOWN IVY LANE NEIGHBORHOOD, this flat 1-acre corner lot with circular drive, stone walls and mature plantings offers the perfect blend of open lawn and wooded areas for play and privacy and surrounds a must-see 4-bedroom colonial! A beautiful and functional ADDITION created the home’s central hub featuring an expertly renovated kitchen, office space and mudroom. The ceiling was raised, skylights and countless, thoughtful upgrades were added. Highlights include an eat-in kitchen with center island and peninsula, custom white cabinetry, high-end appliances, and a slider to the deck overlooking the private backyard. The first floor also offers family and living rooms with wood-burning fireplaces, a spacious dining room and a 3-season sunroom. Upstairs, the large primary en-suite bedroom with walk-in-closet is joined by three additional bedrooms, a study/laundry room and a full bath. The nicely finished lower level—featuring a third wood-burning fireplace—offers great natural light from a large window, newer premium vinyl plank flooring and abundant storage. With CENTRAL A/C, hardwood floors throughout, and updated systems, this home is not to be missed. Located just 18 miles west of Boston and ~2 miles to the commuter rail, enjoy bucolic small town living with #1-ranked public schools, Farm Pond (town beach/boating club), and an incredible trail system. OH: 8/13, 4-5:30, COME SEE!

Save
Ask
Tour
Hide
Share
Listing Snapshot
Price 
$1,099,000
Days On Site 
0 Days
Bedrooms 
4
Inside Area (SqFt) 
3,095 sqft
Total Baths 
3
Full Baths 
2
Partial Baths 
1
Lot Size 
1.02 Acres
Year Built 
1967
MLS® Number 
73561910
Status 
Active
Property Tax 
$18,210
HOA/Condo/Coop Fees 
N/A
Sq Ft Source 
N/A
Friends & Family
Recent Activity
4 hours agoListing updated with changes from the MLS®
4 hours agoListing first seen on site
General Features
Acres 
1.02
Attached Garage 
Yes
Disclosures 
Letter of Full De-leading Compliancesee agent for docs & for complete list of home improvements; New Septic D-Box (2026); Kitchen Addition/Renovation (2012); new rooffiber cement sidingfront entry (2010); Central A/C (2015);Updated Electrical to 200 amp serviceadded generator transfer (2016)
Foundation 
Concrete Perimeter
Garage 
Yes
Garage Spaces 
2
Parking 
PavedAttachedGarage Door OpenerStorageGarage
Parking Spaces 
10
Property Sub Type 
Single Family Residence
Sewer 
Private Sewer
SqFt Above 
2497
SqFt Below 
598
SqFt Total 
3095
Style 
Colonial
Water Source 
Private
Zoning 
RA
Interior Features
Appliances 
RangeDishwasherMicrowaveRefrigeratorWasherDryerRange Hood
Basement 
Partially FinishedInterior EntrySump PumpConcrete
Cooling 
Central Air
Electric 
Circuit Breakers
Fireplace 
Yes
Fireplace Features 
Family RoomLiving Room
Fireplaces 
3
Flooring 
TileHardwood
Heating 
Central
Interior 
Walk-In Closet(s)
Laundry Features 
Electric Dryer HookupWasher Hookup
Bathroom 1 
Level - First
Bathroom 2 
Level - Second
Bathroom 3 
Level - Second
Bedroom 2 
Level - Second
Bedroom 3 
Level - Second
Bedroom 4 
Level - Second
Dining Room 
Level - First
Family Room 
Level - First
Kitchen 
Level - First
Living Room 
Level - First
Master Bedroom 
Level - Second
Office 
Level - Second
Save
Ask
Tour
Hide
Share
Exterior Features
Lot Features 
Corner LotWoodedLevel
Patio And Porch 
DeckPorchEnclosed
Roof 
Shingle
Community Features
Community Features 
Tennis Court(s)ParkStable(s)Golf
Schools
School District
Unknown
Elementary School
Pine Hill
Middle School
Dover Sherborn
High School
Dover Sherborn
Listing courtesy of Laura Mastrobuono of Compass


The property listing data and information, or the Images, set forth herein were provided to MLS Property Information Network, Inc. from third party sources, including sellers, lessors, landlords, and public records, and were compiled by MLS Property Information Network, Inc. The property listing data and information, and the Images, are for the personal, non-commercial use of consumers having a good faith interest in purchasing, leasing or renting listed properties of the type displayed to them and may not be used for any purpose other than to identify prospective properties which such consumers may have a good faith interest in purchasing, leasing or renting. MLS Property Information Network, Inc. and its subscribers disclaim any and all representations and warranties as to the accuracy of the property listing data and information, or as to the accuracy of any of the Images, set forth herein.

Last checked 2026-08-11 08:05 PM UTC

Neighborhood & Commute
Source: Walkscore
Disclosure: Community information and market data powered by Constellation Data Labs. Information is deemed reliable but not guaranteed.
Save
Ask
Tour
Hide
Share