Save
Ask
Tour
Hide
Share
$1,650,000
New Listing

21 Leanne Drive
North Andover, MA 01845

For Sale|Single Family Residence|Active
4
Beds
3
Total Baths
2
Full Baths
1
Partial Bath
4,084
SqFt
$404
/SqFt
2001
Built
County:
Essex

Due to Coronavirus health concerns, we're offering personal 1-1 online video walkthrough tours where possible.
Upcoming Open Houses
Due to COVID-19, we recommend you verify Open Houses before attending.
Wed, Aug 19, 5:00 PM - 6:30 PM
Fri, Aug 21, 5:00 PM - 6:30 PM
Sat, Aug 22, 11:00 AM - 12:30 PM
21 Leanne Drive21 Leanne Drive21 Leanne Drive21 Leanne Drive
Save
Ask
Tour
Hide
Share

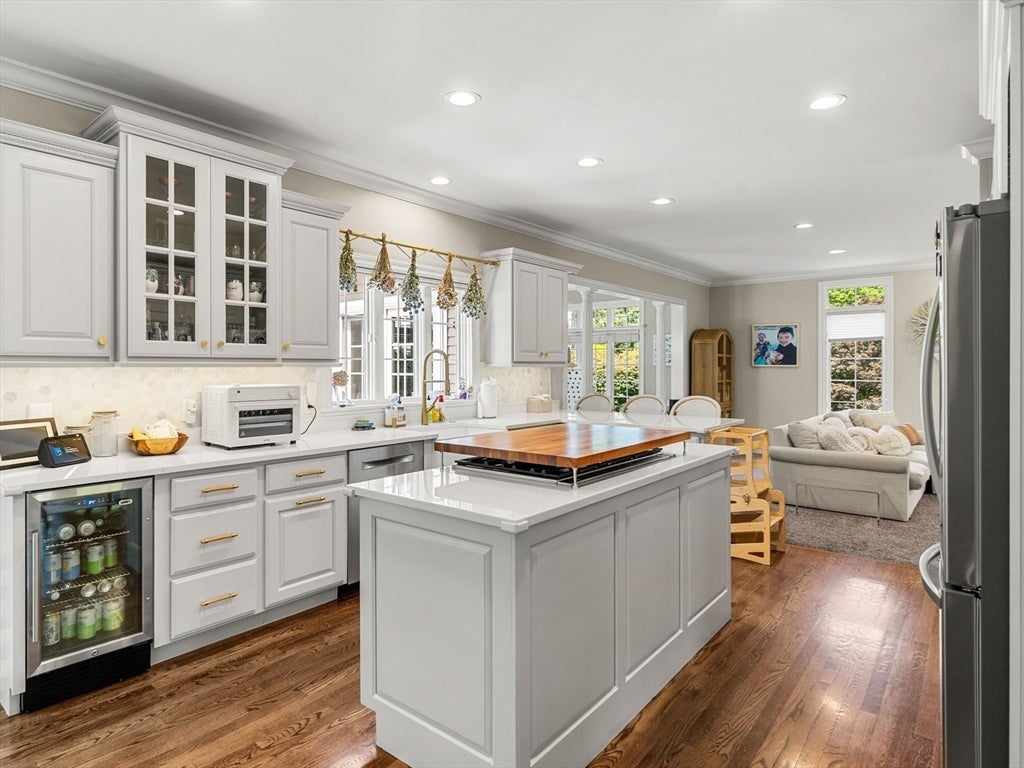
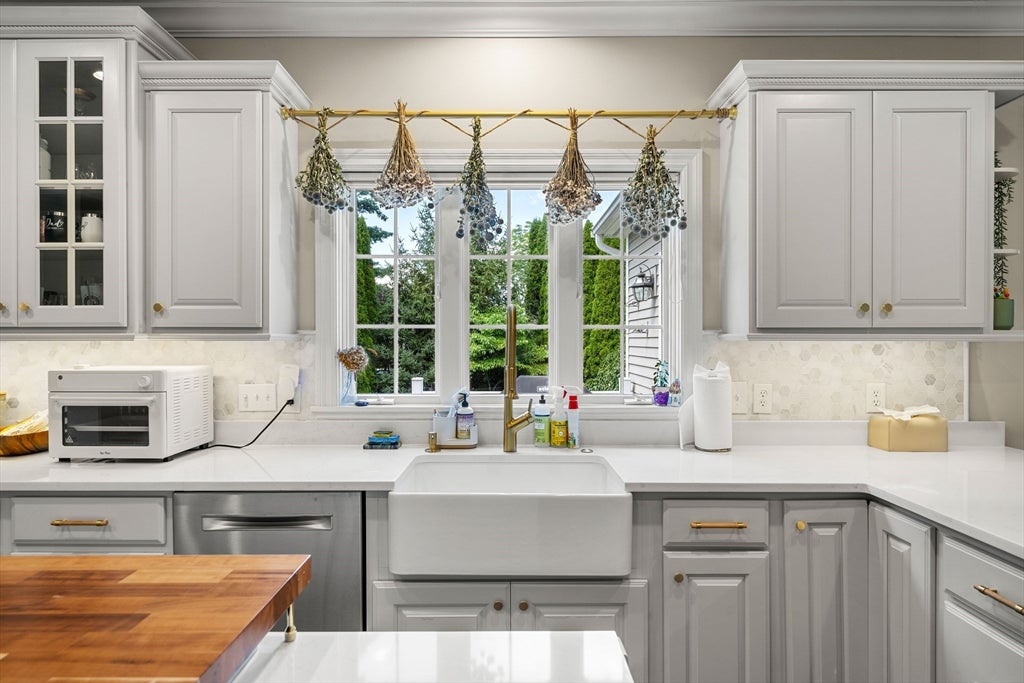
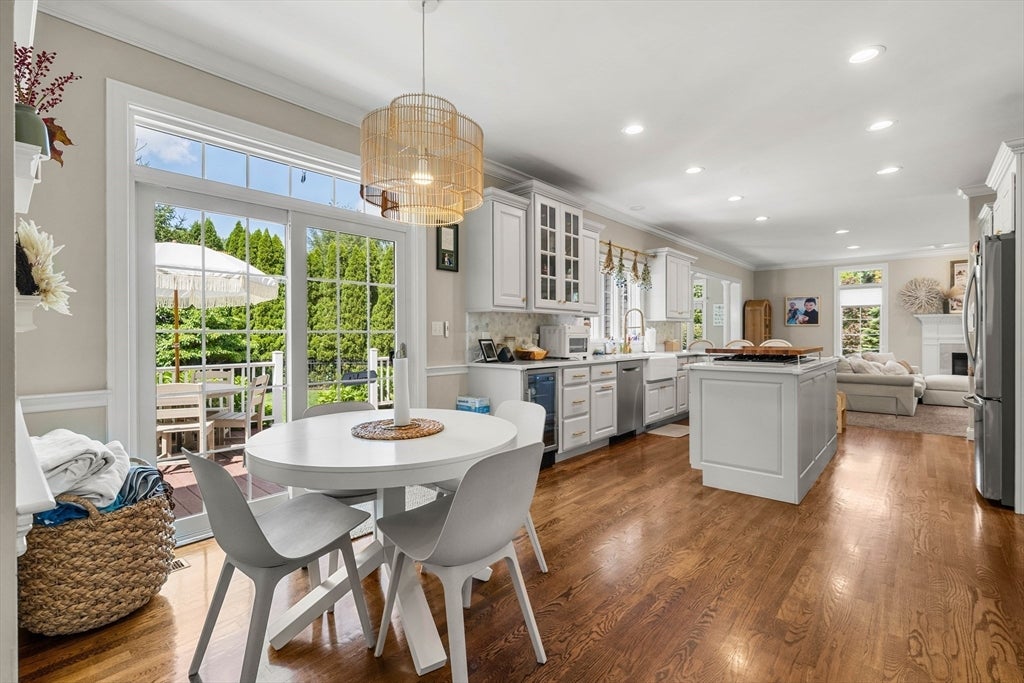
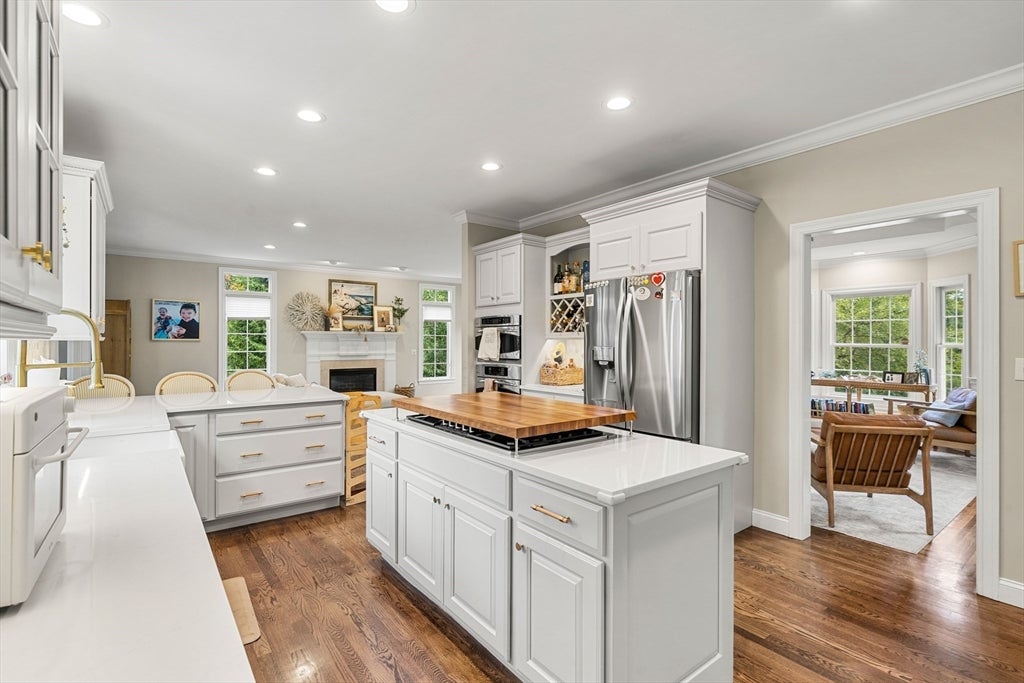
Luxury meets location! Spectacular cul-de-sac residence walkable from the Old Center, town common, youth center & schools. A grand two-story foyer with elegant bridal staircase welcomes you into this light-filled luxury home. The updated eat-in kitchen showcases a Thermador range with automatic power vent and flows seamlessly into an oversized family room, ideal for entertaining. The formal living room with hardwood floors opens to a charming playroom/sunroom overlooking the private, landscaped backyard. A dedicated home office offers a refined and quiet work-from-home retreat. The expansive primary suite features walk-in closets and a beautifully appointed bath, complemented by three additional bedrooms on the second level. The partially finished lower level provides versatile additional living space. The fenced backyard is a true private oasis, featuring a heated in-ground pool with waterfall, pool house, and integrated outdoor Sonos sound system—perfect for summer entertaining. Recent upgrades of note include full HVAC systems, water heater, pool equipment, owned solar (no lease), LED lighting, smart irrigation, generator transfer switch, updated kitchen and fixtures, and widened driveway. Roof 2021. Ideally located with convenient access to town amenities, lakes, beaches, and Route 495, this exceptional home blends luxury, comfort, and lifestyle in one of the area’s most desirable settings.

Save
Ask
Tour
Hide
Share
Listing Snapshot
Price 
$1,650,000
Days On Site 
0 Days
Bedrooms 
4
Inside Area (SqFt) 
4,084 sqft
Total Baths 
3
Full Baths 
2
Partial Baths 
1
Lot Size 
0.58 Acres
Year Built 
2001
MLS® Number 
73562222
Status 
Active
Property Tax 
$15,139
HOA/Condo/Coop Fees 
N/A
Sq Ft Source 
N/A
Friends & Family
Recent Activity
4 hours agoListing updated with changes from the MLS®
5 hours agoListing first seen on site
General Features
Acres 
0.58
Disclosures 
Please see listing documents for the complete list of inclusions and exclusions. Seller reserves the right to accept an offer at any time. Sunroom/Playroom photo has been virtually staged to illustrate potential furnishing and design options.
Energy Features 
Solar
Foundation 
Concrete Perimeter
Garage 
Yes
Garage Spaces 
3
Parking 
PavedGarage Door OpenerOff Street
Parking Spaces 
9
Property Sub Type 
Single Family Residence
Sewer 
Public Sewer
SqFt Above 
4084
SqFt Below 
661
SqFt Total 
4084
Style 
Colonial
Water Source 
Public
Zoning 
R3
Interior Features
Appliances 
Gas Water HeaterRangeOvenDishwasherDisposalMicrowaveRefrigeratorWasherDryer
Basement 
FullPartially FinishedInterior Entry
Cooling 
Central Air
Electric 
Circuit Breakers
Fireplace 
Yes
Fireplace Features 
Dining RoomLiving Room
Fireplaces 
2
Flooring 
WoodTile
Heating 
Natural GasForced Air
Interior 
Entrance FoyerOpen FloorplanCrown MoldingWalk-In Closet(s)Recessed LightingTray Ceiling(s)
Bathroom 1 
Dimensions - 5.083333333x6.5Level - FirstArea - 33
Bathroom 2 
Dimensions - 12.666666666x9.416666666Level - SecondArea - 119
Bathroom 3 
Dimensions - 8x9.416666666Level - SecondArea - 75
Bedroom 2 
Dimensions - 14x14Level - SecondArea - 196
Bedroom 3 
Dimensions - 13.833333333x13.416666666Level - SecondArea - 185
Bedroom 4 
Dimensions - 14.083333333x13.75Level - SecondArea - 193
Dining Room 
Dimensions - 13.75x19.333333333Level - FirstArea - 265
Family Room 
Dimensions - 14.5x14.833333333Level - FirstArea - 215
Kitchen 
Dimensions - 14.75x13.75Level - FirstArea - 202
Living Room 
Dimensions - 15.916666666x25Level - FirstArea - 397
Master Bedroom 
Dimensions - 22.666666666x23.583333333Level - SecondArea - 534
Office 
Dimensions - 11.5x10.166666666Level - FirstArea - 116
Save
Ask
Tour
Hide
Share
Exterior Features
Construction Details 
Frame
Exterior 
StorageBalcony
Fencing 
Fenced
Lot Features 
Landscaped
Other Structures 
Storage
Patio And Porch 
Deck
Pool Features 
In GroundHeatedPrivate
Private Pool 
Yes
Roof 
Shingle
Community Features
Community Features 
ParkGolf
Schools
School District
Unknown
Elementary School
Franklin
Middle School
North Andover Middle School
High School
North Andover High School
Listing courtesy of Michelle Conceicao of Coldwell Banker Realty - Haverhill


The property listing data and information, or the Images, set forth herein were provided to MLS Property Information Network, Inc. from third party sources, including sellers, lessors, landlords, and public records, and were compiled by MLS Property Information Network, Inc. The property listing data and information, and the Images, are for the personal, non-commercial use of consumers having a good faith interest in purchasing, leasing or renting listed properties of the type displayed to them and may not be used for any purpose other than to identify prospective properties which such consumers may have a good faith interest in purchasing, leasing or renting. MLS Property Information Network, Inc. and its subscribers disclaim any and all representations and warranties as to the accuracy of the property listing data and information, or as to the accuracy of any of the Images, set forth herein.

Last checked 2026-08-17 10:28 PM UTC

Neighborhood & Commute
Source: Walkscore
Disclosure: Community information and market data powered by Constellation Data Labs. Information is deemed reliable but not guaranteed.
Save
Ask
Tour
Hide
Share