
5 Thoreau Trl 5Milford, MA 01757
Due to Coronavirus health concerns, we're offering personal 1-1 online video walkthrough tours where possible.
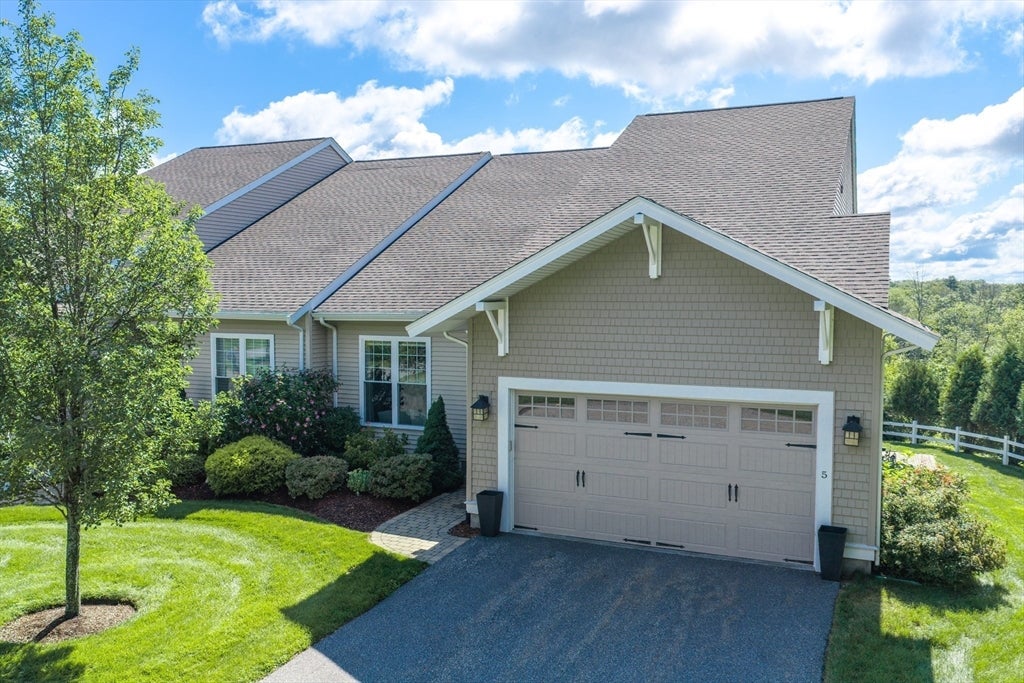
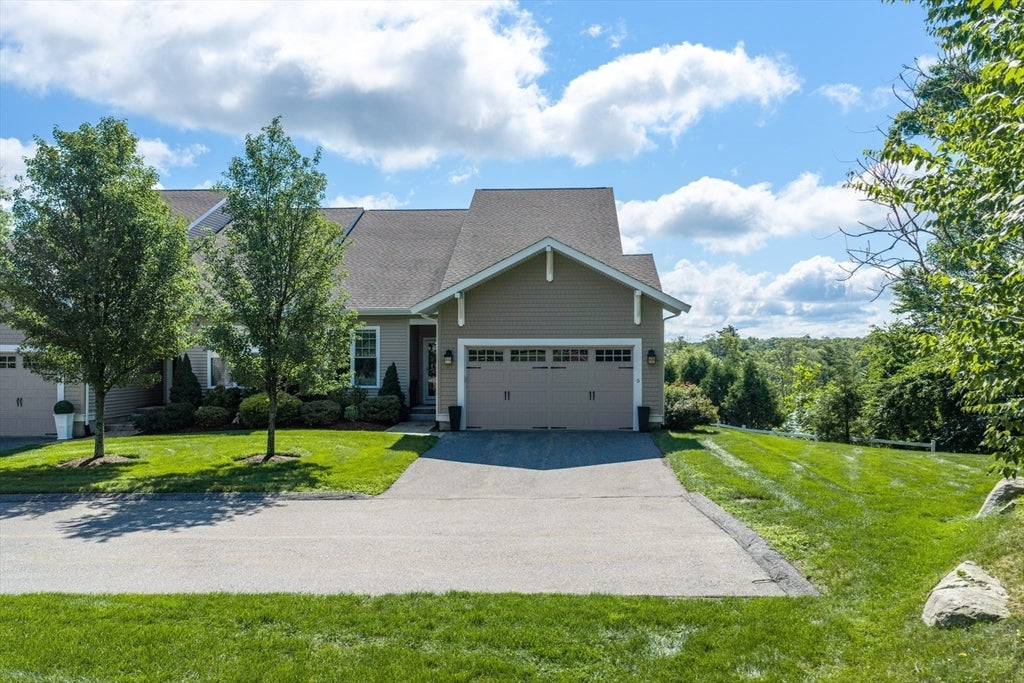
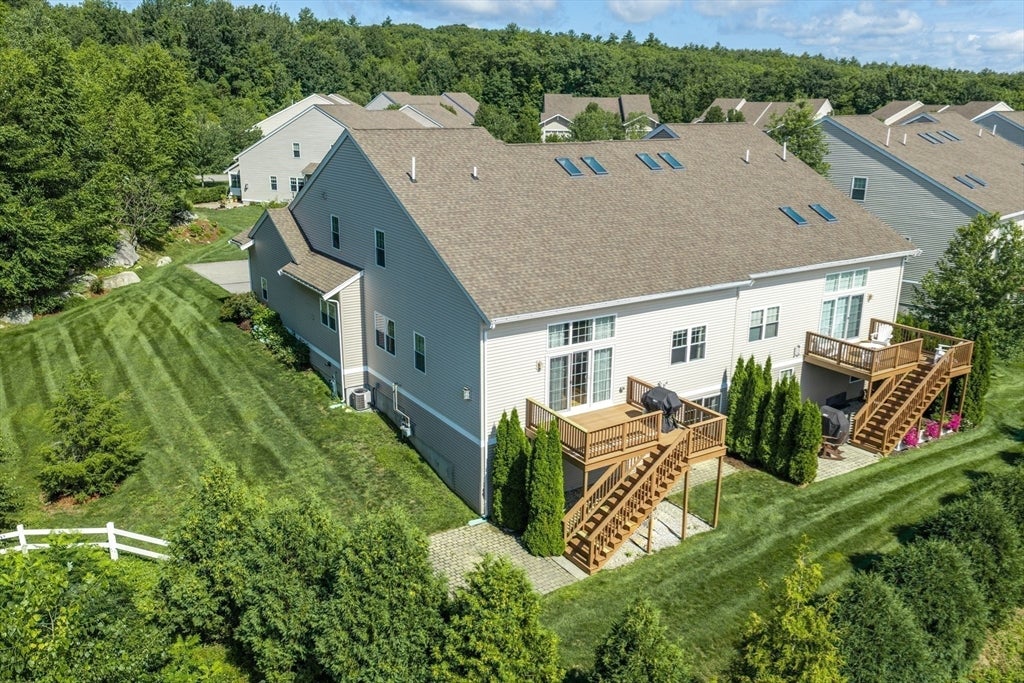
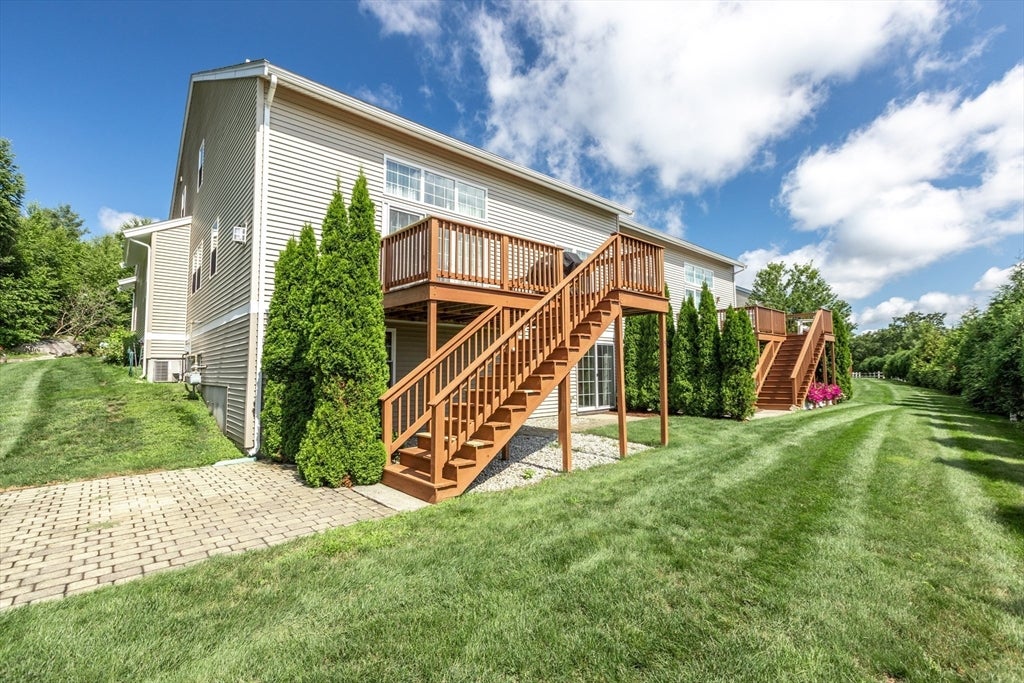
Down the winding private roads that are the Walden Woods community and at the end of Thoreau lies one of the most private and pristine units in the complex. Surrounded by mature trees, ample yard space and unobstructed views, this first time available unit is in its own class. Enjoy the open concept design and seamless flow out onto your private deck or walkout from the bonus entertaining space in the lower level where you'll find a well appointed patio secluded from the rest of the development. Spacious primary bed and bath with a full walk in closet on the first floor as well as a dedicated office space provide the opportunity for one level living with additional space to sprawl out. Gas fireplace, stove, HVAC and on demand hot water make the ease of living evident. A second formal bedroom and convertible space is located on second floor with its own private bath. The basement provides excellent storage with easy access from the walkout. Should you choose to, this area is ready to be finished with plumbing in place. Close proximity to 495, shopping, and a professionally managed association with strong financials, this is the unit you've been looking for. Showings begin immediately, first OH 8/15 11-1pm.
| 7 days ago | Listing updated with changes from the MLS® | |
| a week ago | Listing first seen on site |

The property listing data and information, or the Images, set forth herein were provided to MLS Property Information Network, Inc. from third party sources, including sellers, lessors, landlords, and public records, and were compiled by MLS Property Information Network, Inc. The property listing data and information, and the Images, are for the personal, non-commercial use of consumers having a good faith interest in purchasing, leasing or renting listed properties of the type displayed to them and may not be used for any purpose other than to identify prospective properties which such consumers may have a good faith interest in purchasing, leasing or renting. MLS Property Information Network, Inc. and its subscribers disclaim any and all representations and warranties as to the accuracy of the property listing data and information, or as to the accuracy of any of the Images, set forth herein.
Last checked 2026-08-23 10:00 PM UTC