
Stoney Hill Condominiums419 Southwick Road Q-70Westfield, MA 01085
Due to Coronavirus health concerns, we're offering personal 1-1 online video walkthrough tours where possible.

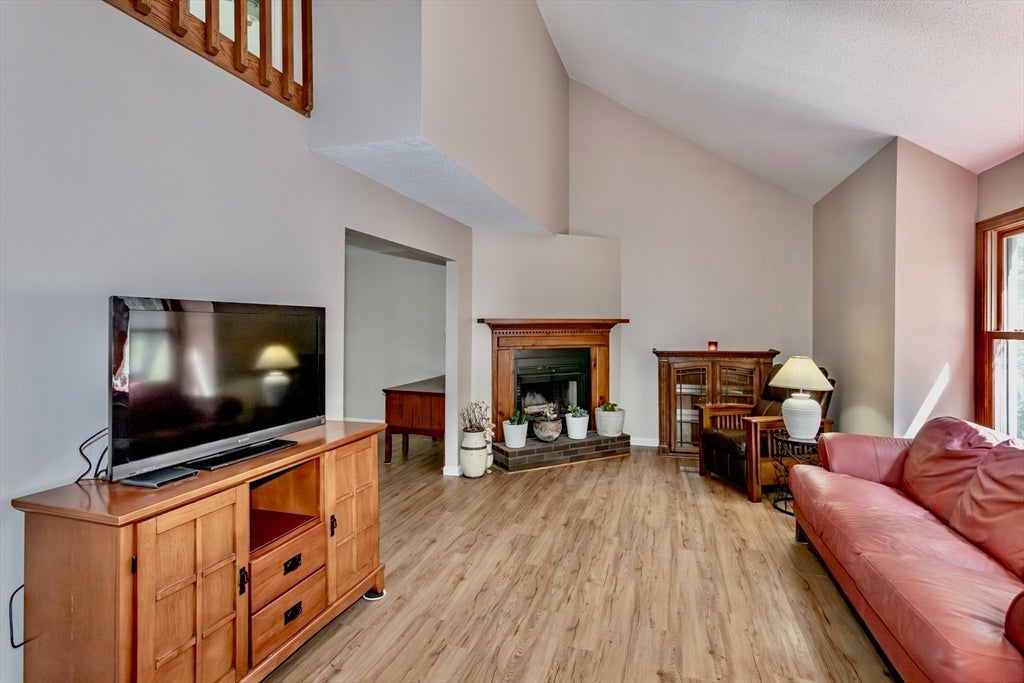
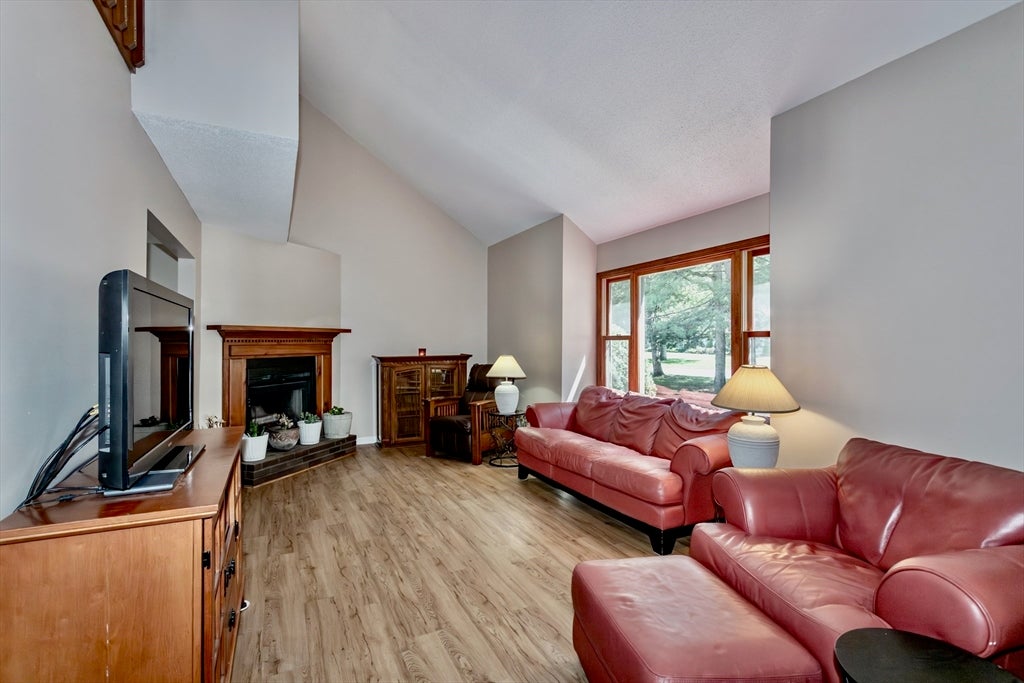

Easy living in this lovely 2-Bedroom, 1.5 Bathroom, townhouse style condominium located in the Stoney Hill complex of Westfield. The main level offers a bright and inviting living room with fireplace, tall ceilings, a picturesque window and an interior balcony overlooking the space. The adjoining dining area provides plenty of flexibility and could also serve as a home office, sitting area, or additional flex space. A sliding glass door opens to the rear wooden deck, complete with a privacy partition and a peaceful backdrop. The kitchen features SS appliances, ample storage and easy access to the 1st floor half bath. The unfinished basement provides additional storage along with a convenient, in-unit washer & dryer. Easy low maintenance living includes a garage space accessible through the complex. This ia a comfortable home that has multiple living spaces, private outdoor space, and added versatility.
| 7 days ago | Listing updated with changes from the MLS® | |
| a week ago | Listing first seen on site |

The property listing data and information, or the Images, set forth herein were provided to MLS Property Information Network, Inc. from third party sources, including sellers, lessors, landlords, and public records, and were compiled by MLS Property Information Network, Inc. The property listing data and information, and the Images, are for the personal, non-commercial use of consumers having a good faith interest in purchasing, leasing or renting listed properties of the type displayed to them and may not be used for any purpose other than to identify prospective properties which such consumers may have a good faith interest in purchasing, leasing or renting. MLS Property Information Network, Inc. and its subscribers disclaim any and all representations and warranties as to the accuracy of the property listing data and information, or as to the accuracy of any of the Images, set forth herein.
Last checked 2026-08-23 10:00 PM UTC