
Daniel's Landing Condo20 Harris Avenue 10Hampton, NH 03842
Due to Coronavirus health concerns, we're offering personal 1-1 online video walkthrough tours where possible.
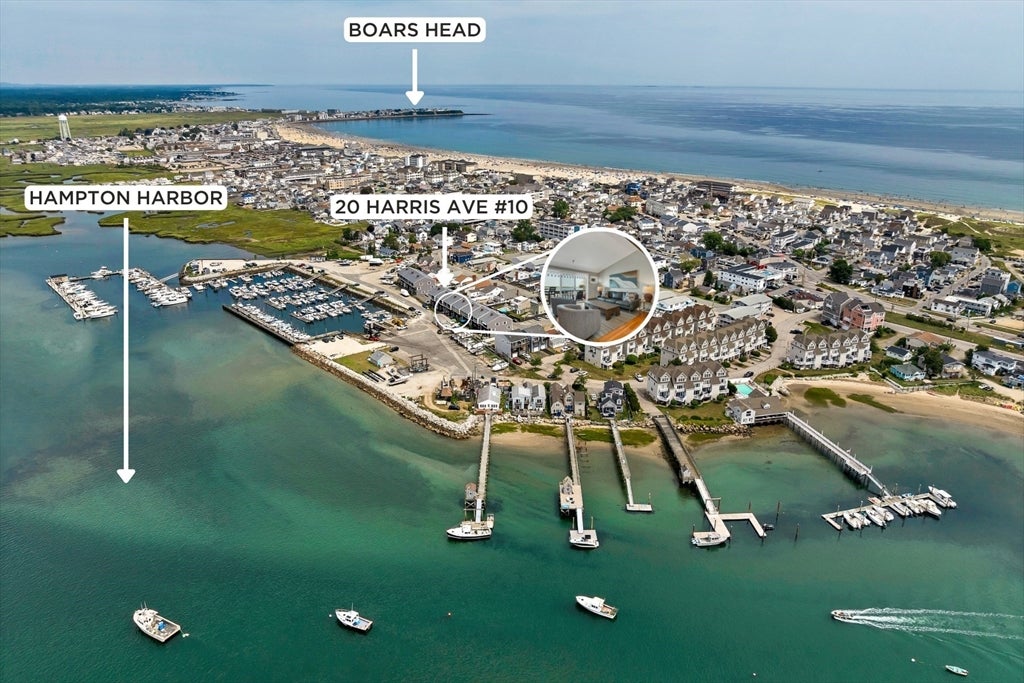
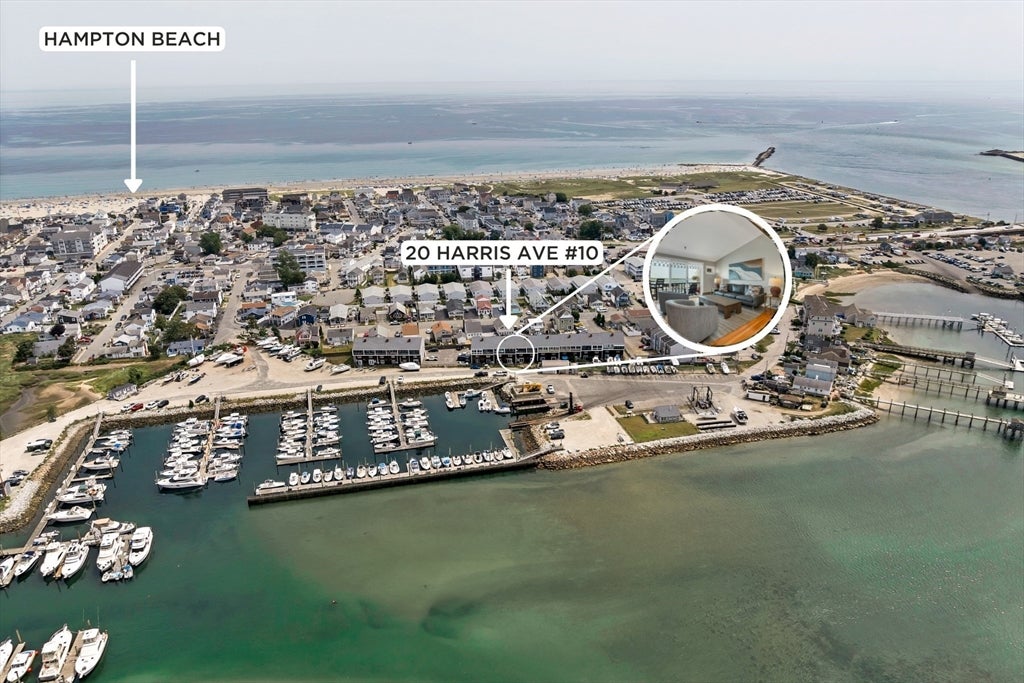
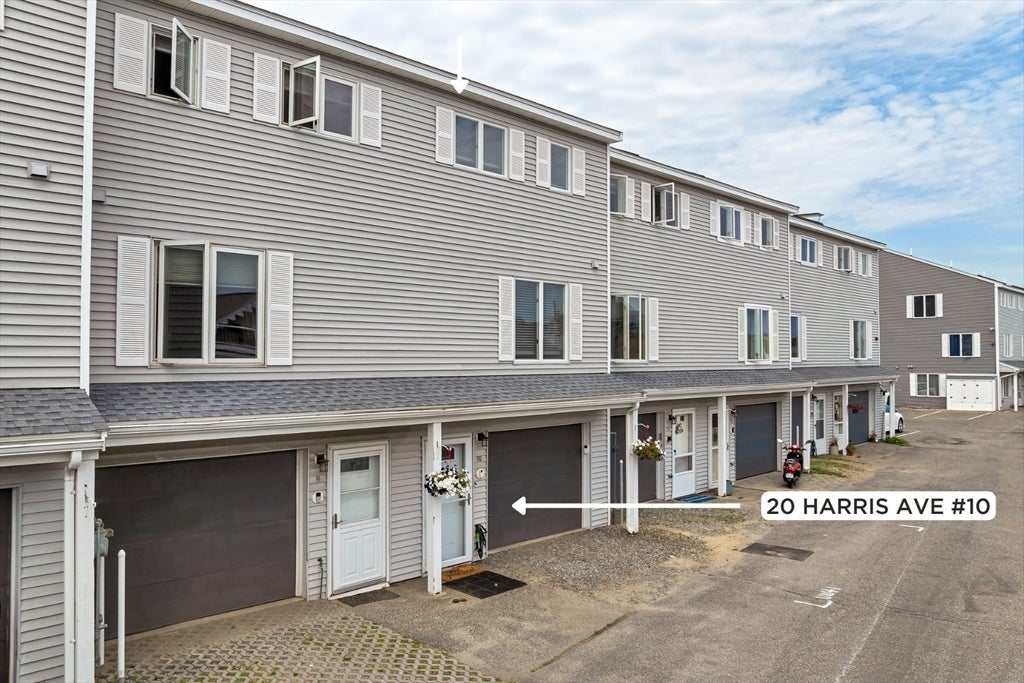
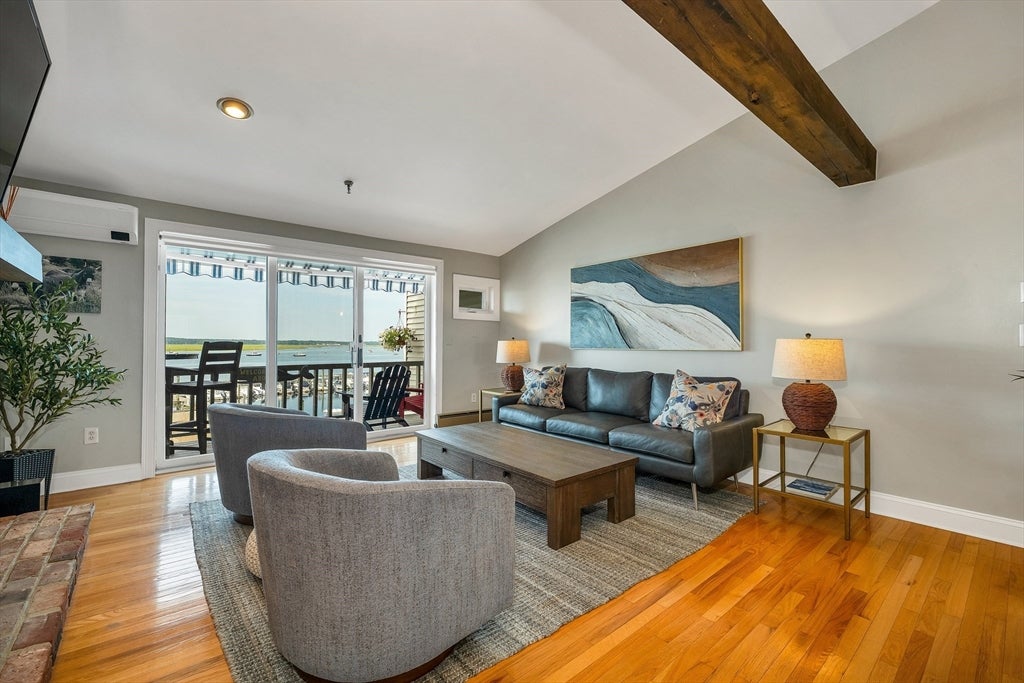
Your dream beach home awaits! Enjoy year-round coastal living, a relaxing second-home retreat, or investment potential in this spacious 2-bedroom, 1.5-bath townhouse condo overlooking Hampton Harbor and the marina. The bright, open-concept main level is designed for entertaining, featuring a beautifully updated kitchen with quartz countertops, island, stainless steel appliances, new stove, tile flooring and backsplash, and under-cabinet lighting. The dining area flows into the spacious living room with hardwood flooring, wood-burning fireplace with new custom doors, faux beam detail, and two newly added windows bringing in even more natural light. Step through the refurbished slider with new motorized blind to your private, western-facing deck with awning and spectacular sunsets over the harbor. The bedroom level offers a primary bedroom with three closets and new window, second bedroom, and updated full bath. Recent improvements include mini-splits in both bedrooms and upstairs, refinished ceilings, new thermostats, new bathroom tile, granite countertops in both baths, new upstairs ceiling fan, water softener, and automated whole-house water shutoff. The ground level includes a 2-car garage with abundant storage, plus a west-facing patio and convenient beach shower. Hampton Beach and Hampton Beach State Park are just minutes away. Enjoy low-maintenance condo living with exterior maintenance, master insurance, trash and snow removal included in the monthly fee. Pet friendly, with rentals permitted with a 6-month minimum. Optional membership to Hampton Marina and Water’s Edge Yacht Club offers access to a pool, dining and potential dock space. Enjoy nearby restaurants, shops, entertainment, boating and all that Hampton Beach has to offer, with convenient access to Routes 1 and 95. OPEN HOUSE SAT 8/22 1-3PM.
| 23 hours ago | Listing updated with changes from the MLS® | |
| a week ago | Listing first seen on site |

The property listing data and information, or the Images, set forth herein were provided to MLS Property Information Network, Inc. from third party sources, including sellers, lessors, landlords, and public records, and were compiled by MLS Property Information Network, Inc. The property listing data and information, and the Images, are for the personal, non-commercial use of consumers having a good faith interest in purchasing, leasing or renting listed properties of the type displayed to them and may not be used for any purpose other than to identify prospective properties which such consumers may have a good faith interest in purchasing, leasing or renting. MLS Property Information Network, Inc. and its subscribers disclaim any and all representations and warranties as to the accuracy of the property listing data and information, or as to the accuracy of any of the Images, set forth herein.
Last checked 2026-08-23 10:00 PM UTC