
45 Thompkins AvenueEast Longmeadow, MA 01028
Due to Coronavirus health concerns, we're offering personal 1-1 online video walkthrough tours where possible.
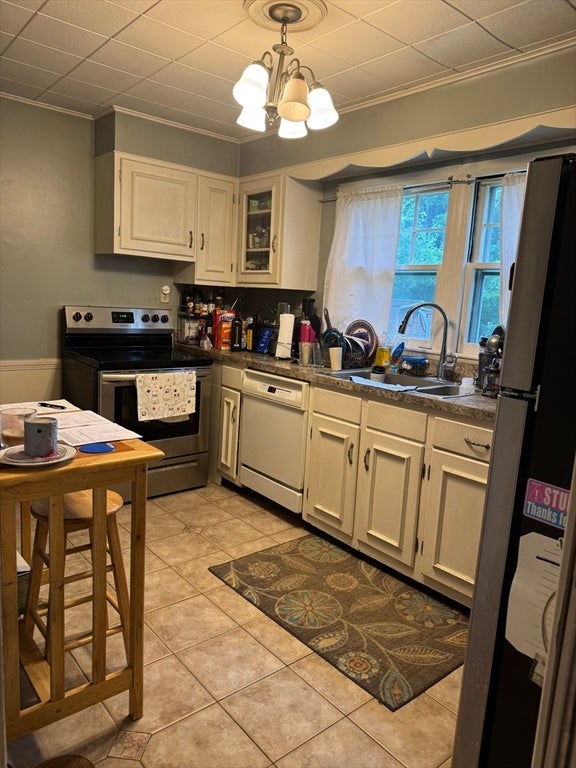
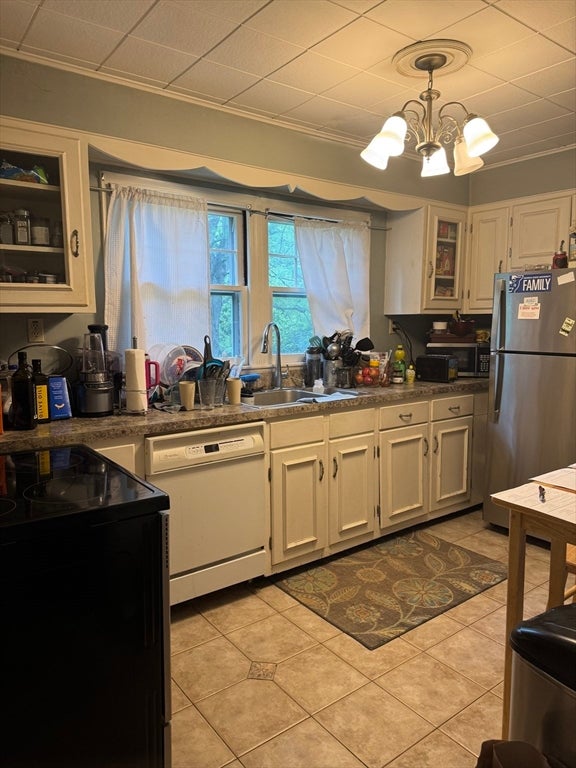
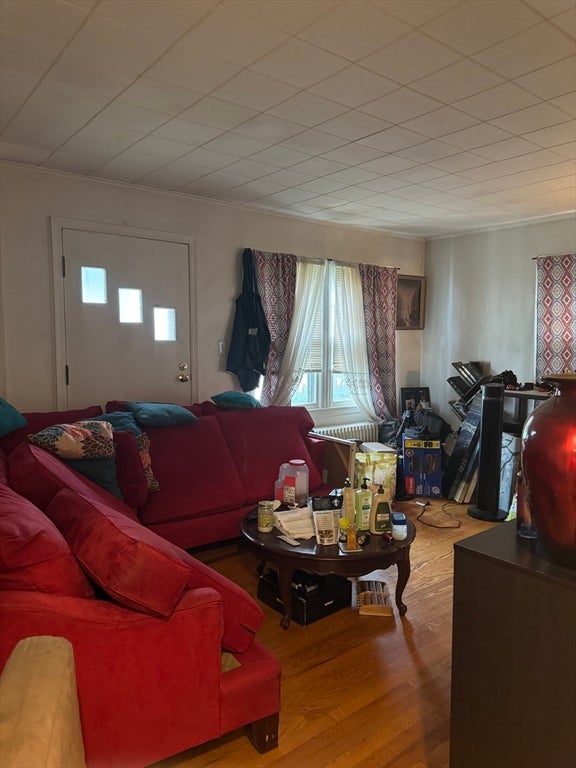
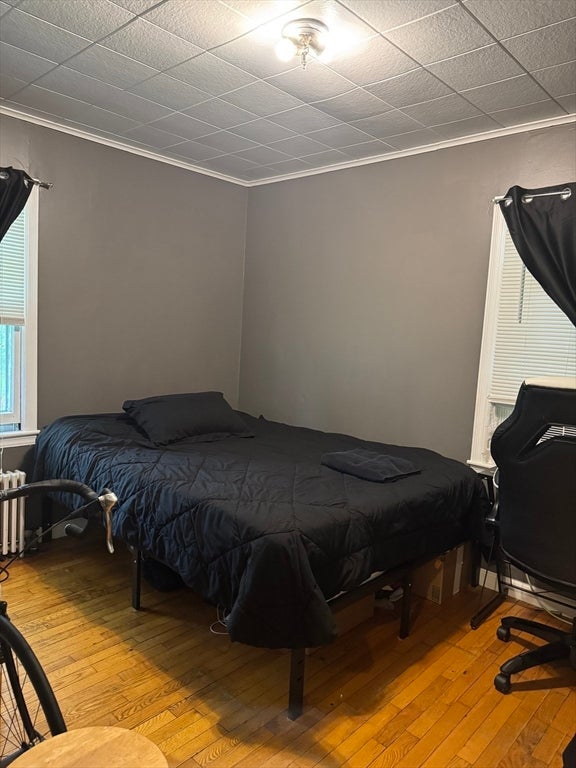
Welcome home to 45 Thompkins Ave, a well-maintained and move-in-ready Cape-style home offering comfort and affordability in the desirable East Longmeadow! This inviting home features 3 generously sized bedrooms, 1 full bathroom, hardwood floors throughout, and an attached one-car garage for added convenience. Per the owner the roof is only 3 years old, the heating system and electrical panel were updated in 2012, while the spacious basement offers plenty of potential for additional finished living space, a home gym, office, or recreation area. Enjoy a functional layout with comfortable living spaces ready for you to make your own. Conveniently located near shopping, restaurants, schools, and Heritage Park, you’ll have everyday amenities and recreation just minutes away. This property also has an additional lot right behind it that can be purchased separately! Don’t miss this opportunity to own an affordable single-family home in East Longmeadow.
| yesterday | Listing updated with changes from the MLS® | |
| a week ago | Listing first seen on site |

The property listing data and information, or the Images, set forth herein were provided to MLS Property Information Network, Inc. from third party sources, including sellers, lessors, landlords, and public records, and were compiled by MLS Property Information Network, Inc. The property listing data and information, and the Images, are for the personal, non-commercial use of consumers having a good faith interest in purchasing, leasing or renting listed properties of the type displayed to them and may not be used for any purpose other than to identify prospective properties which such consumers may have a good faith interest in purchasing, leasing or renting. MLS Property Information Network, Inc. and its subscribers disclaim any and all representations and warranties as to the accuracy of the property listing data and information, or as to the accuracy of any of the Images, set forth herein.
Last checked 2026-08-23 10:00 PM UTC