Save
Ask
Tour
Hide
Share
$785,000
10 Days On Site

437 Salem St
North Andover, MA 01845

For Sale|Single Family Residence|Active
3
Beds
2
Total Baths
2
Full Baths
2,964
SqFt
$265
/SqFt
1964
Built
County:
Essex

Due to Coronavirus health concerns, we're offering personal 1-1 online video walkthrough tours where possible.
437 Salem St437 Salem St437 Salem St437 Salem St
Save
Ask
Tour
Hide
Share

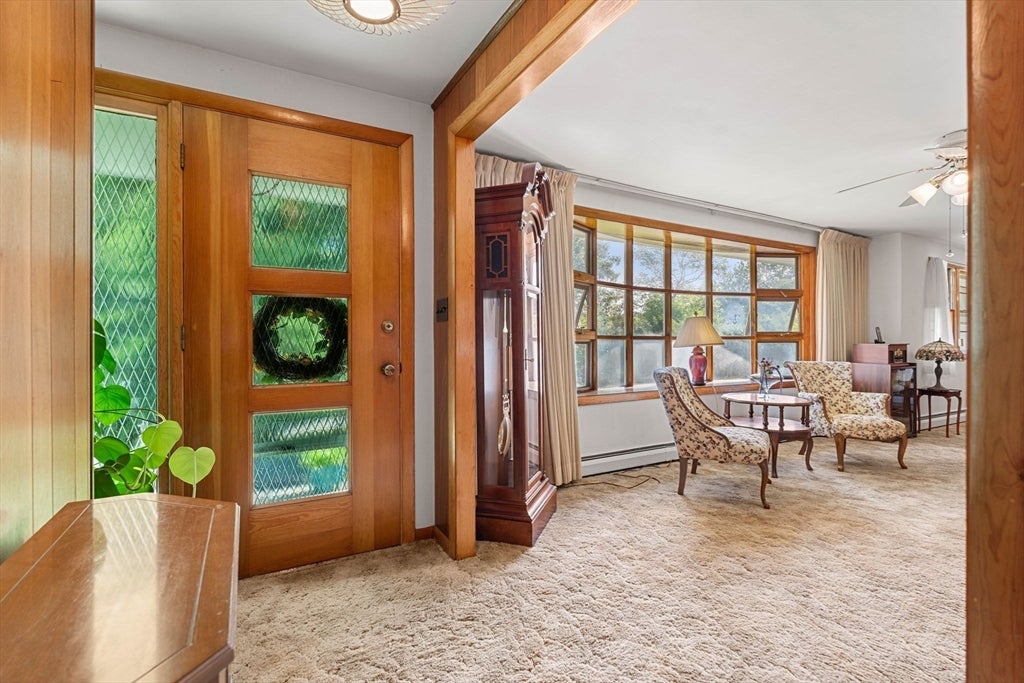
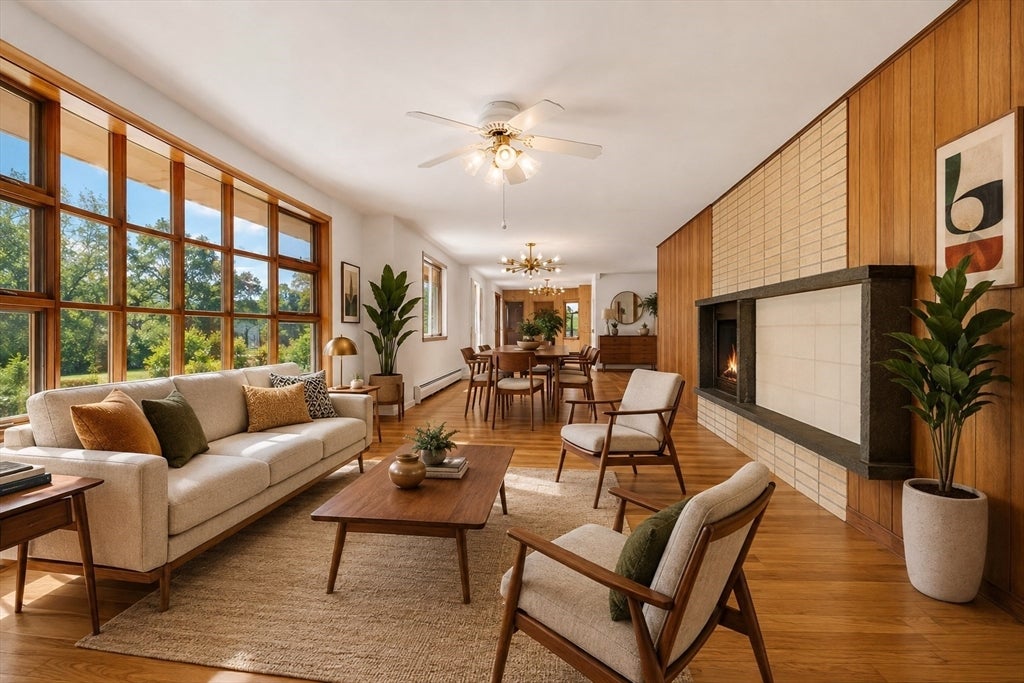
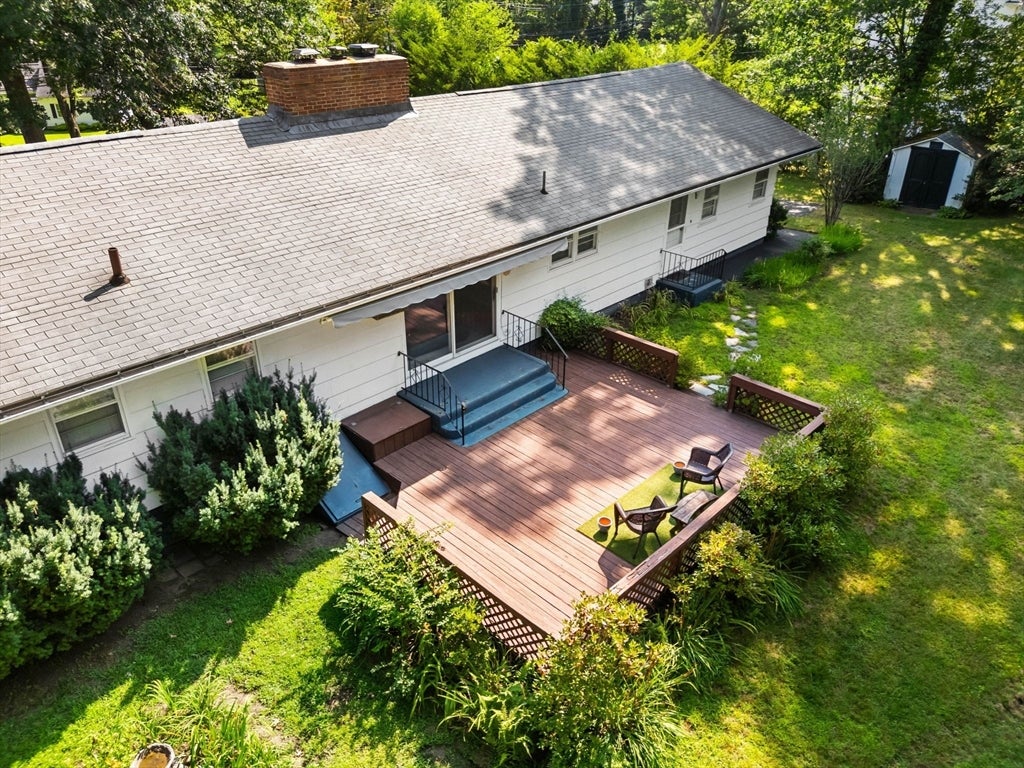
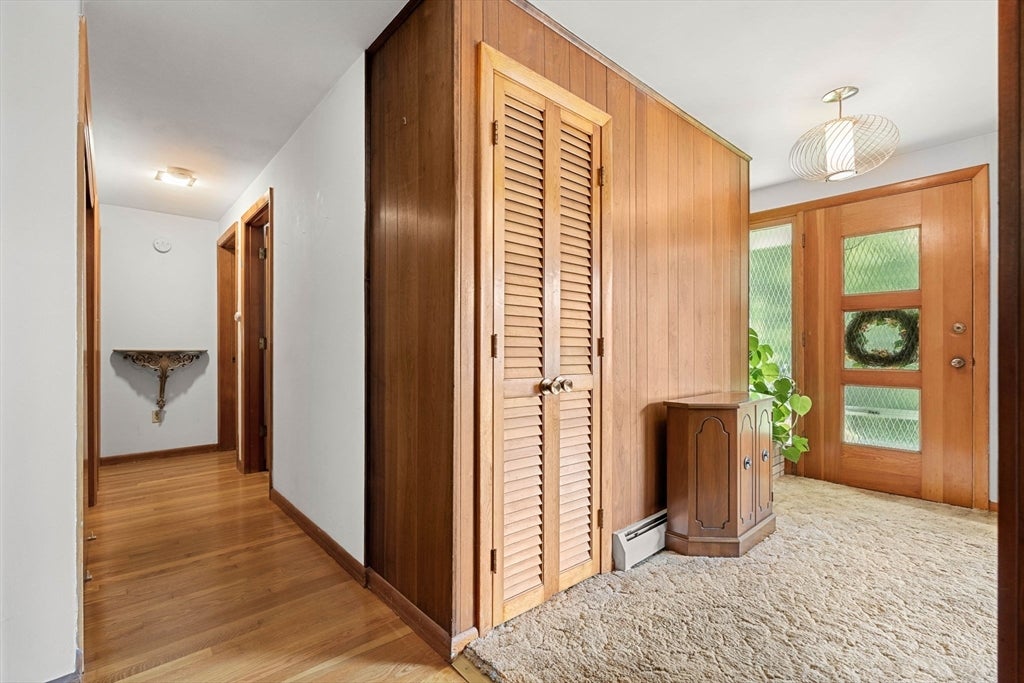
Timeless Mid-Century Modern style meets effortless one-level living in this distinctive 3-bedroom, 2-bath ranch on a private acre-plus lot. Reminiscent of the sophisticated design of the 1950s, this well-crafted home features an open floor plan with clean lines, inviting spaces for entertaining and everyday living, and hardwood floors in many rooms, some preserved beneath removable carpet. The oversized pantry/mudroom provides exceptional storage for baking supplies, crafts, sports equipment and daily organization. Step onto the expansive rear deck to relax while overlooking flowering trees, mature shrubs and colorful perennials that create a peaceful backyard retreat. The attached two-car garage offers convenient, sheltered entry. Ideally located near North Andover's historic Old Center, MidTown Market, North Andover High School, Merrimack College and commuter routes, this home offers the perfect blend of architectural character, quality craftsmanship, privacy and convenience. Bonus: new Septic System Installation in progress!

Save
Ask
Tour
Hide
Share
Listing Snapshot
Price 
$785,000
Days On Site 
10 Days
Bedrooms 
3
Inside Area (SqFt) 
2,964 sqft
Total Baths 
2
Full Baths 
2
Partial Baths 
N/A
Lot Size 
1.24 Acres
Year Built 
1964
MLS® Number 
73563361
Status 
Active
Property Tax 
$7,220
HOA/Condo/Coop Fees 
N/A
Sq Ft Source 
Public Records
Friends & Family
Recent Activity
yesterdayListing updated with changes from the MLS®
a week agoListing first seen on site
General Features
Acres 
1.24
Attached Garage 
Yes
Disclosures 
Hardwood in the Living Room and Dining Room underneath the carpeting. Ai Sample shown in photos. NEW SEPTIC SYSTEM being installed - in progress. Design has been approved and available to be seen.
Foundation 
Concrete Perimeter
Garage 
Yes
Garage Spaces 
2
Parking 
PavedAttachedGarage Door OpenerDrivewayGarage
Parking Spaces 
8
Property Sub Type 
Single Family Residence
Sewer 
Private Sewer
SqFt Above 
2223
SqFt Below 
741
SqFt Total 
2964
Style 
RanchMid-Century Modern
Water Source 
Public
Zoning 
R3
Interior Features
Appliances 
OvenDishwasherRangeRefrigeratorWasherDryer
Basement 
FullPartially FinishedInterior Entry
Cooling 
Wall Unit(s)
Fireplace 
Yes
Fireplace Features 
Family RoomLiving Room
Fireplaces 
2
Flooring 
TileCarpetHardwood
Heating 
Natural GasBaseboard
Interior 
Master DownstairsPantryOpen Floorplan
Laundry Features 
In Basement
Bathroom 1 
Level - First
Bathroom 2 
Level - First
Bedroom 2 
Dimensions - 14x12Level - FirstArea - 168
Bedroom 3 
Dimensions - 8x12Level - FirstArea - 96
Dining Room 
Dimensions - 9x11Level - FirstArea - 99
Family Room 
Dimensions - 16x12Level - FirstArea - 192
Kitchen 
Dimensions - 12x12Level - FirstArea - 144
Living Room 
Dimensions - 18x12Level - FirstArea - 216
Master Bedroom 
Dimensions - 15x12Level - FirstArea - 180
Save
Ask
Tour
Hide
Share
Exterior Features
Construction Details 
Frame
Exterior 
Garden
Lot Features 
Wooded
Patio And Porch 
Deck
Roof 
Shingle
Community Features
Community Features 
ParkStable(s)GolfSidewalks
MLS Area 
Old Center
Roads 
Paved
Schools
School District
Unknown
Elementary School
Franklin
Middle School
North Andover
High School
North Andover
Listing courtesy of Gretchen Papineau of Coldwell Banker Realty - Andovers/Readings Regional


The property listing data and information, or the Images, set forth herein were provided to MLS Property Information Network, Inc. from third party sources, including sellers, lessors, landlords, and public records, and were compiled by MLS Property Information Network, Inc. The property listing data and information, and the Images, are for the personal, non-commercial use of consumers having a good faith interest in purchasing, leasing or renting listed properties of the type displayed to them and may not be used for any purpose other than to identify prospective properties which such consumers may have a good faith interest in purchasing, leasing or renting. MLS Property Information Network, Inc. and its subscribers disclaim any and all representations and warranties as to the accuracy of the property listing data and information, or as to the accuracy of any of the Images, set forth herein.

Last checked 2026-08-23 10:00 PM UTC

Neighborhood & Commute
Source: Walkscore
Disclosure: Community information and market data powered by Constellation Data Labs. Information is deemed reliable but not guaranteed.
Save
Ask
Tour
Hide
Share