
11 Longview DrDartmouth, MA 02747
Due to Coronavirus health concerns, we're offering personal 1-1 online video walkthrough tours where possible.
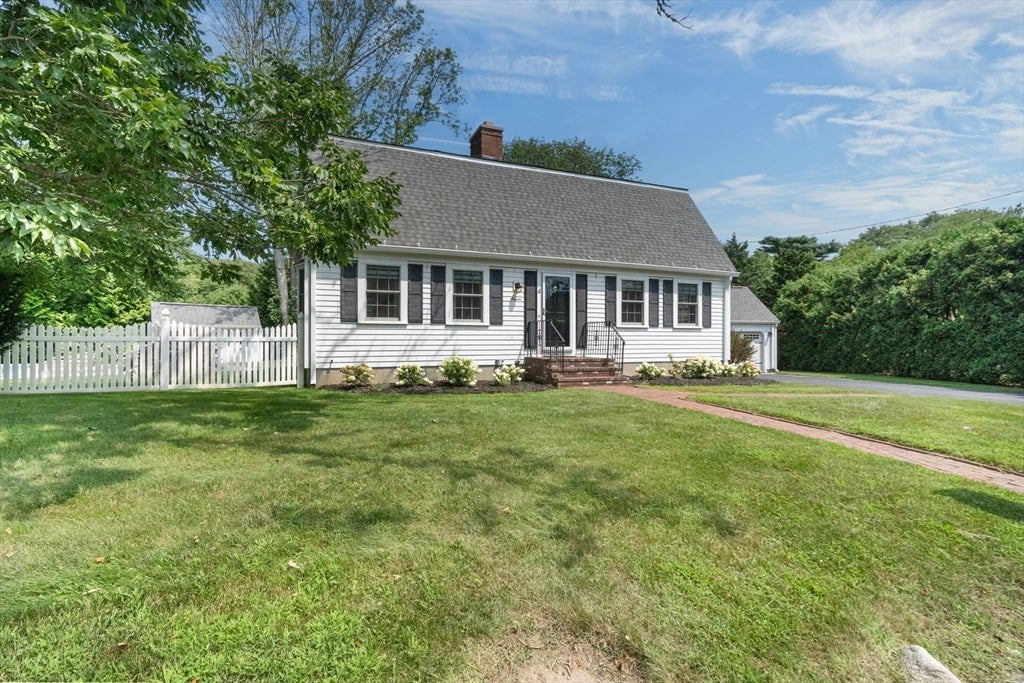
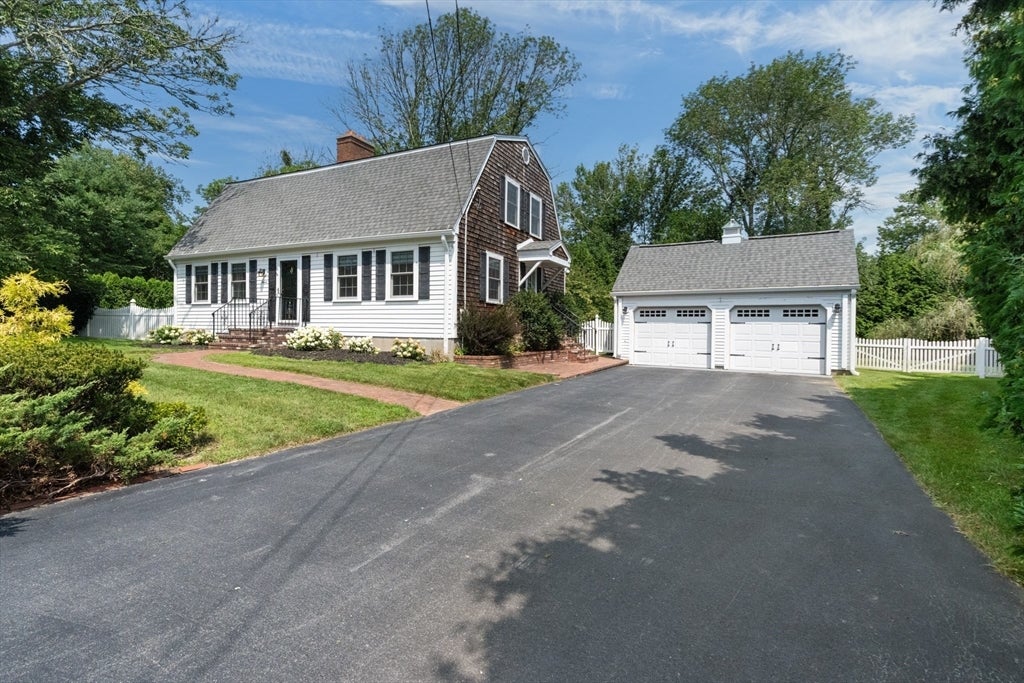
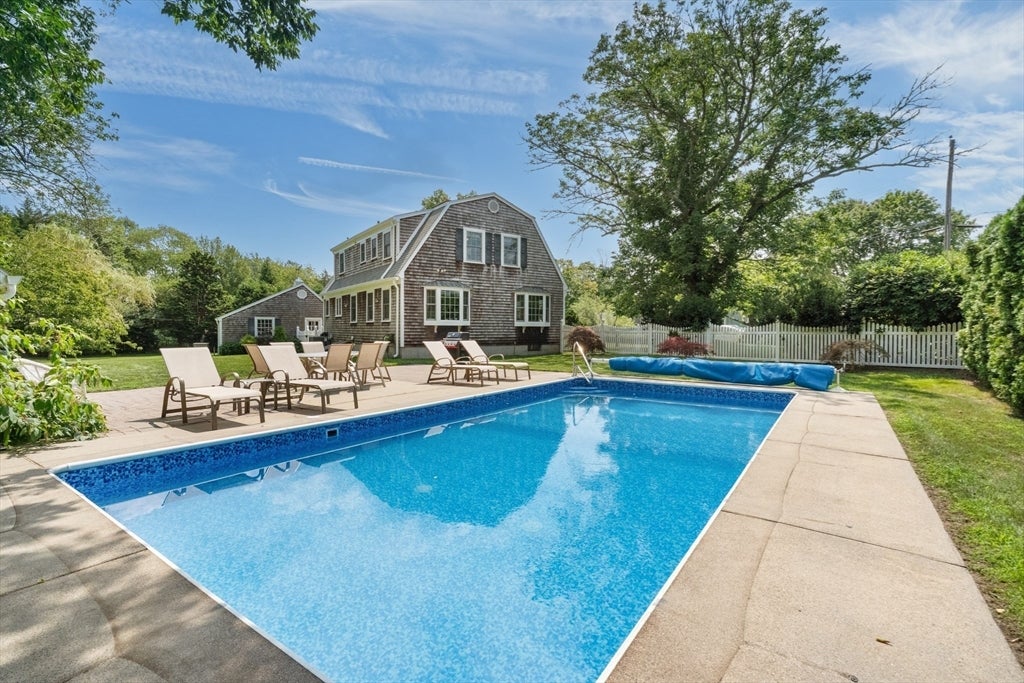
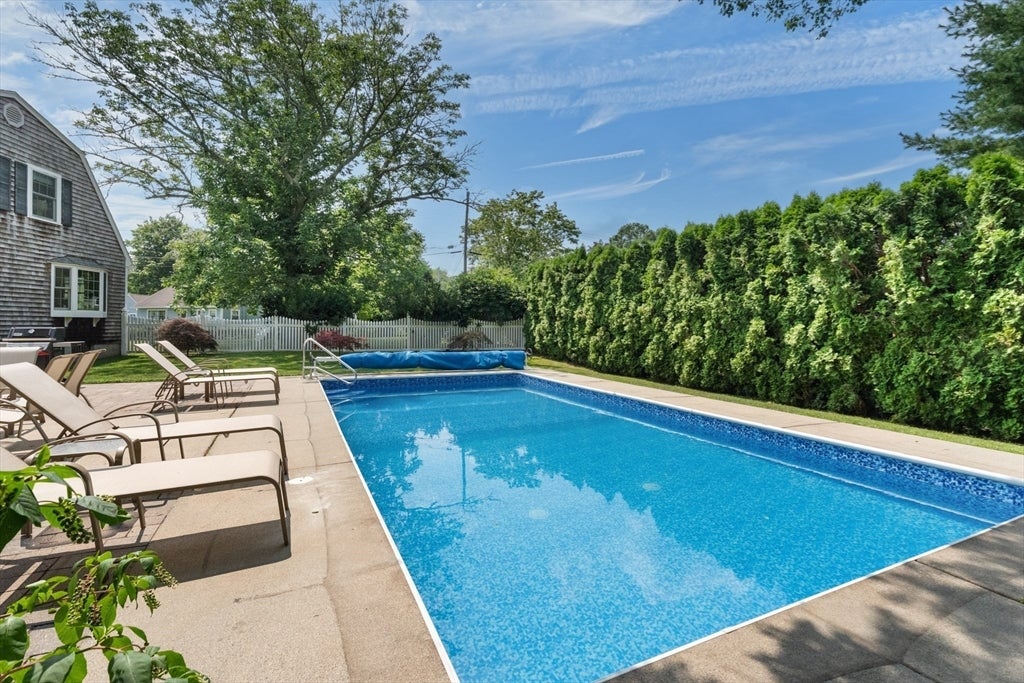
Welcome Home to 11 Longview Drive! This charming, oversized Cape Cod is full of character and sits on a quiet street while still being just minutes from the highway and all the local amenities you need. From the moment you pull up, the mature landscaping, large driveway, fenced-in yard, and beautiful pool make this home stand out. Inside, you’ll be surprised by just how spacious and functional the layout is. Entering from the driveway, you’ll find a convenient half bathroom with laundry to the right. Continue through to the large kitchen and breakfast nook, which opens into an oversized living room currently used as an additional dining area and TV room, complete with a working wood-burning fireplace & updated with recessed lighting. Rounding out the first floor is a bright, sun-filled front room that would make a great office, sitting room, or additional living space.Upstairs, the spacious primary bedroom offers plenty of closet space and its own private bathroom. Down the hall are another full bathroom and two generously sized bedrooms.The unfinished basement provides an additional 1,120 square feet of space with plenty of potential to finish and make your own. With both interior and bulkhead access, you have plenty of flexibility for storage, a workshop, recreation space, or future living area.A two-car garage adds even more convenience and provides a great place to keep your vehicles protected from the elements. Many "big ticket" items have already been done, such as a new roof on the home, garage, & even the shed in 2025. Newer hot water heater in 2025, and new pool pump and filter in 2023. Completed this year, was a brand new pool liner. With its spacious layout, great outdoor space, pool, garage, and convenient location, 11 Longview Drive is a home you won’t want to miss!
| 2 days ago | Listing updated with changes from the MLS® | |
| 2 days ago | Status changed to Active Under Contract | |
| a week ago | Listing first seen on site |

The property listing data and information, or the Images, set forth herein were provided to MLS Property Information Network, Inc. from third party sources, including sellers, lessors, landlords, and public records, and were compiled by MLS Property Information Network, Inc. The property listing data and information, and the Images, are for the personal, non-commercial use of consumers having a good faith interest in purchasing, leasing or renting listed properties of the type displayed to them and may not be used for any purpose other than to identify prospective properties which such consumers may have a good faith interest in purchasing, leasing or renting. MLS Property Information Network, Inc. and its subscribers disclaim any and all representations and warranties as to the accuracy of the property listing data and information, or as to the accuracy of any of the Images, set forth herein.
Last checked 2026-08-21 12:20 AM UTC