
Save
Ask
Tour
Hide
$875,000
New Listing
660 Main StreetBarnstable, MA 02668
For Sale|Single Family Residence|Active
2
Beds
1
Total Bath
1
Full Bath
4,000
SqFt
$219
/SqFt
1790
Built
County:
Barnstable
Due to Coronavirus health concerns, we're offering personal 1-1 online video walkthrough tours where possible.
Save
Ask
Tour
Hide
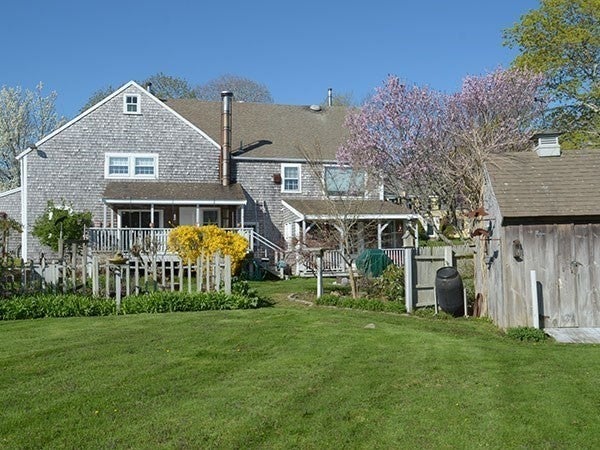
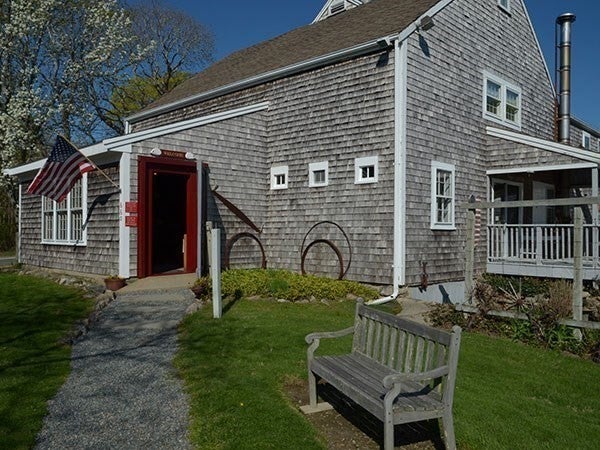
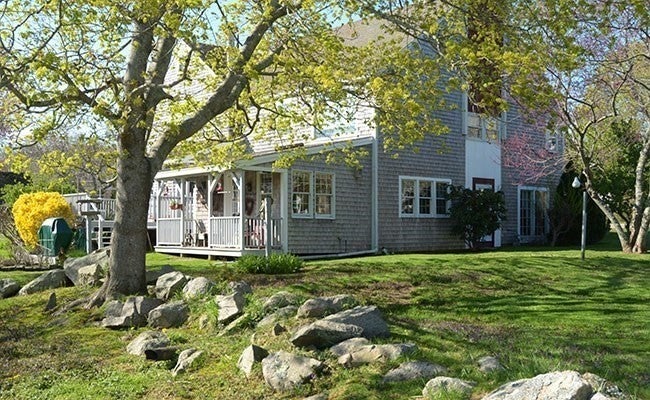
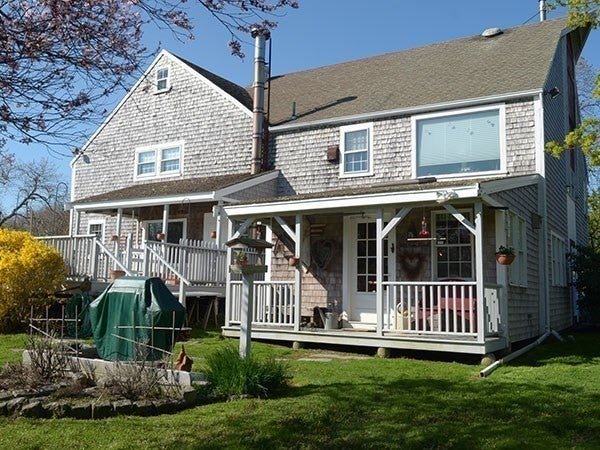
The Bursley Barn has served as a shop for 47 years."The Whipple Tree" was originally a hay barn and has retained many original details Post&beam construction.,and plank flooring.It offers the opportunity to either continue as a shop and living quarters and or a residence with 4000 square ft,of pure delight with old charm and character.The offering of this unique property creates an opportunity to own a Cape Cod Historic building affording a high quality of life and a reasonable commute to Boston and Providence
Save
Ask
Tour
Hide
Listing Snapshot
Price
$875,000
Days On Site
0 Days
Bedrooms
2
Inside Area (SqFt)
4,000 sqft
Total Baths
1
Full Baths
1
Partial Baths
N/A
Lot Size
1.03 Acres
Year Built
1790
MLS® Number
73563726
Status
Active
Property Tax
$6,400
HOA/Condo/Coop Fees
N/A
Sq Ft Source
Public Records
Friends & Family
Recent Activity
| 7 hours ago | Listing updated with changes from the MLS® | |
| 11 hours ago | Listing first seen on site |
General Features
Acres
1.03
Disclosures
appt 24 hrs---showings
Foundation
BlockStone
Garage
Yes
Parking
DetachedStorageOff StreetDrivewayUnpaved
Parking Spaces
12
Property Sub Type
Single Family Residence
Sewer
Private SewerOther
SqFt Above
4000
SqFt Total
4000
Style
Antique
Water Source
Private
Zoning
10
Interior Features
Appliances
Water HeaterRangeDishwasherMicrowaveRefrigeratorWasherDryer
Basement
Crawl SpaceWalk-Out AccessUnfinished
Cooling
Window Unit(s)
Electric
100 Amp Service
Fireplace
Yes
Fireplaces
1
Flooring
WoodCarpetOther
Heating
CentralOilZoned
Interior
Beamed Ceilings
Laundry Features
Electric Dryer HookupWasher Hookup
Bedroom 2
Dimensions - 16x24Level - FirstArea - 384
Dining Room
Dimensions - 14x13Level - FirstArea - 182
Family Room
Dimensions - 13x18Area - 234
Kitchen
Dimensions - 8x10Level - FirstArea - 80
Living Room
Dimensions - 16x23Level - FirstArea - 368
Master Bedroom
Dimensions - 13x25Level - SecondArea - 325
Office
Dimensions - 12x34Area - 408
Save
Ask
Tour
Hide
Exterior Features
Exterior
Rain GuttersStorageGardenOtherLighting
Lot Features
ClearedGentle SlopingLevel
Other Structures
Storage
Patio And Porch
PorchDeck
Roof
Shingle
View
Scenic
Waterfront Features
Ocean Front
Waterview
Scenic
Windows/Doors
French Doors
Community Features
Horse Allowed
Yes
MLS Area
West Barnstable
Schools
School District
Unknown
Elementary School
West Barnstable
Middle School
Marstons Mills
High School
Barnstable(Hyannis}
Listing courtesy of Betty E. Allen of Decoy Realty LTD

The property listing data and information, or the Images, set forth herein were provided to MLS Property Information Network, Inc. from third party sources, including sellers, lessors, landlords, and public records, and were compiled by MLS Property Information Network, Inc. The property listing data and information, and the Images, are for the personal, non-commercial use of consumers having a good faith interest in purchasing, leasing or renting listed properties of the type displayed to them and may not be used for any purpose other than to identify prospective properties which such consumers may have a good faith interest in purchasing, leasing or renting. MLS Property Information Network, Inc. and its subscribers disclaim any and all representations and warranties as to the accuracy of the property listing data and information, or as to the accuracy of any of the Images, set forth herein.
Last checked 2026-08-14 11:50 PM UTC
The property listing data and information, or the Images, set forth herein were provided to MLS Property Information Network, Inc. from third party sources, including sellers, lessors, landlords, and public records, and were compiled by MLS Property Information Network, Inc. The property listing data and information, and the Images, are for the personal, non-commercial use of consumers having a good faith interest in purchasing, leasing or renting listed properties of the type displayed to them and may not be used for any purpose other than to identify prospective properties which such consumers may have a good faith interest in purchasing, leasing or renting. MLS Property Information Network, Inc. and its subscribers disclaim any and all representations and warranties as to the accuracy of the property listing data and information, or as to the accuracy of any of the Images, set forth herein.
Last checked 2026-08-14 11:50 PM UTC
Neighborhood & Commute
Source: Walkscore
Disclosure: Community information and market data powered by Constellation Data Labs. Information is deemed reliable but not guaranteed.
Save
Ask
Tour
Hide