
14 HillsideNorthborough, MA 01532
Due to Coronavirus health concerns, we're offering personal 1-1 online video walkthrough tours where possible.
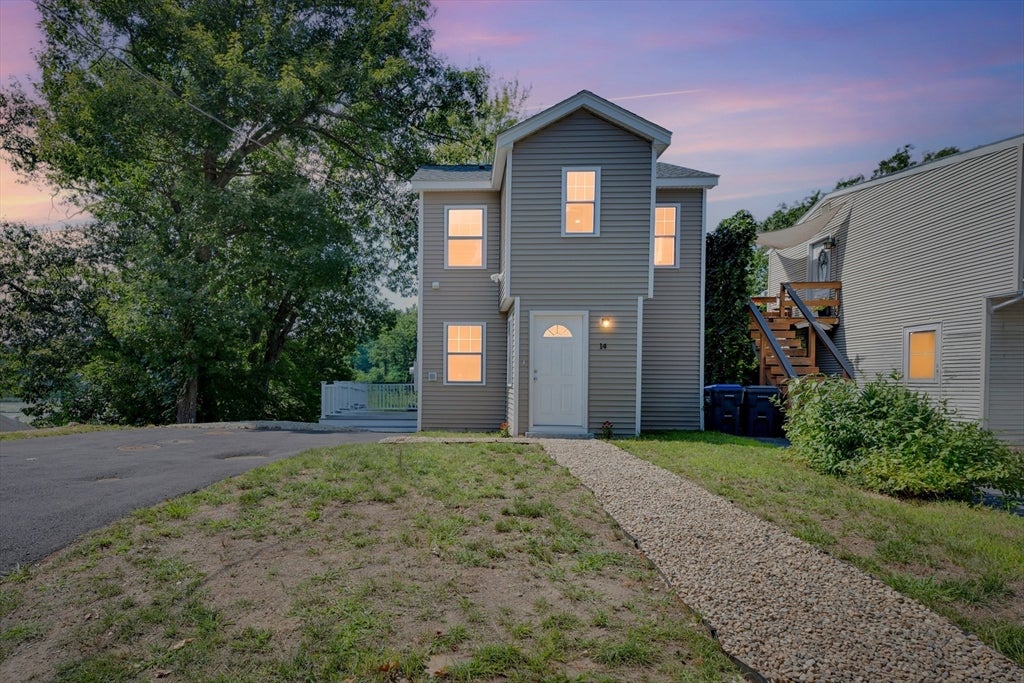
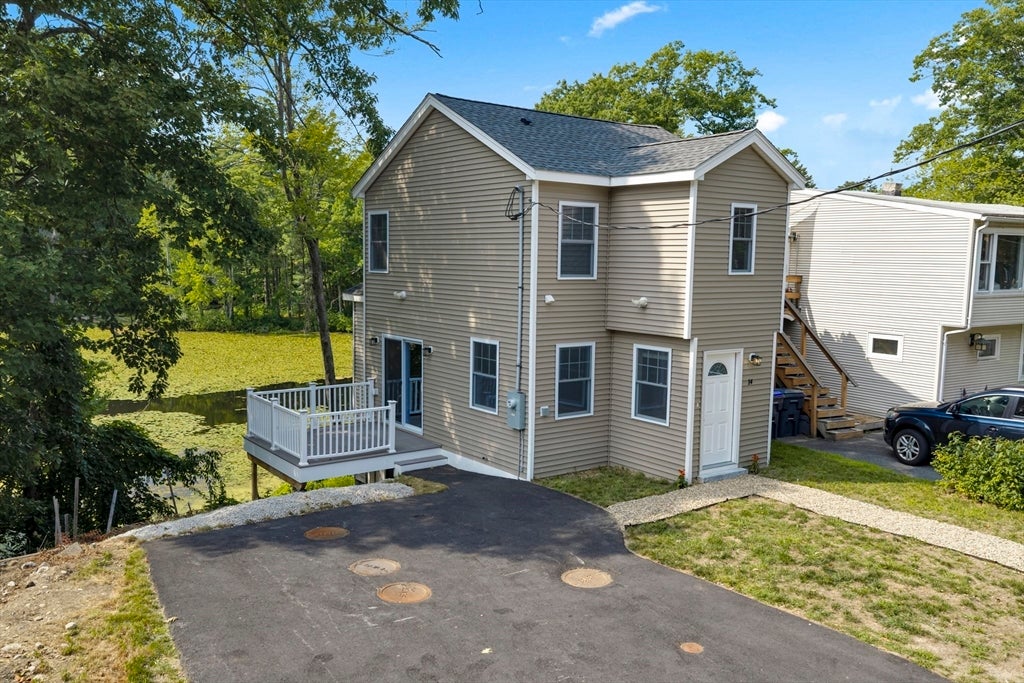
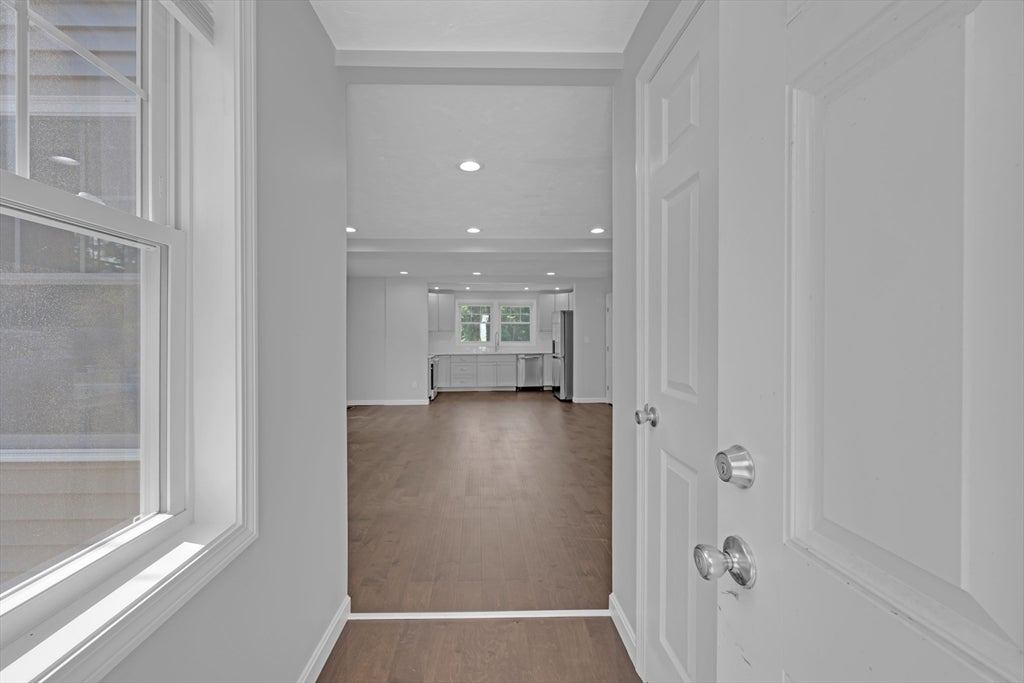
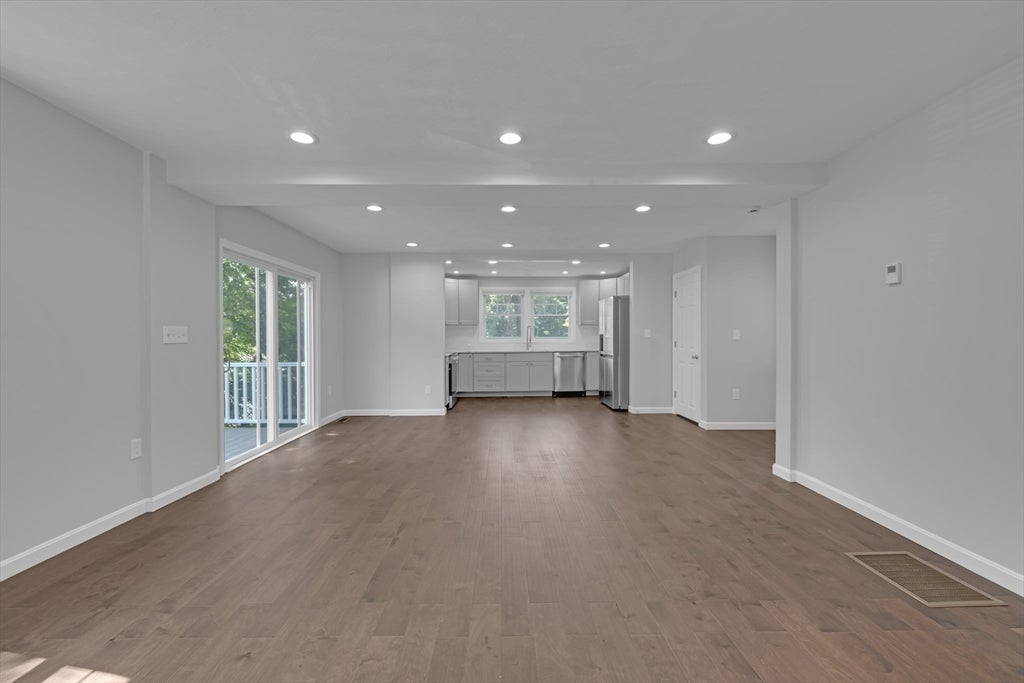
Imagine coming home to serene water views, quiet, and tranquility — where every weekend feels like a getaway. Welcome to 14 Hillside Road. Tucked away on a peaceful dead-end street in one of Northborough's most desirable pockets, this true retreat sits just two miles from the charming shops and village center — all the convenience you want, with none of the noise. Built in 1900, this home is a vintage classic reimagined for modern living. Step inside to find brand-new everything: kitchen, bathrooms, roof, siding, windows, insulation, heating and cooling, plumbing, and electrical — every big-ticket item thoughtfully updated, so you can move in and simply enjoy. Some things get better with age; this one skipped right to perfection. Offering two bedrooms, two bathrooms, and just over 1,100 square feet of turnkey living, this home is designed for easy, low-maintenance living — a right-sized lot means your weekends are yours again, not spent behind a mower. Step out onto the brand-new composite deck, take in the water views, and let the rest of the world wait.
| 10 hours ago | Listing updated with changes from the MLS® | |
| 10 hours ago | Listing first seen on site |

The property listing data and information, or the Images, set forth herein were provided to MLS Property Information Network, Inc. from third party sources, including sellers, lessors, landlords, and public records, and were compiled by MLS Property Information Network, Inc. The property listing data and information, and the Images, are for the personal, non-commercial use of consumers having a good faith interest in purchasing, leasing or renting listed properties of the type displayed to them and may not be used for any purpose other than to identify prospective properties which such consumers may have a good faith interest in purchasing, leasing or renting. MLS Property Information Network, Inc. and its subscribers disclaim any and all representations and warranties as to the accuracy of the property listing data and information, or as to the accuracy of any of the Images, set forth herein.
Last checked 2026-08-14 11:50 PM UTC