Save
Ask
Tour
Hide
Share
$829,999
New Listing

20 Carle Road
Quincy, MA 02170

For Sale|Single Family Residence|Active
4
Beds
2
Total Baths
2
Full Baths
1,500
SqFt
$553
/SqFt
1926
Built
County:
Norfolk

Due to Coronavirus health concerns, we're offering personal 1-1 online video walkthrough tours where possible.
Upcoming Open Houses
Due to COVID-19, we recommend you verify Open Houses before attending.
Fri, Aug 21, 10:30 AM - 12:30 PM
Fri, Aug 21, 4:00 PM - 5:30 PM
Sat, Aug 22, 10:30 AM - 12:30 PM
Sun, Aug 23, 10:00 AM - 12:00 PM
20 Carle Road20 Carle Road20 Carle Road20 Carle Road
Save
Ask
Tour
Hide
Share

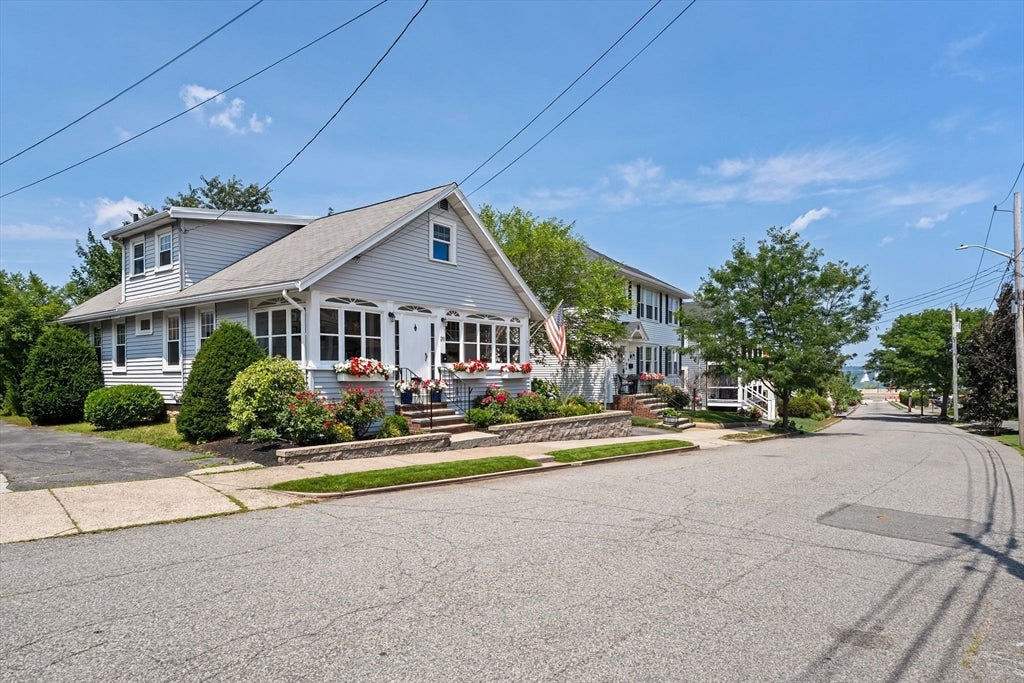
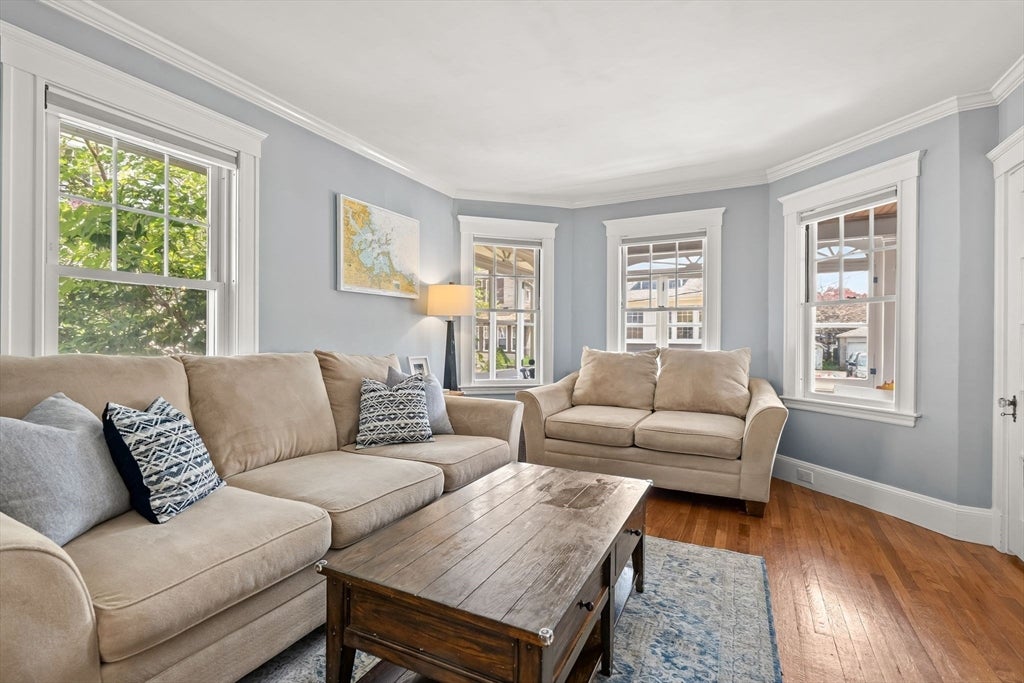
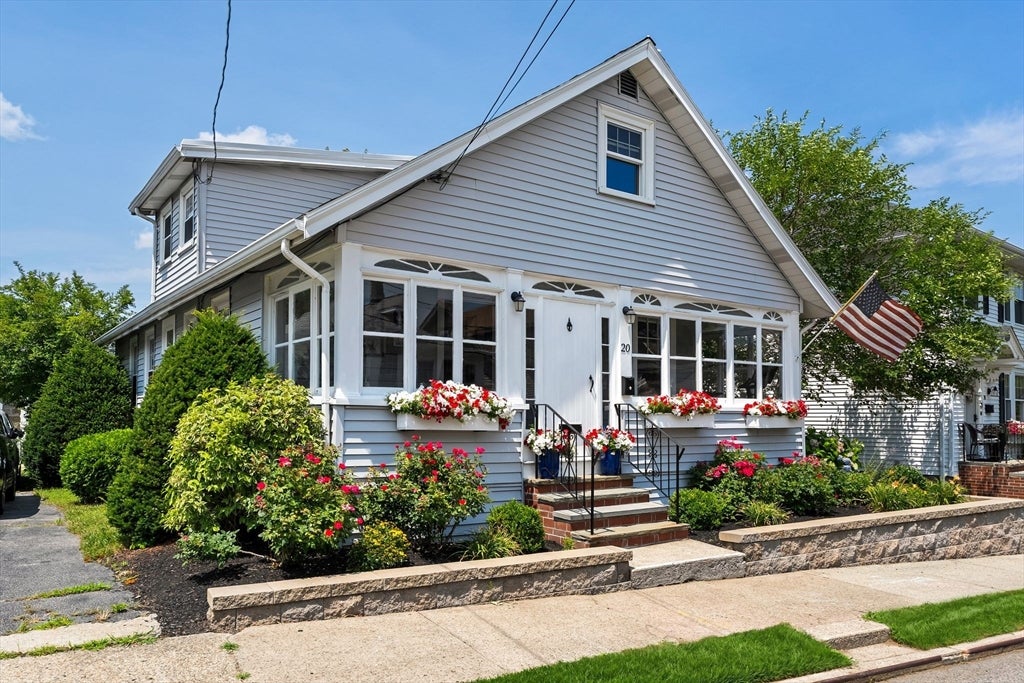
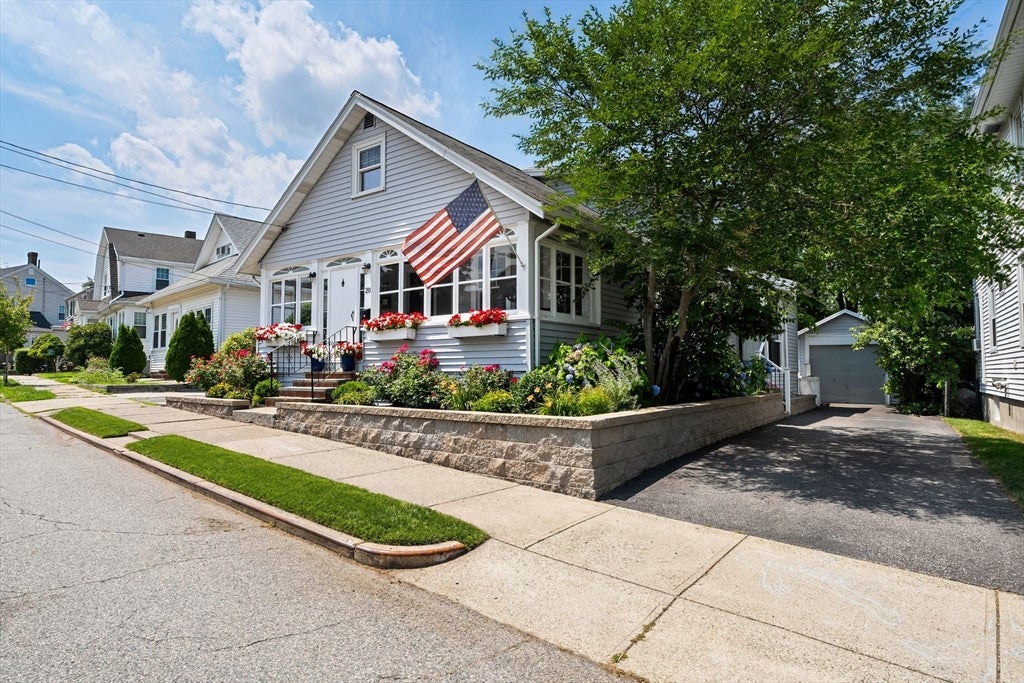
This beautifully located property just steps from Wollaston Beach offers the perfect blend of coastal living and modern comfort, featuring a sun filled living room & three-season porch surrounded by a beautifully landscaped lot. This 4-bedroom single-family home is meticulously maintained, featuring a renovated kitchen and renovated bathrooms, as well as numerous major system improvements. The open-concept dining & kitchen area is ideal for everyday living and entertaining. The first floor includes one bedroom & full bathroom. Second floor has three bedrooms with a shared bathroom. The outdoor space is fully fenced in featuring a new composite deck and vegetable garden with an abutting garage. This neighborhood offers easy access to public transportation, shopping, restaurants, parks, and major highways, making commuting to Boston & surrounding areas seamless. This house is a fantastic opportunity to own a turnkey home in one of Quincy’s most sought-after neighborhoods.

Save
Ask
Tour
Hide
Share
Listing Snapshot
Price 
$829,999
Days On Site 
0 Days
Bedrooms 
4
Inside Area (SqFt) 
1,500 sqft
Total Baths 
2
Full Baths 
2
Partial Baths 
N/A
Lot Size 
0.09 Acres
Year Built 
1926
MLS® Number 
73563741
Status 
Active
Property Tax 
$7,124
HOA/Condo/Coop Fees 
N/A
Sq Ft Source 
Owner
Friends & Family
Recent Activity
10 hours agoListing updated with changes from the MLS®
10 hours agoListing first seen on site
General Features
Acres 
0.09
Foundation 
Concrete Perimeter
Garage 
Yes
Garage Spaces 
1
Parking 
PavedDetached
Parking Spaces 
2
Property Sub Type 
Single Family Residence
Sewer 
Public Sewer
SqFt Above 
1500
SqFt Total 
1500
Style 
Cape
Water Source 
Public
Zoning 
375
Interior Features
Appliances 
Gas Water HeaterRangeDishwasherDisposalMicrowaveRefrigeratorFreezerWasherDryer
Basement 
Unfinished
Cooling 
Central AirWindow Unit(s)
Flooring 
Wood
Heating 
Forced AirZoned
Interior 
Master Downstairs
Window Features 
Bay Window(s)
Bathroom 1 
Dimensions - 7x6Level - FirstArea - 42
Bathroom 2 
Dimensions - 9x11Level - SecondArea - 99
Bedroom 2 
Dimensions - 9x12Level - SecondArea - 108
Bedroom 3 
Dimensions - 10x11Level - SecondArea - 110
Bedroom 4 
Dimensions - 12x13Level - SecondArea - 156
Dining Room 
Dimensions - 9x16Level - FirstArea - 144
Family Room 
Dimensions - 12x10Level - FirstArea - 120
Kitchen 
Dimensions - 15x16Level - FirstArea - 240
Living Room 
Dimensions - 12x13Level - FirstArea - 156
Master Bedroom 
Dimensions - 12x10Level - FirstArea - 120
Save
Ask
Tour
Hide
Share
Exterior Features
Construction Details 
Frame
Patio And Porch 
DeckPorchEnclosed
Roof 
Shingle
View 
BayWater
Waterview 
BayWater
Windows/Doors 
Bay Window(s)
Community Features
Community Features 
Park
Listing courtesy of Rachel Schlager of Duhallow Real Estate


The property listing data and information, or the Images, set forth herein were provided to MLS Property Information Network, Inc. from third party sources, including sellers, lessors, landlords, and public records, and were compiled by MLS Property Information Network, Inc. The property listing data and information, and the Images, are for the personal, non-commercial use of consumers having a good faith interest in purchasing, leasing or renting listed properties of the type displayed to them and may not be used for any purpose other than to identify prospective properties which such consumers may have a good faith interest in purchasing, leasing or renting. MLS Property Information Network, Inc. and its subscribers disclaim any and all representations and warranties as to the accuracy of the property listing data and information, or as to the accuracy of any of the Images, set forth herein.

Last checked 2026-08-14 11:50 PM UTC

Neighborhood & Commute
Source: Walkscore
Disclosure: Community information and market data powered by Constellation Data Labs. Information is deemed reliable but not guaranteed.
Save
Ask
Tour
Hide
Share