Save
Ask
Tour
Hide
Share
$445,000
New Listing

6 Hamilton Drive
Holland, MA 01521

For Sale|Single Family Residence|Active
2
Beds
2
Total Baths
2
Full Baths
1,518
SqFt
$293
/SqFt
1968
Built
Subdivision:
South Basin Hamilton Reservoir
County:
Hampden

Due to Coronavirus health concerns, we're offering personal 1-1 online video walkthrough tours where possible.
6 Hamilton Drive6 Hamilton Drive6 Hamilton Drive6 Hamilton Drive
Save
Ask
Tour
Hide
Share

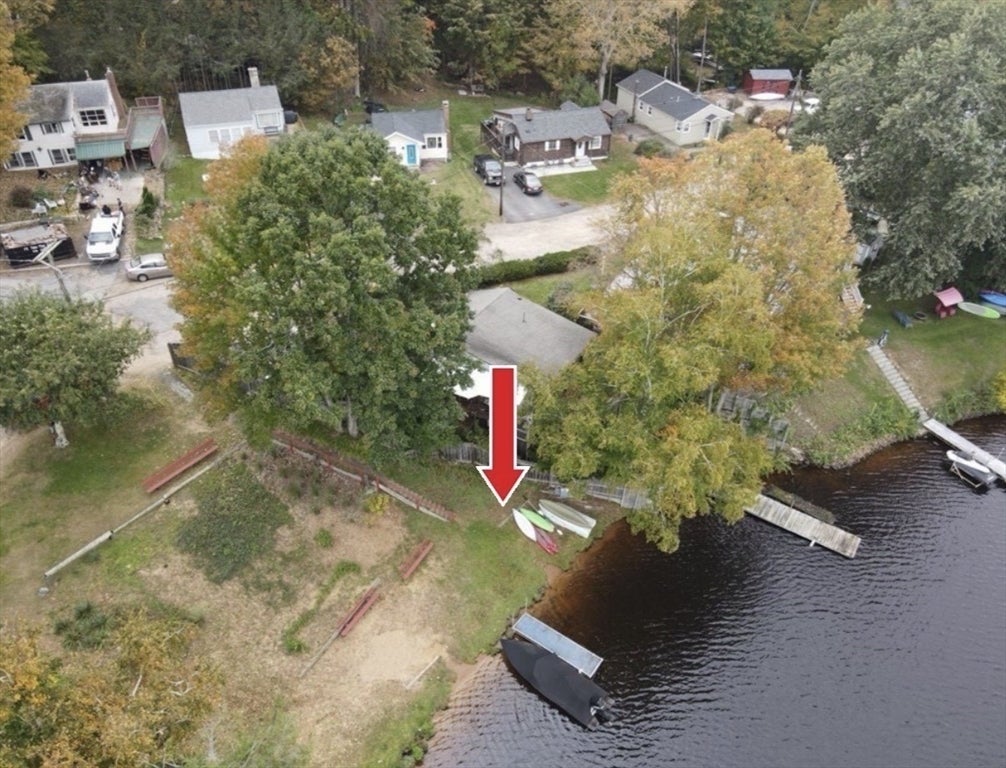
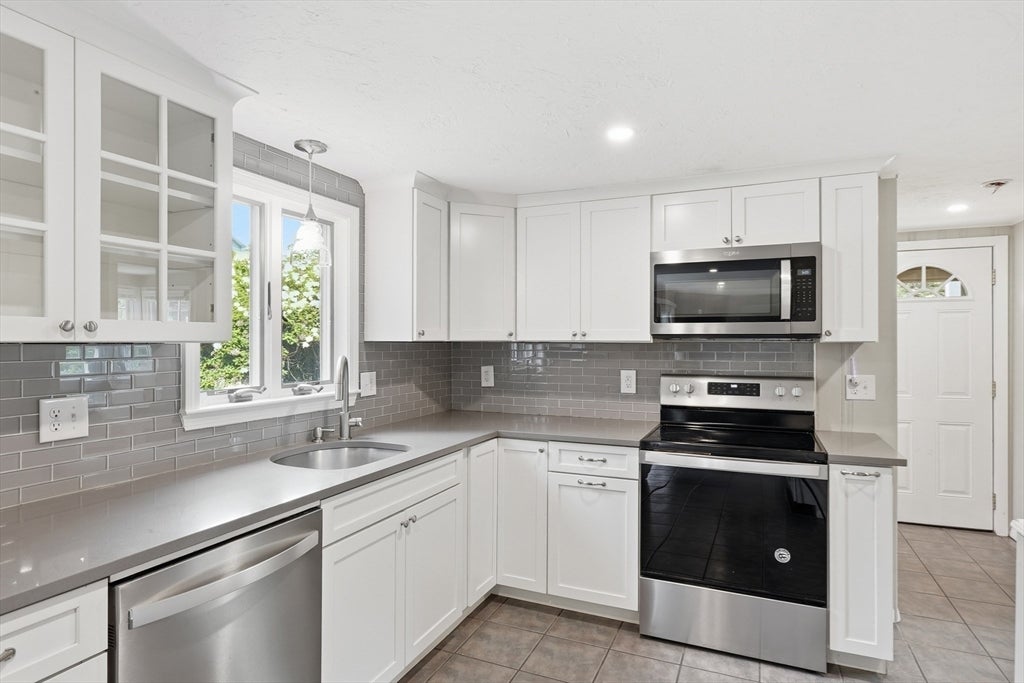
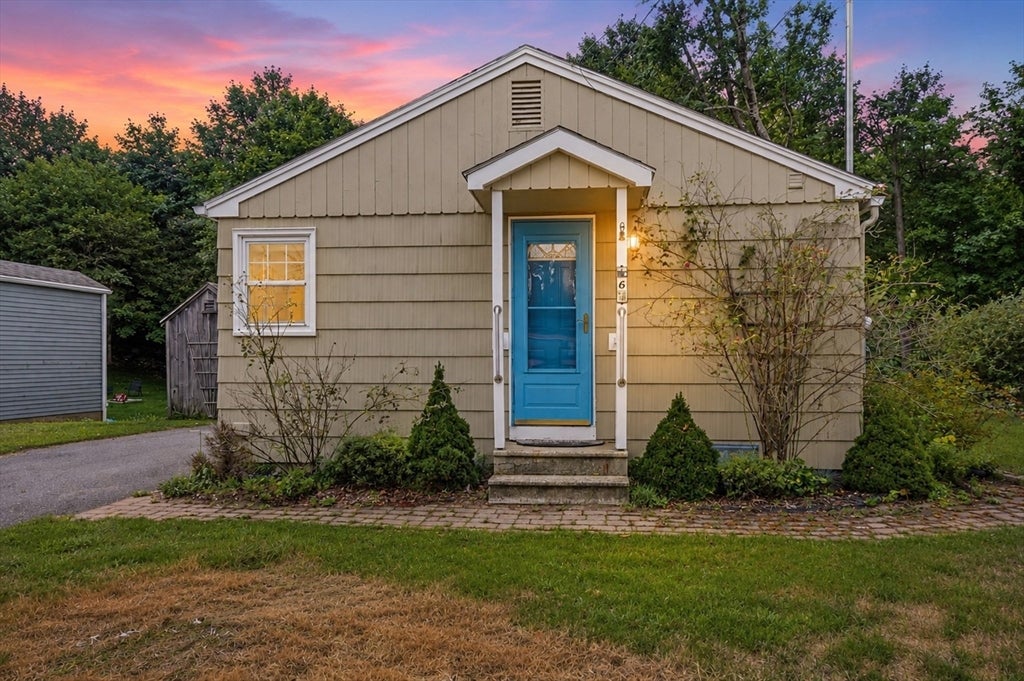
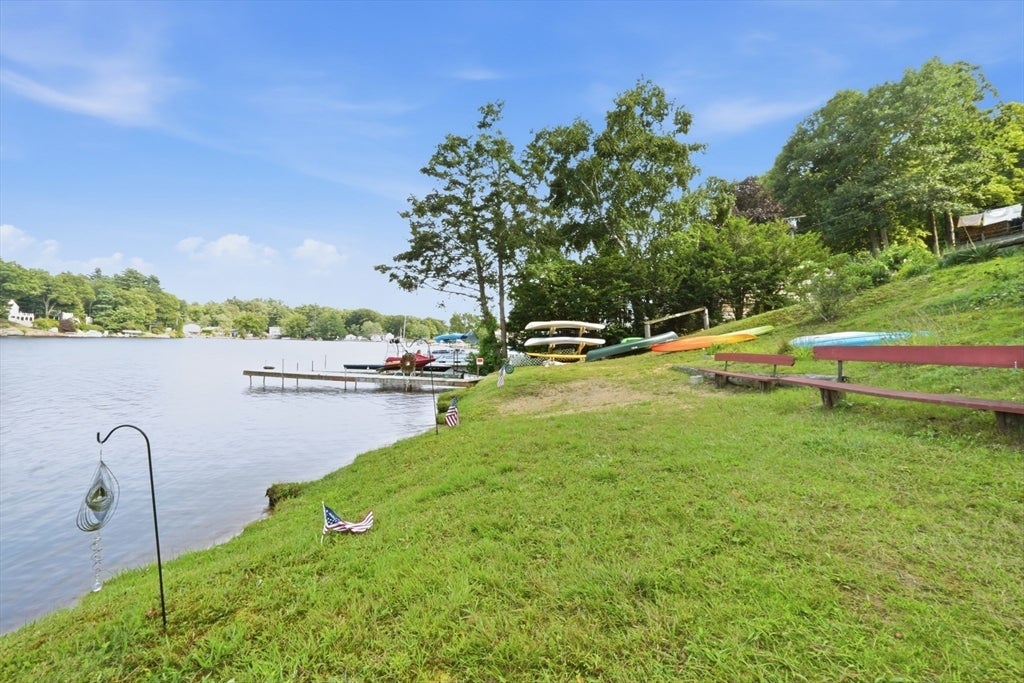
The perfect combination of recreation, relaxation and convenience! Welcome to 6 Hamilton Drive in Holland, MA, ideally located on a quiet dead-end road along the desirable South Basin of fully recreational Hamilton Reservoir. Enjoy deeded beach rights with convenient access directly across the street—perfect for launching kayaks and canoes and making the most of lake life. Extensively renovated in 2021, this charming bungalow offers comfortable single-level living with 2 bedrooms, 2 full baths, kitchen, dining area and living room on the main level. The finished lower level adds 400+ sq. ft. of living space, including a bonus room and recreation room with wood stove and walk-out access to the fenced backyard overlooking a peaceful babbling brook. Numerous improvements include mini-split, new roof, quartz countertops, kitchen cabinetry, stylishly updated bathrooms, newer windows, water pump and pressure tank, hot water heater and furnace, Azek trim, new plumbing, and electrical updates including recessed lighting and LED fixtures. Additional features include laundry, ample unfinished basement storage, a storage shed, and off-street parking. Conveniently located with easy access to I-84 and the Mass Pike, this inviting property is an ideal year-round home, weekend retreat or lake getaway.

Save
Ask
Tour
Hide
Share
Listing Snapshot
Price 
$445,000
Days On Site 
0 Days
Bedrooms 
2
Inside Area (SqFt) 
1,518 sqft
Total Baths 
2
Full Baths 
2
Partial Baths 
N/A
Lot Size 
0.12 Acres
Year Built 
1968
MLS® Number 
73563742
Status 
Active
Property Tax 
$5,752
HOA/Condo/Coop Fees 
N/A
Sq Ft Source 
Public Records
Friends & Family
Recent Activity
7 hours agoListing updated with changes from the MLS®
10 hours agoListing first seen on site
General Features
Acres 
0.12
Disclosures 
Permits for recent repair work are pending. See Seller's Disclosure. Deck needs work. Propane tank is rented.
Foundation 
Block
Parking 
Off Street
Parking Spaces 
3
Property Sub Type 
Single Family Residence
Sewer 
Private Sewer
SqFt Above 
1112
SqFt Below 
406
SqFt Total 
1518
Style 
Bungalow
Water Source 
PrivateWell
Zoning 
Res
Interior Features
Appliances 
Electric Water HeaterRangeDishwasherMicrowaveRefrigeratorWasherDryerPlumbed For Ice Maker
Basement 
FullPartially FinishedWalk-Out AccessInterior EntryConcreteUnfinished
Cooling 
Heat Pump
Electric 
220 Volts
Fireplace 
Yes
Fireplace Features 
Living Room
Fireplaces 
1
Flooring 
WoodTileLaminate
Heating 
Heat PumpForced AirPropaneWood Stove
Interior 
Master DownstairsCeiling Fan(s)
Laundry Features 
In BasementElectric Dryer HookupWasher Hookup
Window Features 
Insulated WindowsScreens
Bathroom 1 
Level - Main
Bathroom 2 
Level - Main
Bedroom 2 
Level - Second
Bedroom 3 
Level - Basement
Dining Room 
Level - Main
Family Room 
Level - Basement
Kitchen 
Level - Main
Living Room 
Level - Main
Master Bedroom 
Level - First
Save
Ask
Tour
Hide
Share
Exterior Features
Construction Details 
Frame
Exterior 
Rain GuttersStorage
Fencing 
Fenced
Lot Features 
Level
Other Structures 
WorkshopStorage
Patio And Porch 
Deck
Road Frontage 
Unimproved
Roof 
Shingle
View 
LakeWater
Waterfront Features 
Waterfront Access
Waterview 
LakeWater
Windows/Doors 
Insulated WindowsScreens
Community Features
Community Features 
PoolTennis Court(s)ParkStable(s)Golf
Roads 
Unimproved
Schools
School District
Unknown
Elementary School
See Dept Of Ed
Middle School
See Dept Of Ed
High School
See Dept Of Ed
Listing courtesy of Julie-Ann Horrigan of RE/MAX Prof Associates


The property listing data and information, or the Images, set forth herein were provided to MLS Property Information Network, Inc. from third party sources, including sellers, lessors, landlords, and public records, and were compiled by MLS Property Information Network, Inc. The property listing data and information, and the Images, are for the personal, non-commercial use of consumers having a good faith interest in purchasing, leasing or renting listed properties of the type displayed to them and may not be used for any purpose other than to identify prospective properties which such consumers may have a good faith interest in purchasing, leasing or renting. MLS Property Information Network, Inc. and its subscribers disclaim any and all representations and warranties as to the accuracy of the property listing data and information, or as to the accuracy of any of the Images, set forth herein.

Last checked 2026-08-14 11:50 PM UTC

Neighborhood & Commute
Source: Walkscore
Disclosure: Community information and market data powered by Constellation Data Labs. Information is deemed reliable but not guaranteed.
Save
Ask
Tour
Hide
Share