
Save
Ask
Tour
Hide
$265,000
New Listing
Ice Pond Woods66 Pine Grv 66Amherst, MA 01002
For Sale|Condominium|Active
2
Beds
1
Total Bath
1
Full Bath
904
SqFt
$293
/SqFt
1974
Built
County:
Hampshire
Due to Coronavirus health concerns, we're offering personal 1-1 online video walkthrough tours where possible.
Save
Ask
Tour
Hide
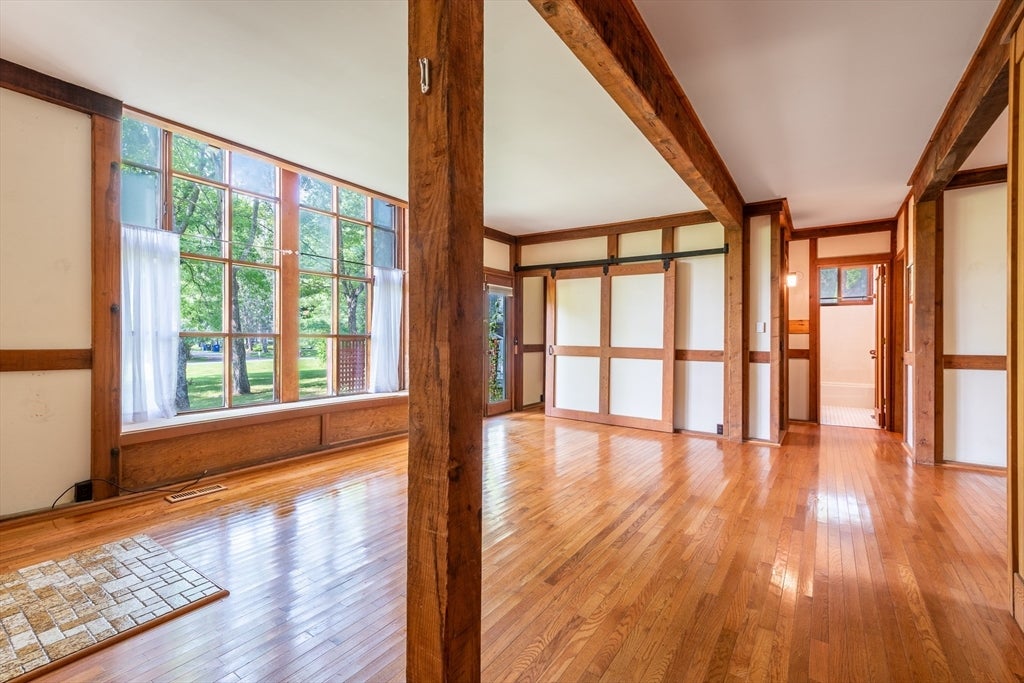
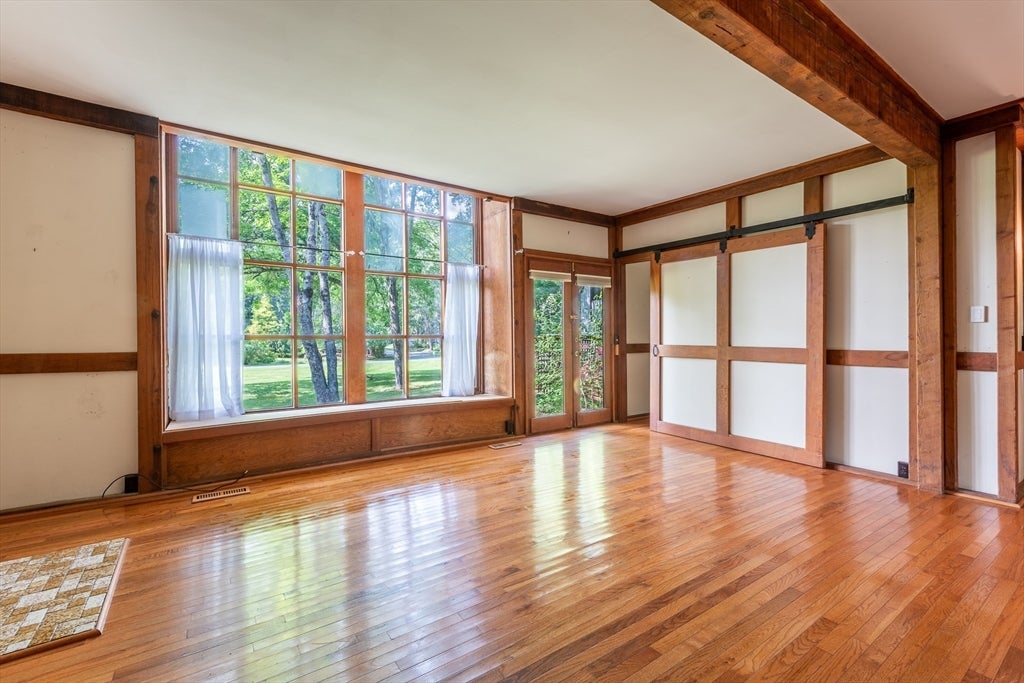
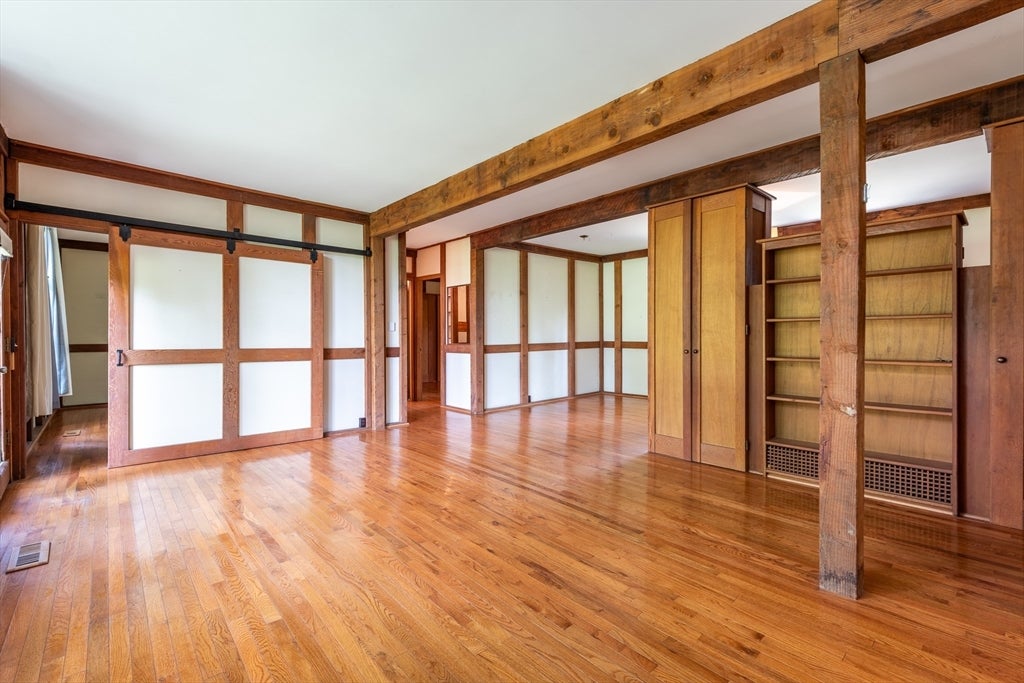
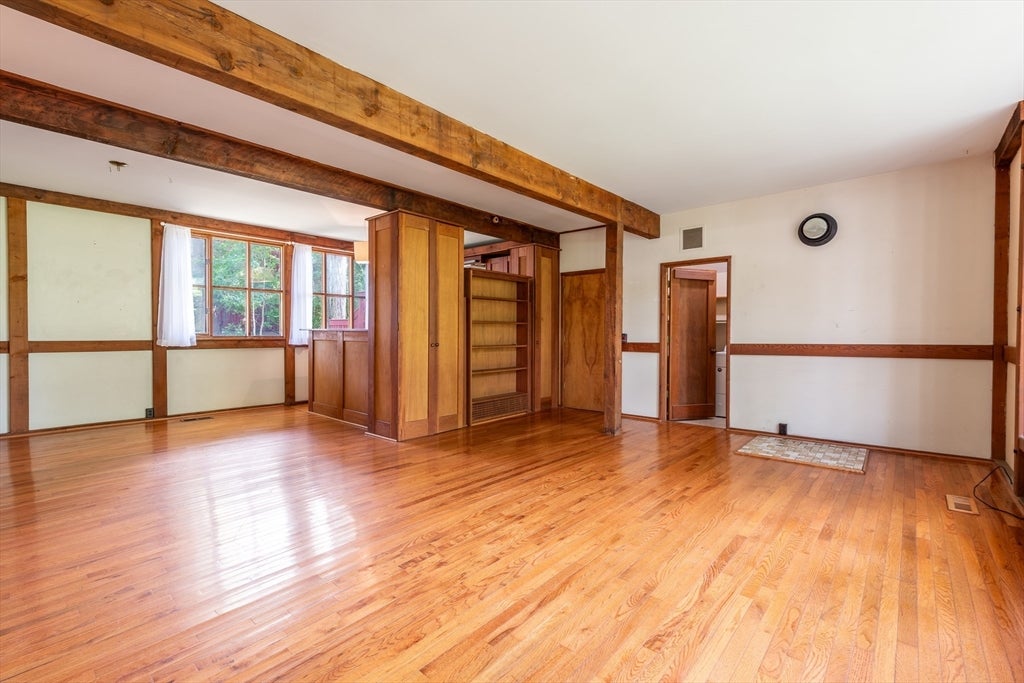
Welcome home to this Ice Pond Woods garden condo, convenient to downtown Amherst, Hadley shopping, and area schools/university. Located at the rear of the complex, this unit offers original woodwork throughout that has been well kept and provides a warm, natural feel. The efficient floor plan includes 2 large bedrooms, full bath, open concept dining area, and kitchen with wood parquet flooring. Outdoor space provides potential for grill and/or garden area. Detached garage is located near the unit and includes storage loft above. Don't miss this affordable opportunity to join the Ice Pond Woods community!
Save
Ask
Tour
Hide
Listing Snapshot
Price
$265,000
Days On Site
0 Days
Bedrooms
2
Inside Area (SqFt)
904 sqft
Total Baths
1
Full Baths
1
Partial Baths
N/A
Lot Size
0.13 Acres
Year Built
1974
MLS® Number
73563744
Status
Active
Property Tax
$4,706
HOA/Condo/Coop Fees
$376 monthly
Sq Ft Source
Public Records
Friends & Family
Recent Activity
| an hour ago | Listing updated with changes from the MLS® | |
| 10 hours ago | Listing first seen on site |
General Features
Acres
0.13
Disclosures
HVAC units are older. Exterior door sticks.
Garage
Yes
Garage Spaces
1
Number Of Stories
1
Parking
DetachedStorageDeededOff StreetCommon
Parking Spaces
2
Pets
Yes
Property Sub Type
Condominium
Sewer
Public Sewer
SqFt Above
904
SqFt Total
904
Water Source
Public
Zoning
RN
Interior Features
Appliances
RangeDishwasherWasherDryer
Cooling
Central Air
Electric
Circuit Breakers
Flooring
WoodHardwood
Heating
Natural GasForced Air
Interior
Master DownstairsOpen Floorplan
Laundry Features
Electric Dryer HookupWasher Hookup
Bathroom 1
Level - First
Bedroom 2
Level - First
Dining Room
Level - First
Kitchen
Level - First
Living Room
Level - First
Master Bedroom
Level - First
Save
Ask
Tour
Hide
Exterior Features
Construction Details
Frame
Roof
Shingle
Community Features
Association Dues
376
Building Access
Unit Placement(Back)
Community Features
ParkGolf
HOA Fee Frequency
Monthly
Schools
School District
Unknown
Elementary School
Amethyst Brook
Middle School
Arms
High School
Arhs
Listing courtesy of Greg Stutsman of Brick & Mortar

The property listing data and information, or the Images, set forth herein were provided to MLS Property Information Network, Inc. from third party sources, including sellers, lessors, landlords, and public records, and were compiled by MLS Property Information Network, Inc. The property listing data and information, and the Images, are for the personal, non-commercial use of consumers having a good faith interest in purchasing, leasing or renting listed properties of the type displayed to them and may not be used for any purpose other than to identify prospective properties which such consumers may have a good faith interest in purchasing, leasing or renting. MLS Property Information Network, Inc. and its subscribers disclaim any and all representations and warranties as to the accuracy of the property listing data and information, or as to the accuracy of any of the Images, set forth herein.
Last checked 2026-08-14 11:50 PM UTC
The property listing data and information, or the Images, set forth herein were provided to MLS Property Information Network, Inc. from third party sources, including sellers, lessors, landlords, and public records, and were compiled by MLS Property Information Network, Inc. The property listing data and information, and the Images, are for the personal, non-commercial use of consumers having a good faith interest in purchasing, leasing or renting listed properties of the type displayed to them and may not be used for any purpose other than to identify prospective properties which such consumers may have a good faith interest in purchasing, leasing or renting. MLS Property Information Network, Inc. and its subscribers disclaim any and all representations and warranties as to the accuracy of the property listing data and information, or as to the accuracy of any of the Images, set forth herein.
Last checked 2026-08-14 11:50 PM UTC
Neighborhood & Commute
Source: Walkscore
Disclosure: Community information and market data powered by Constellation Data Labs. Information is deemed reliable but not guaranteed.
Save
Ask
Tour
Hide