
664 Norman StFall River, MA 02721
Due to Coronavirus health concerns, we're offering personal 1-1 online video walkthrough tours where possible.
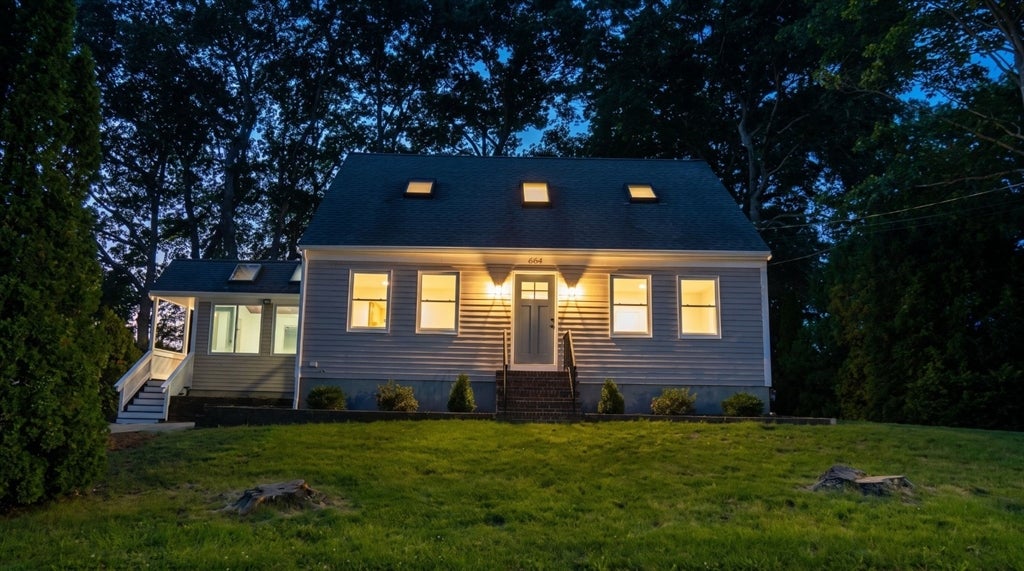
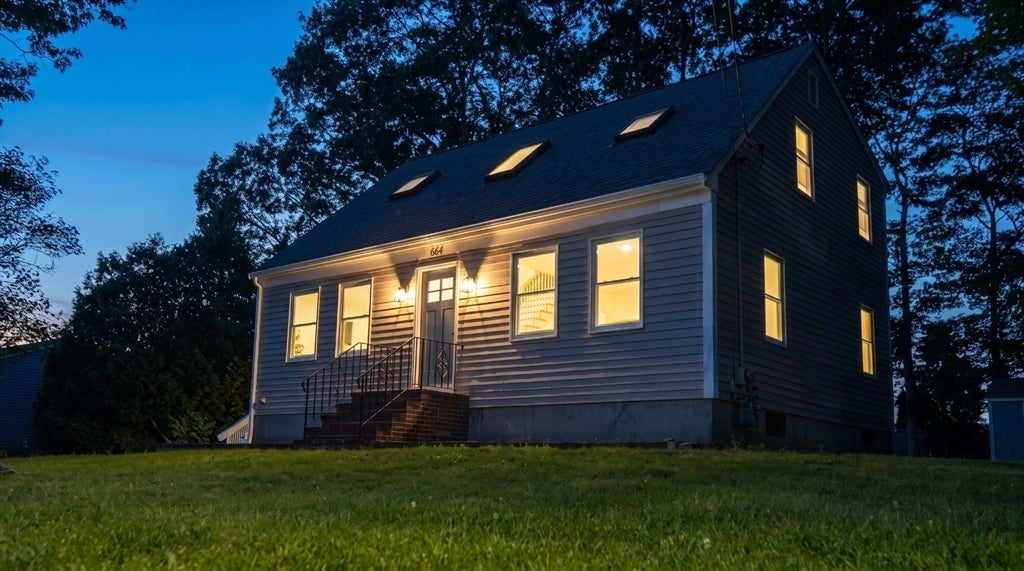
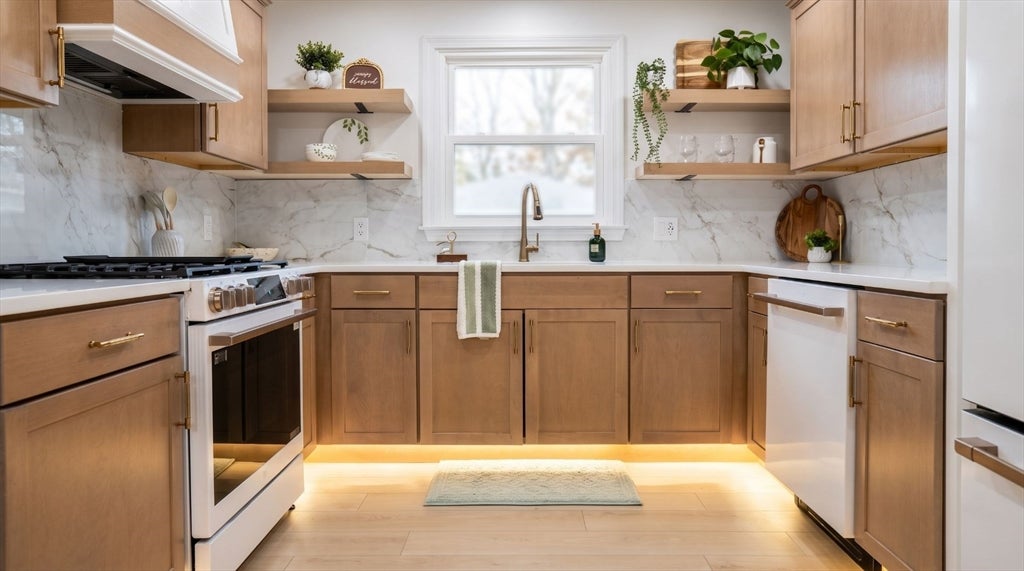
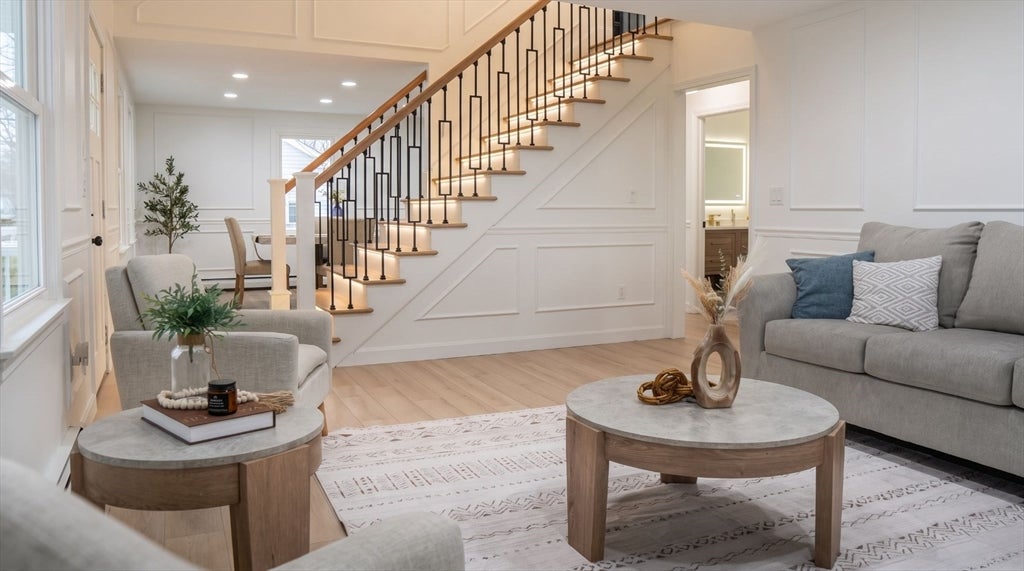
Thoughtfully redesigned. Professionally renovated. Anything but ordinary. Welcome to 664 Norman Street, an exceptional 4-bedroom, 2-full-bath home where craftsmanship meets a warm, modern designer aesthetic. The custom kitchen is the heart of the home, featuring warm wood cabinetry, quartz countertops, designer backsplash, LG Studio appliances and architectural LED accent lighting. Custom millwork, designer tile, elevated fixtures and thoughtful architectural details continue throughout. A dramatic vaulted staircase creates an impressive architectural centerpiece, while the enclosed sunroom with wood ceiling and skylights provides a bright retreat overlooking the spacious deck and backyard. Four bedrooms and two beautifully finished full baths offer a flexible layout, while the full basement with approx. 8' ceilings, interior access and bulkhead provide tremendous opportunity for additional living, recreation, gym, workspace or ADU. Set on approx. 1/4 acre with mature trees on a quiet, desirable street convenient to shopping, everyday amenities and Watuppa Pond. Beautiful in photos—better in person.
| 10 hours ago | Listing updated with changes from the MLS® | |
| 10 hours ago | Listing first seen on site |

The property listing data and information, or the Images, set forth herein were provided to MLS Property Information Network, Inc. from third party sources, including sellers, lessors, landlords, and public records, and were compiled by MLS Property Information Network, Inc. The property listing data and information, and the Images, are for the personal, non-commercial use of consumers having a good faith interest in purchasing, leasing or renting listed properties of the type displayed to them and may not be used for any purpose other than to identify prospective properties which such consumers may have a good faith interest in purchasing, leasing or renting. MLS Property Information Network, Inc. and its subscribers disclaim any and all representations and warranties as to the accuracy of the property listing data and information, or as to the accuracy of any of the Images, set forth herein.
Last checked 2026-08-14 11:50 PM UTC