
Del Webb Chauncy Lake5 Peters Farm Way 7409Westborough, MA 01581
Due to Coronavirus health concerns, we're offering personal 1-1 online video walkthrough tours where possible.
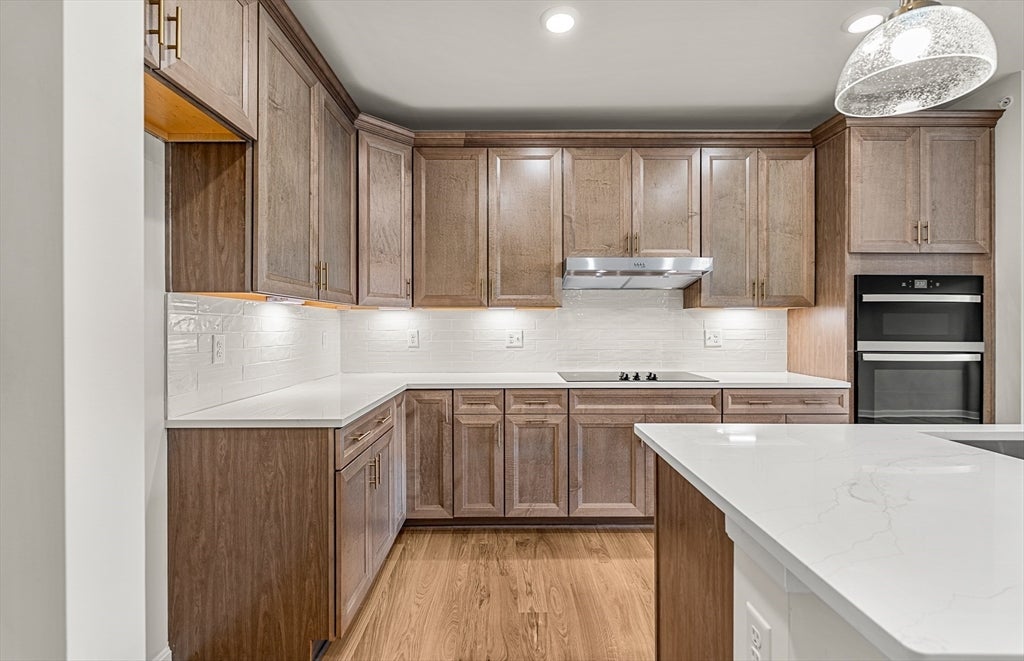
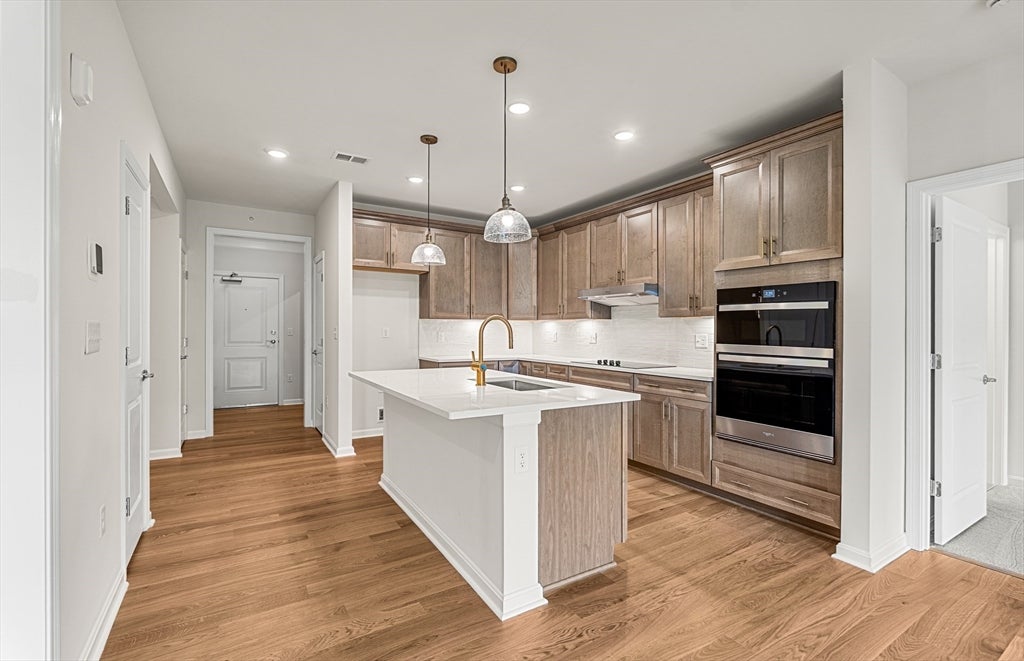
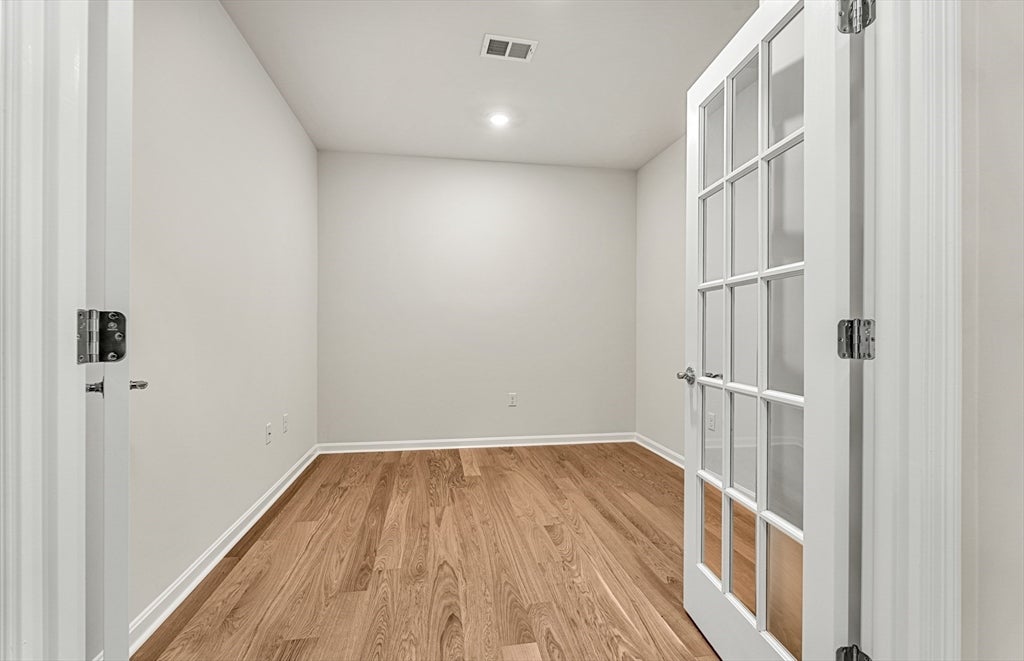
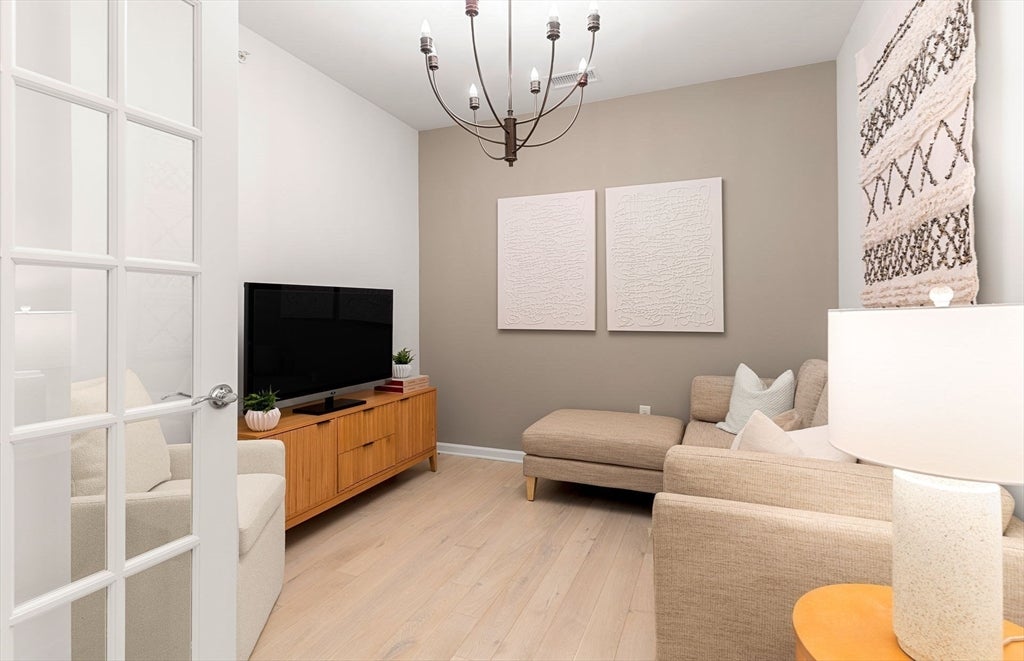
Sought-after top-floor location with stunning private views! Brand-new construction, ready for immediate occupancy. Come tour this beautiful Hayden home at Del Webb Chauncy Lake and experience vibrant 55+ living this summer. Deeded garage parking adds convenience, while the thoughtfully designed open-concept floor plan features a cabinet-packed kitchen with oversized island and spacious gathering room—perfect for entertaining. Step onto your private balcony and enjoy peaceful views. A versatile flex room offers the ideal space for a home office or den. The spacious Owner’s Suite features a spa-like bath with dual sinks, walk-in shower, and generous walk-in closet. A second bedroom, full guest bath, and oversized laundry room complete the home. Enjoy resort-style amenities including a lakeside clubhouse, fitness center, heated pool, walking trails, and a full calendar of social events led by an onsite Lifestyle Director. Discover the lifestyle you’ve been waiting for!
| 6 hours ago | Listing updated with changes from the MLS® | |
| 9 hours ago | Listing first seen on site |

The property listing data and information, or the Images, set forth herein were provided to MLS Property Information Network, Inc. from third party sources, including sellers, lessors, landlords, and public records, and were compiled by MLS Property Information Network, Inc. The property listing data and information, and the Images, are for the personal, non-commercial use of consumers having a good faith interest in purchasing, leasing or renting listed properties of the type displayed to them and may not be used for any purpose other than to identify prospective properties which such consumers may have a good faith interest in purchasing, leasing or renting. MLS Property Information Network, Inc. and its subscribers disclaim any and all representations and warranties as to the accuracy of the property listing data and information, or as to the accuracy of any of the Images, set forth herein.
Last checked 2026-08-14 11:50 PM UTC