
238 Briar Hill RdAshfield, MA 01330
Due to Coronavirus health concerns, we're offering personal 1-1 online video walkthrough tours where possible.
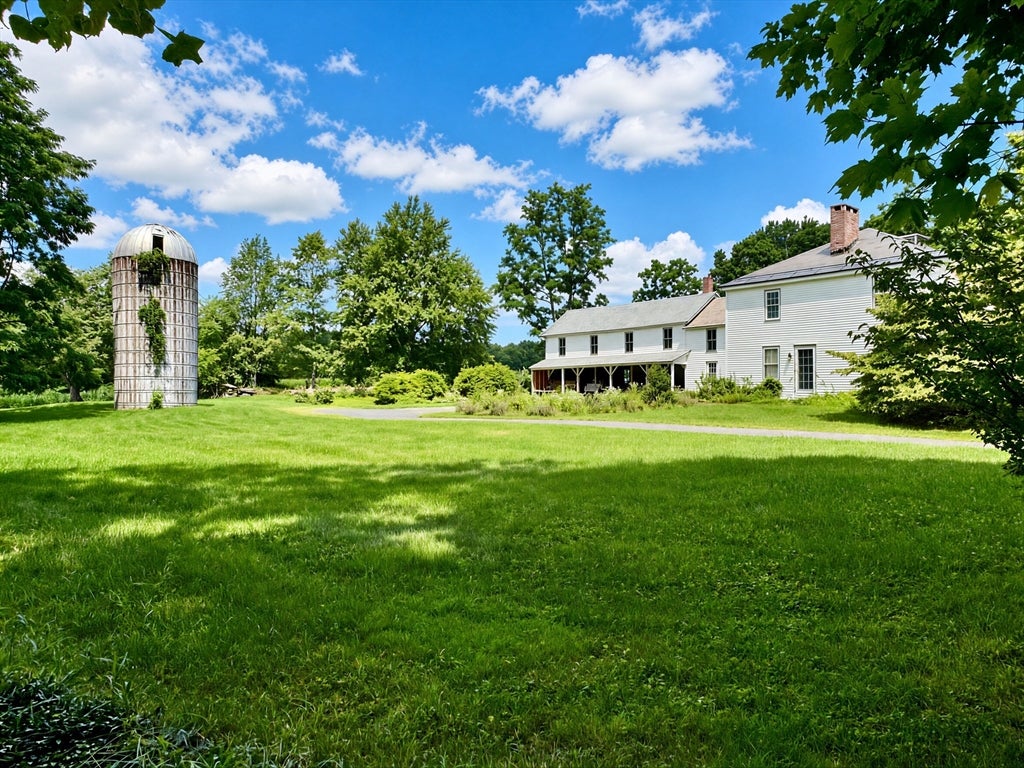
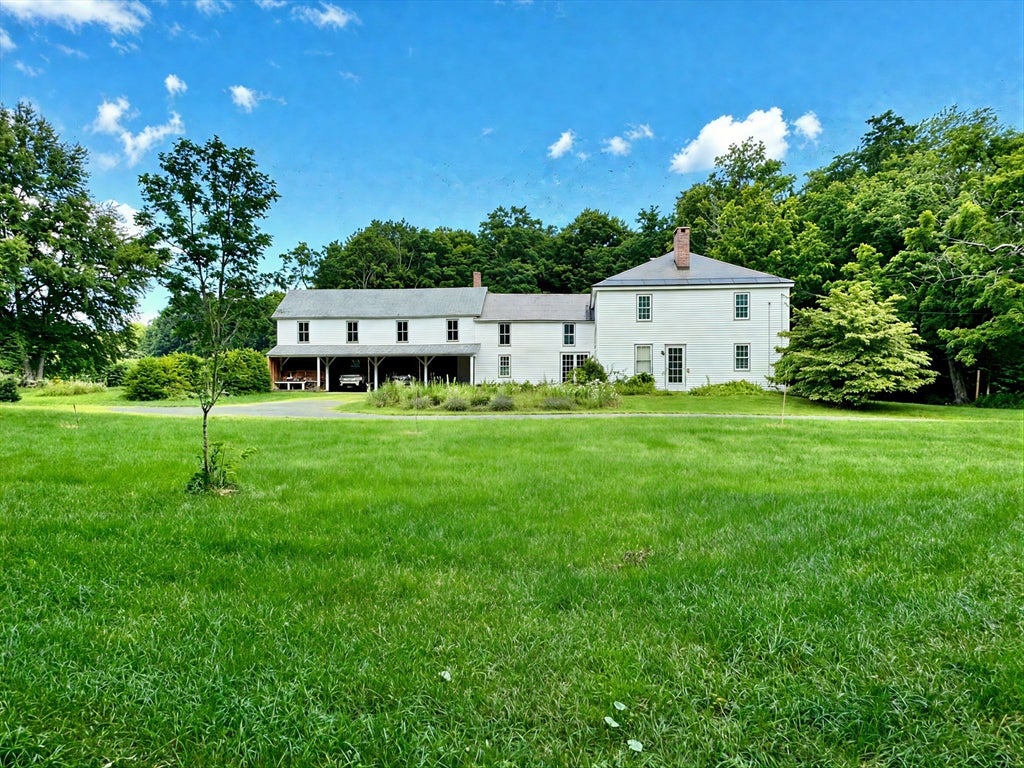
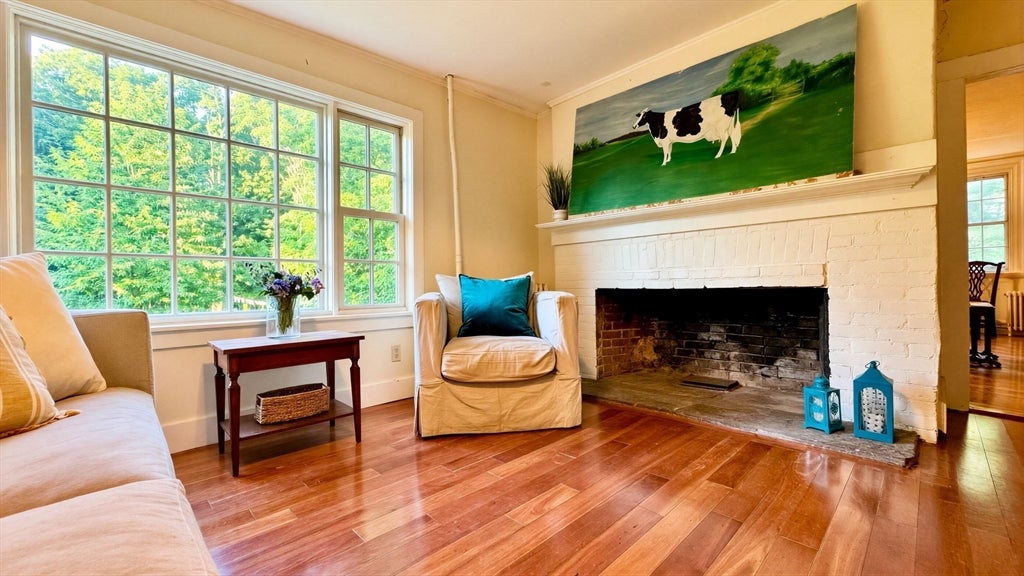
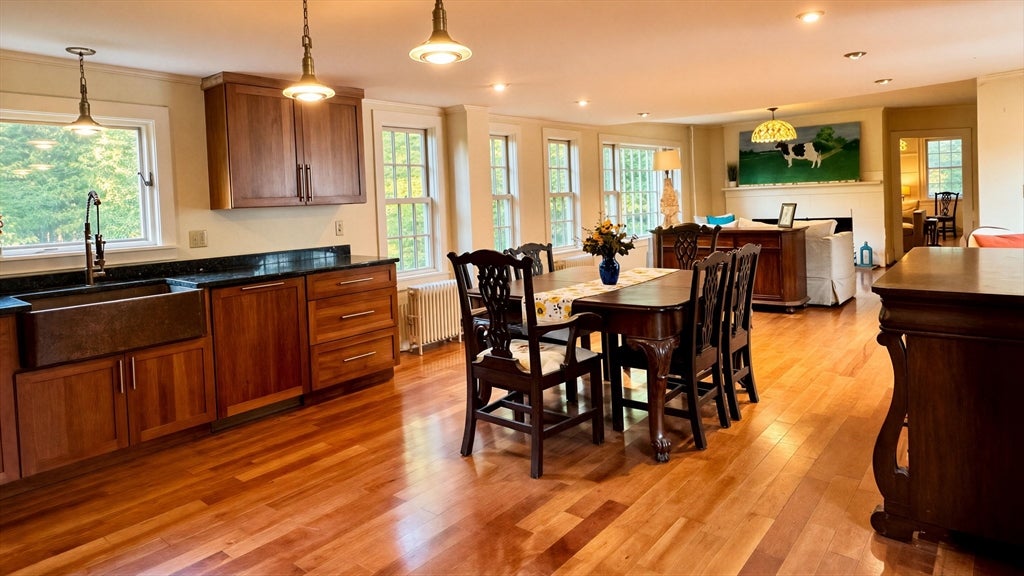
The Underhill House is an enchanting 4BR/1.5BA historic country estate, on 2 Acres in Ashfield located on a quiet road just 5 mins from Ashfield Lake, 10 mins from the DAR forest, 30 mins from Smith College, 40 mins from Amherst College and UMass, and 25 mins from Deerfield Academy. Tanglewood and Lennox are an hour away. Ashfield has over 20 miles of hiking trails. Boasting bucolic views of fields and surrounded by protected farmland, planted with tree peonies, roses, fruit trees, lilacs, and magnolia hedges, this sprawling Georgian Colonial set behind mature maple trees with a striking vintage farm silo blends classic character with modern updates and conveniences such as fiber optic internet, spacious rooms offering two entrances each and lots of light, 8 fireplaces, wood floors (maple) through out, with many original details. French doors and large windows blur indoor/outdoor lines. The heart of the home is a renovated and inviting open-concept great room with rich cherry floors, a fireplace, large windows and a kitchen featuring granite counters, copper vent hood + copper apron sink, an ample pantry/utility room, and a main-floor laundry. A flexible attached 5-room farmhand quarters above the carport/carriage shed offers endless potential, with an attached creamery converted to a garage. The covered parking area is highly functional as-is, but also perfectly situated to be reimagined as a superb screen porch or outdoor patio. This antique home (circa 1792/1829) has many already completed major updates that provide peace of mind, including cosmetics, a new slate roof over the main house, a rebuilt north chimney, updated electrical/septic/plumbing, structural improvements, and more. Already plumbed for an additional bathroom. This graceful grand home is ready for its next chapter. A golden opportunity to enjoy a generously sized home in a peaceful setting and build immediate equity while customizing a classic New England treasure.
| 5 hours ago | Listing updated with changes from the MLS® | |
| 9 hours ago | Listing first seen on site |

The property listing data and information, or the Images, set forth herein were provided to MLS Property Information Network, Inc. from third party sources, including sellers, lessors, landlords, and public records, and were compiled by MLS Property Information Network, Inc. The property listing data and information, and the Images, are for the personal, non-commercial use of consumers having a good faith interest in purchasing, leasing or renting listed properties of the type displayed to them and may not be used for any purpose other than to identify prospective properties which such consumers may have a good faith interest in purchasing, leasing or renting. MLS Property Information Network, Inc. and its subscribers disclaim any and all representations and warranties as to the accuracy of the property listing data and information, or as to the accuracy of any of the Images, set forth herein.
Last checked 2026-08-14 11:50 PM UTC