
Save
Ask
Tour
Hide
$225,000
New Listing
23 Maple StChester, MA 01011
For Sale|Single Family Residence|Active
2
Beds
1
Total Bath
1
Full Bath
1,652
SqFt
$136
/SqFt
1870
Built
County:
Hampden
Due to Coronavirus health concerns, we're offering personal 1-1 online video walkthrough tours where possible.
Save
Ask
Tour
Hide
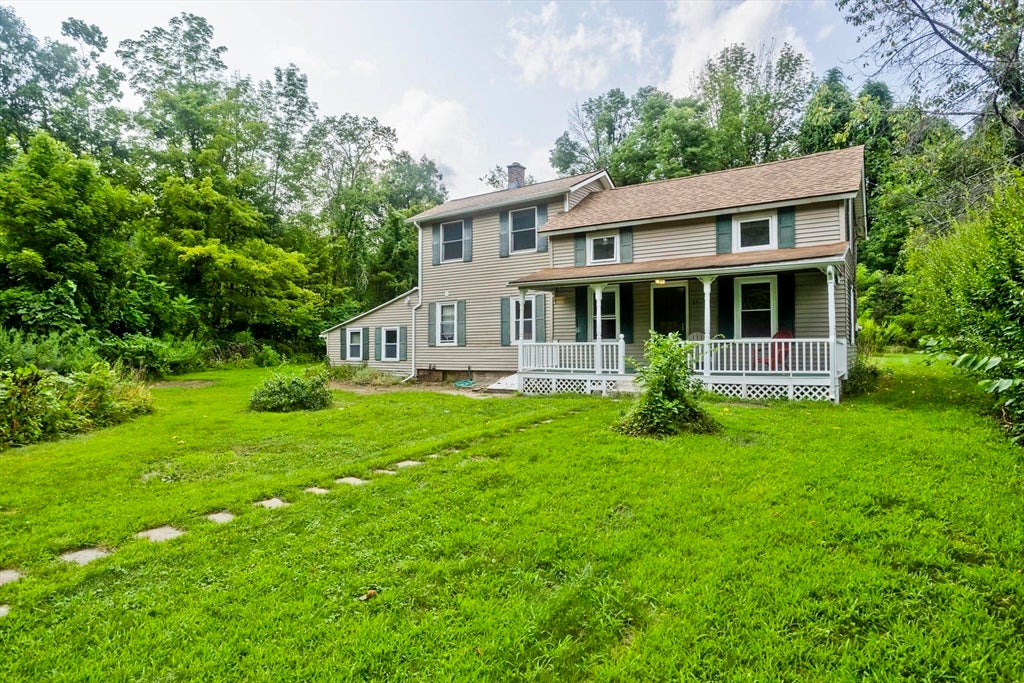
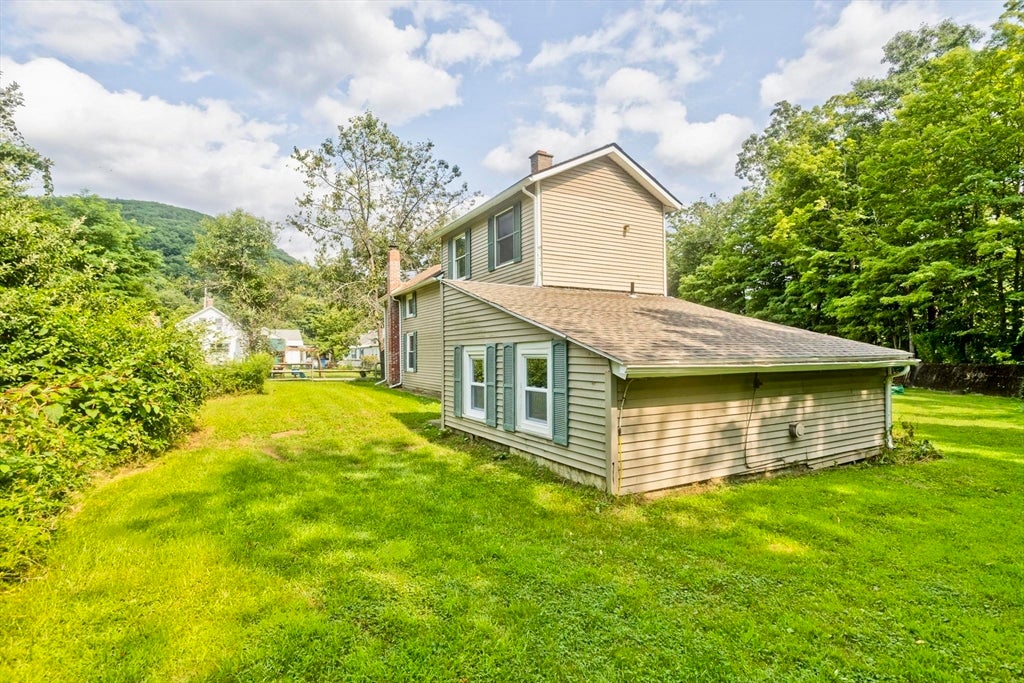
Welcome home to your little slice of a rural countryside community. This property is situated on the west branch of the Westfield River in a quiet but convenient location. Enjoy your coffee on the porch and get lost in the sounds of nature. Inside you will find an open floor plan, a newer primary first floor bedroom, and three rooms upstairs with closets. This home is a hidden gem with tons of potential. Book your showing and bring your vision. Water heater purchased in 2021. Roof on addition was put on this year APO. Roof on main part of house is about 12 years old. 500 gal propane tank is owned. Buyer to do due diligence.
Save
Ask
Tour
Hide
Listing Snapshot
Price
$225,000
Days On Site
0 Days
Bedrooms
2
Inside Area (SqFt)
1,652 sqft
Total Baths
1
Full Baths
1
Partial Baths
N/A
Lot Size
0.44 Acres
Year Built
1870
MLS® Number
73563768
Status
Active
Property Tax
$3,211
HOA/Condo/Coop Fees
N/A
Sq Ft Source
Public Records
Friends & Family
Recent Activity
| 9 hours ago | Listing updated with changes from the MLS® | |
| 9 hours ago | Listing first seen on site |
General Features
Acres
0.44
Disclosures
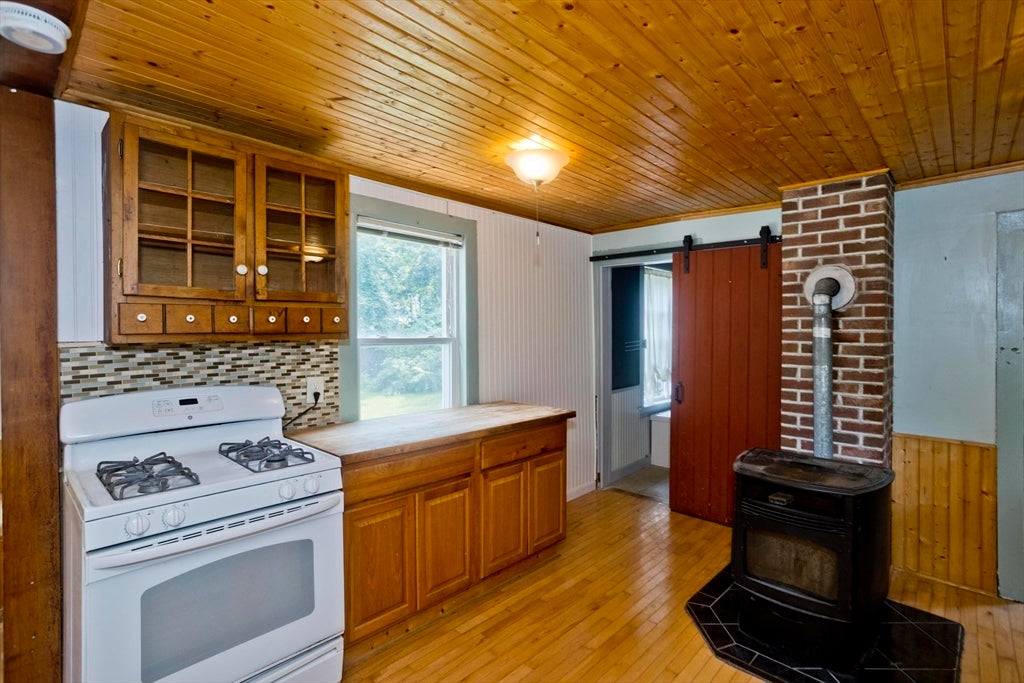
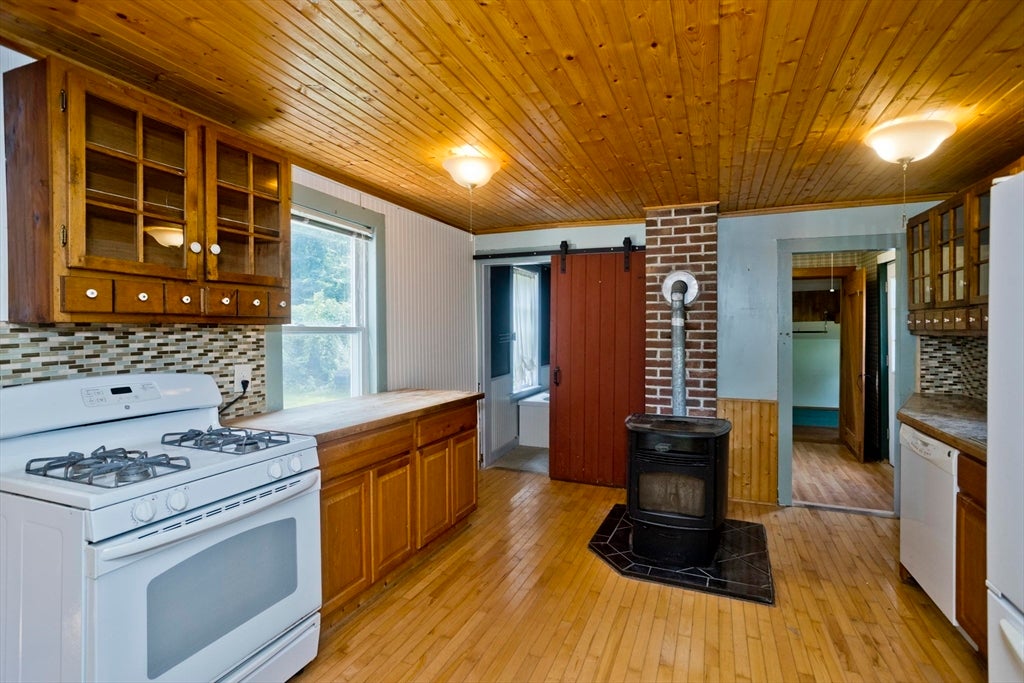
Flood insurance required. First floor addition previously used as a large primary bedroom. Furnace serviced in July 2026. Water stain in first floor addition is old - new roof was put on since then. Pellet stove needs to be repaired.
Foundation
Concrete Perimeter
Parking
Shared DrivewayOff Street
Parking Spaces
2
Property Sub Type
Single Family Residence
Sewer
Private Sewer
SqFt Above
1652
SqFt Total
1652
Style
Colonial
Water Source
Public
Zoning
B
Interior Features
Appliances
Water HeaterRangeDishwasherRefrigeratorWasherDryer
Basement
Interior Entry
Electric
Circuit Breakers100 Amp Service
Flooring
Wood
Heating
Natural GasForced AirPropane
Interior
Master DownstairsOpen FloorplanCeiling Fan(s)
Laundry Features
In BasementElectric Dryer Hookup
Main Level Bedrooms
1
Bathroom 1
Level - Main
Bedroom 2
Level - Second
Bedroom 3
Level - Second
Dining Room
Level - Main
Kitchen
Level - Main
Living Room
Level - First
Master Bedroom
Level - Main
Save
Ask
Tour
Hide
Exterior Features
Construction Details
Frame
Exterior
Rain GuttersStorage
Lot Features
Waterfront
Other Structures
Storage
Patio And Porch
Porch
Roof
Shingle
Waterfront
Yes
Waterfront Features
River FrontWaterfront
Community Features
Community Features
Park
Listing courtesy of Keira Hildack of Keller Williams Realty

The property listing data and information, or the Images, set forth herein were provided to MLS Property Information Network, Inc. from third party sources, including sellers, lessors, landlords, and public records, and were compiled by MLS Property Information Network, Inc. The property listing data and information, and the Images, are for the personal, non-commercial use of consumers having a good faith interest in purchasing, leasing or renting listed properties of the type displayed to them and may not be used for any purpose other than to identify prospective properties which such consumers may have a good faith interest in purchasing, leasing or renting. MLS Property Information Network, Inc. and its subscribers disclaim any and all representations and warranties as to the accuracy of the property listing data and information, or as to the accuracy of any of the Images, set forth herein.
Last checked 2026-08-14 11:50 PM UTC
The property listing data and information, or the Images, set forth herein were provided to MLS Property Information Network, Inc. from third party sources, including sellers, lessors, landlords, and public records, and were compiled by MLS Property Information Network, Inc. The property listing data and information, and the Images, are for the personal, non-commercial use of consumers having a good faith interest in purchasing, leasing or renting listed properties of the type displayed to them and may not be used for any purpose other than to identify prospective properties which such consumers may have a good faith interest in purchasing, leasing or renting. MLS Property Information Network, Inc. and its subscribers disclaim any and all representations and warranties as to the accuracy of the property listing data and information, or as to the accuracy of any of the Images, set forth herein.
Last checked 2026-08-14 11:50 PM UTC
Neighborhood & Commute
Source: Walkscore
Disclosure: Community information and market data powered by Constellation Data Labs. Information is deemed reliable but not guaranteed.
Save
Ask
Tour
Hide