
12 Elaine StWebster, MA 01570
Due to Coronavirus health concerns, we're offering personal 1-1 online video walkthrough tours where possible.
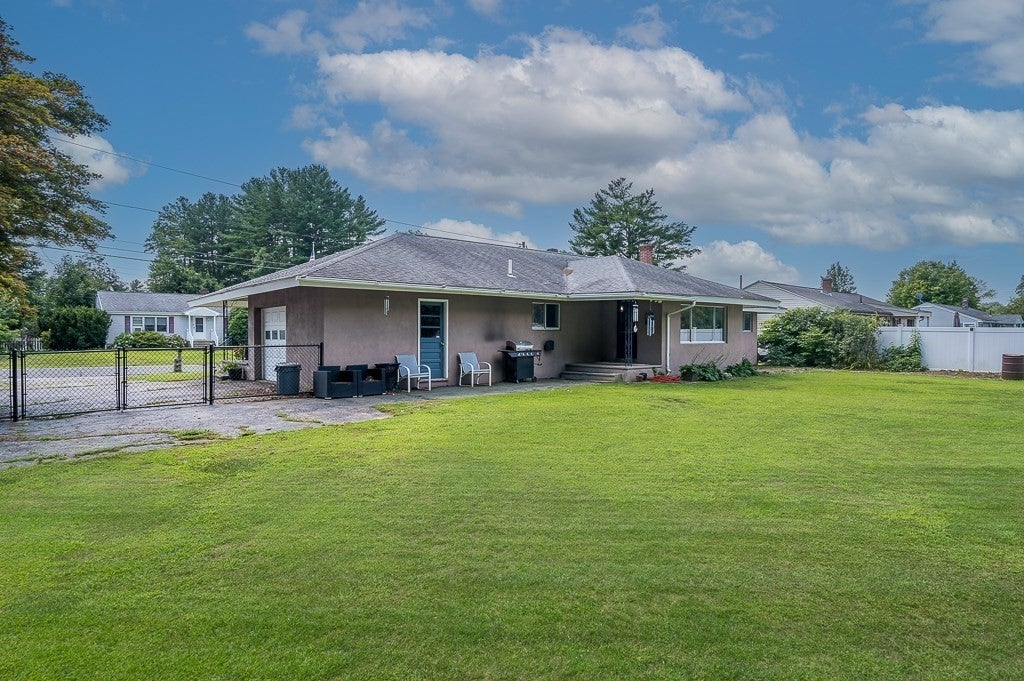
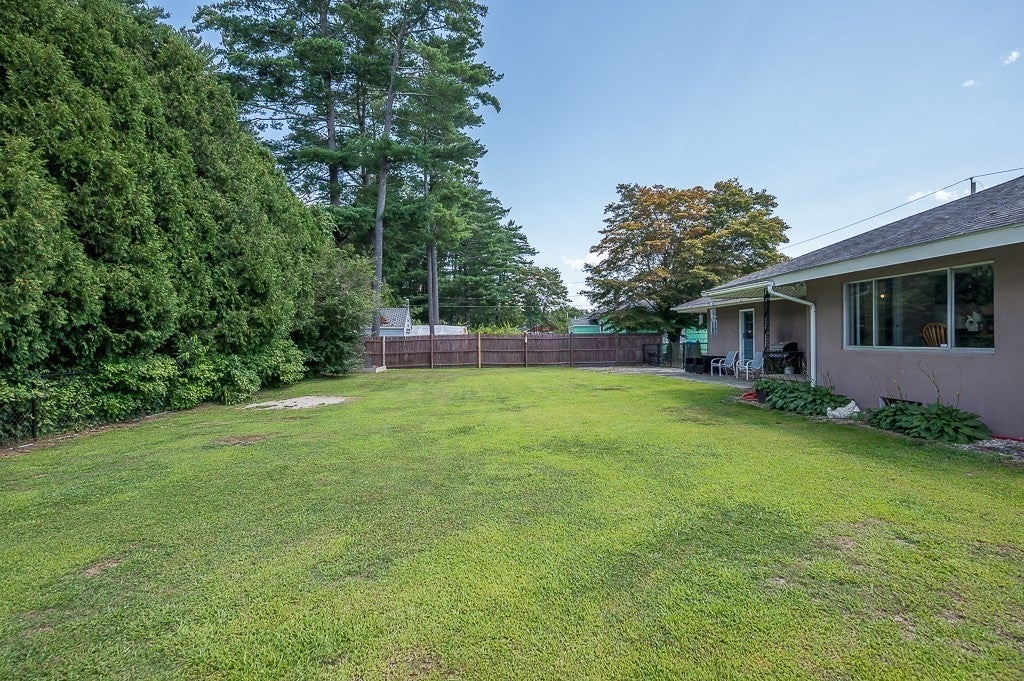
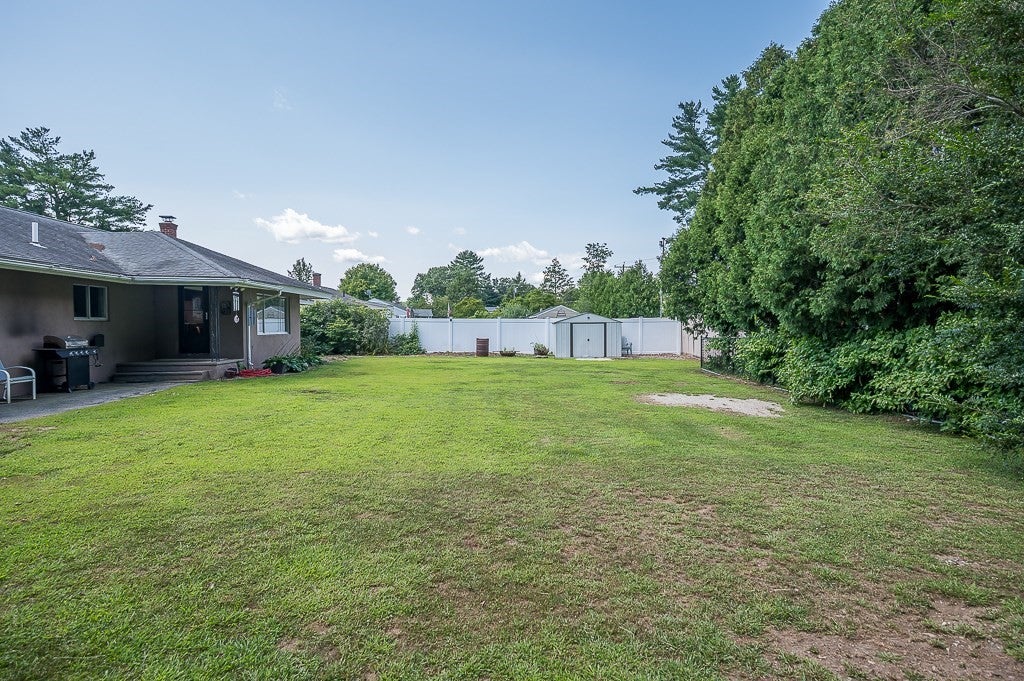
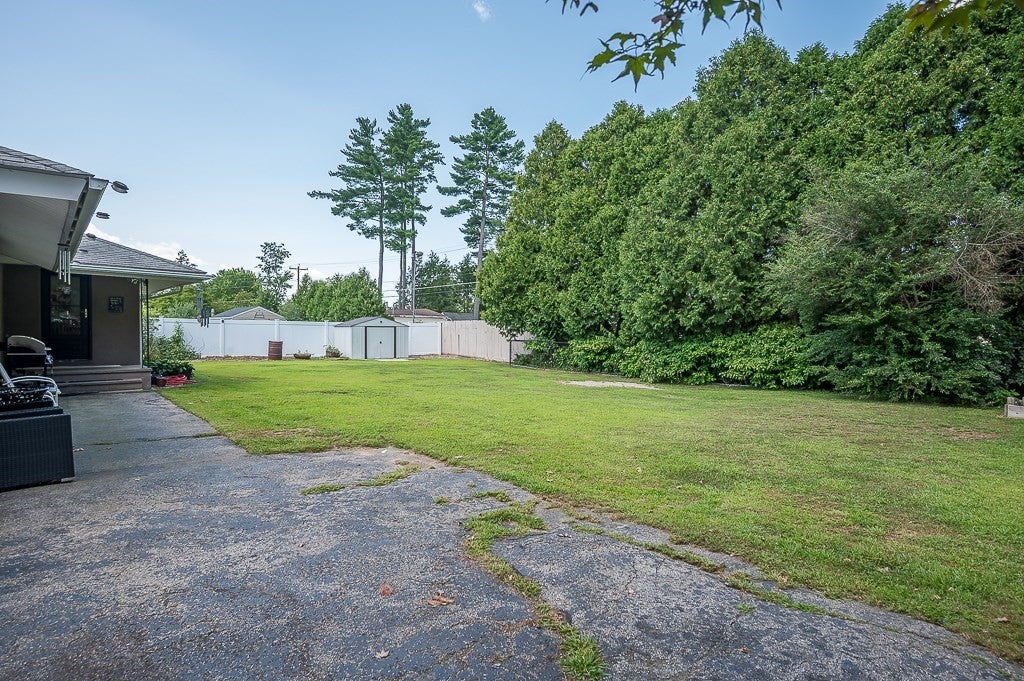
Stunningly Upgraded Home – Move-In Ready with Premium Modern Comforts! This meticulously updated home combines modern luxury with energy efficiency. Every major system has been completely modernized, offering you total peace of mind and maintenance-free living for years to come. Mechanical & Efficiency Upgrades Climate Control: Brand new Mitsubishi heat pump with full central heat and AC(No Oil). All-New Ductwork: Optimized for maximum airflow and perfectly balanced temperatures. Electrical Overhaul: Upgraded panel from 100-amp to a heavy-duty 200-ampservice. Plumbing: 100% all-new plumbing throughout the entire home. Hot Water: Brand new high-efficiency water heater. Weatherization: Complete home weatherization featuring thick 30” attic insulation for ultra-low utility bills. Gourmet Kitchen &; Living Spaces, Premium Cabinetry: Brand new custom kitchen featuring elegant soft-close doors. Appliances: Equipped with a full suite of brand new, high-end appliances. Fresh Aesthetics: All interior walls freshly painted in a crisp, modern palette. Convenience: Built-in central vacuum system for effortless cleaning .Re-designed Luxury Bathroom with custom Layout: Features an enlarged walk-in shower, new vanity, tile floor, and toilet. Basement Potential: Includes an optional second bathroom in the basement, perfect for guests or future expansion. Outdoor Living Yard: Completely fenced-in yard complete with a storage shed and a dedicated planting garden. There is a warranty that is transferrable for the heating/AC and hot water.
| 9 hours ago | Listing updated with changes from the MLS® | |
| 9 hours ago | Listing first seen on site |

The property listing data and information, or the Images, set forth herein were provided to MLS Property Information Network, Inc. from third party sources, including sellers, lessors, landlords, and public records, and were compiled by MLS Property Information Network, Inc. The property listing data and information, and the Images, are for the personal, non-commercial use of consumers having a good faith interest in purchasing, leasing or renting listed properties of the type displayed to them and may not be used for any purpose other than to identify prospective properties which such consumers may have a good faith interest in purchasing, leasing or renting. MLS Property Information Network, Inc. and its subscribers disclaim any and all representations and warranties as to the accuracy of the property listing data and information, or as to the accuracy of any of the Images, set forth herein.
Last checked 2026-08-14 11:50 PM UTC