
Park Place61 Abbey Memorial Dr 108Chicopee, MA 01020
Due to Coronavirus health concerns, we're offering personal 1-1 online video walkthrough tours where possible.
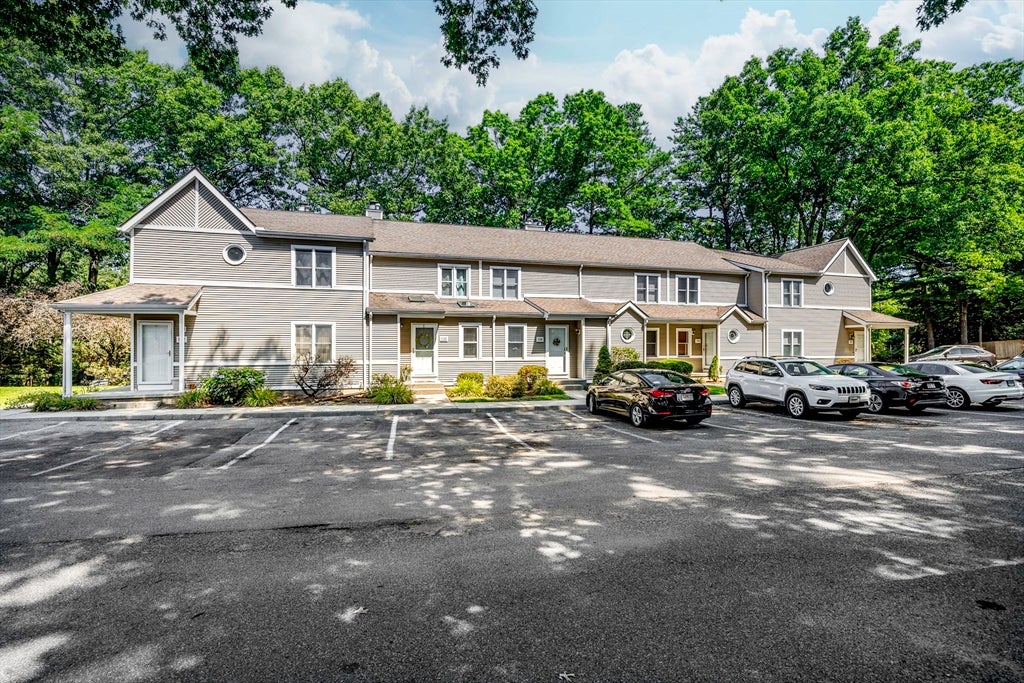
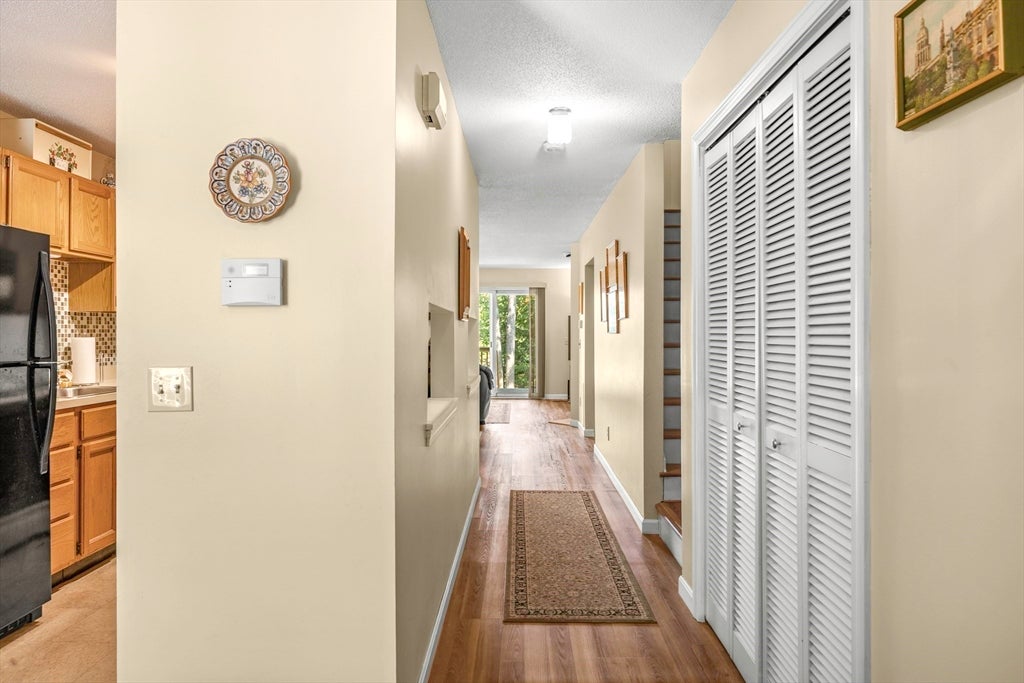
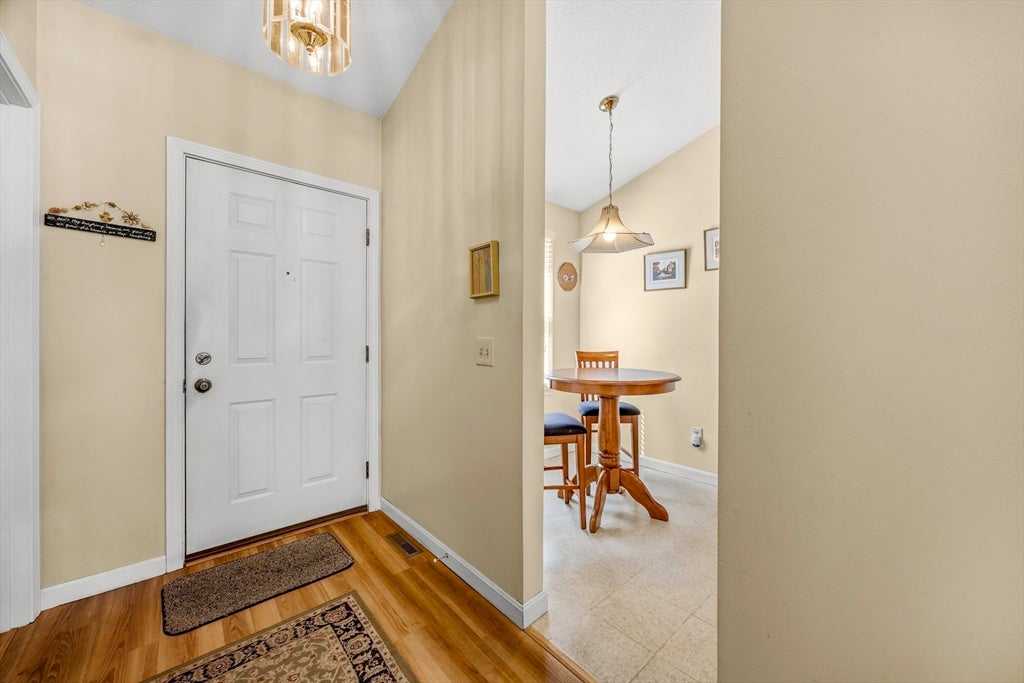
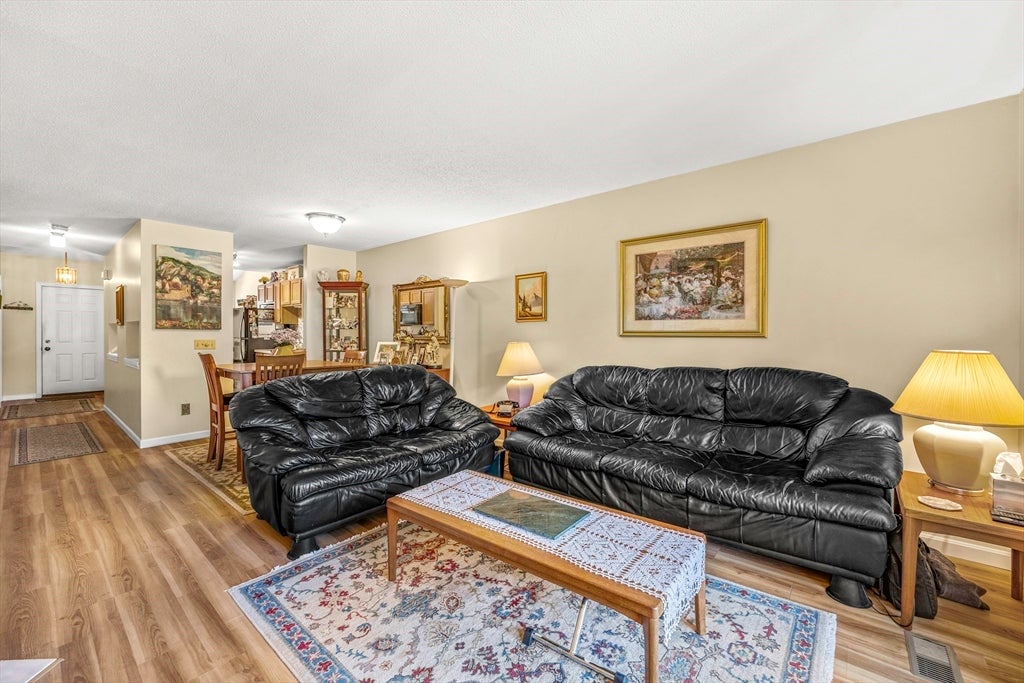
Fantastic townhouse condo! Enjoy peaceful low maintenance living in this beautiful townhouse condo tucked away in quiet setting, but conveniently located near all shopping, highways and local amenities, including Szot Park! This home offers over 1800 sf of living space spanning 3 levels. Many updates include waterproof vinyl plank flooring, brand new deck in 2025, brand new gas furnace, central air and gas water heater in 2024 and a dreamy cedar closet. Love to cook? This unit comes fully applianced with a gas stove for perfect meals. Spacious living room/dining room combo with fireplace and slider to deck, half bath on main floor, bonus family room in basement. Second floor offers 2 large bedrooms with tons of closet space and a full bath with walk in shower, also accesible through primary bedroom. Nothing to do but move in and enjoy!
| 9 hours ago | Listing updated with changes from the MLS® | |
| 9 hours ago | Listing first seen on site |

The property listing data and information, or the Images, set forth herein were provided to MLS Property Information Network, Inc. from third party sources, including sellers, lessors, landlords, and public records, and were compiled by MLS Property Information Network, Inc. The property listing data and information, and the Images, are for the personal, non-commercial use of consumers having a good faith interest in purchasing, leasing or renting listed properties of the type displayed to them and may not be used for any purpose other than to identify prospective properties which such consumers may have a good faith interest in purchasing, leasing or renting. MLS Property Information Network, Inc. and its subscribers disclaim any and all representations and warranties as to the accuracy of the property listing data and information, or as to the accuracy of any of the Images, set forth herein.
Last checked 2026-08-14 11:50 PM UTC