Save
Ask
Tour
Hide
Share
$389,000
New Listing

West Meadow Estates
37 West Meadow Estates Drive 37
Townsend, MA 01474

For Sale|Condominium|Active
3
Beds
3
Total Baths
2
Full Baths
1
Partial Bath
1,971
SqFt
$197
/SqFt
2002
Built
County:
Middlesex

Due to Coronavirus health concerns, we're offering personal 1-1 online video walkthrough tours where possible.
37 West Meadow Estates Drive 3737 West Meadow Estates Drive 3737 West Meadow Estates Drive 3737 West Meadow Estates Drive 37
Save
Ask
Tour
Hide
Share

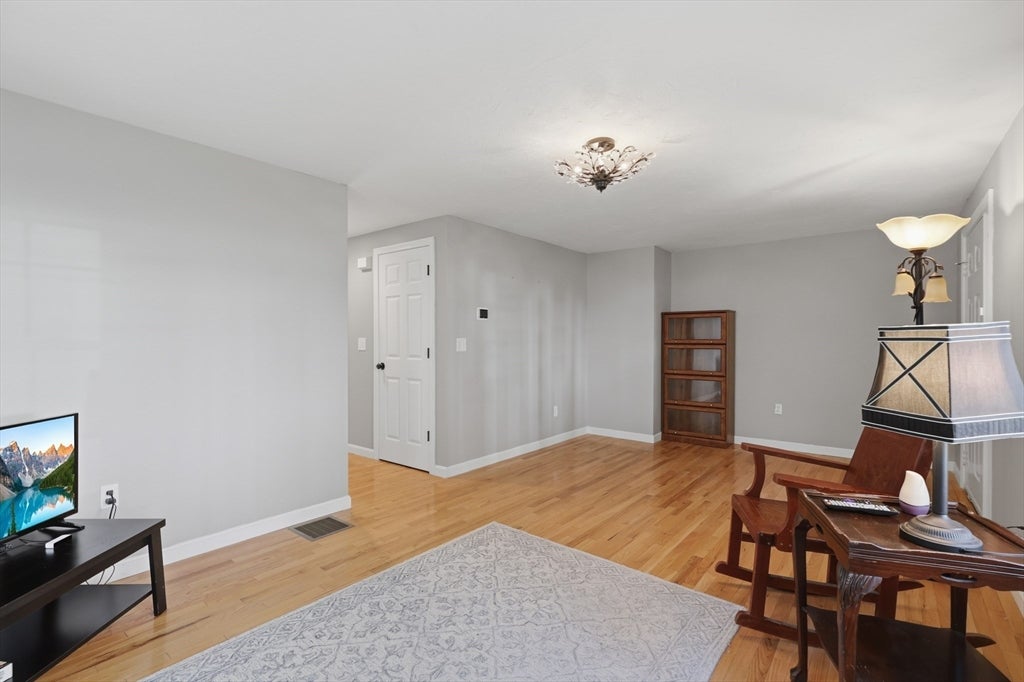
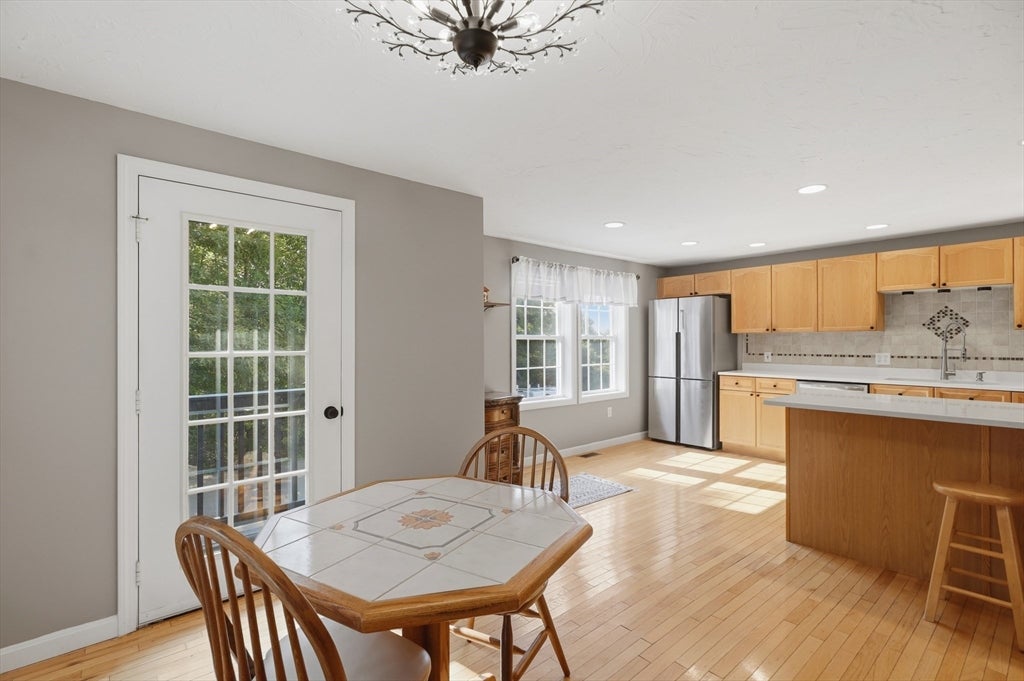
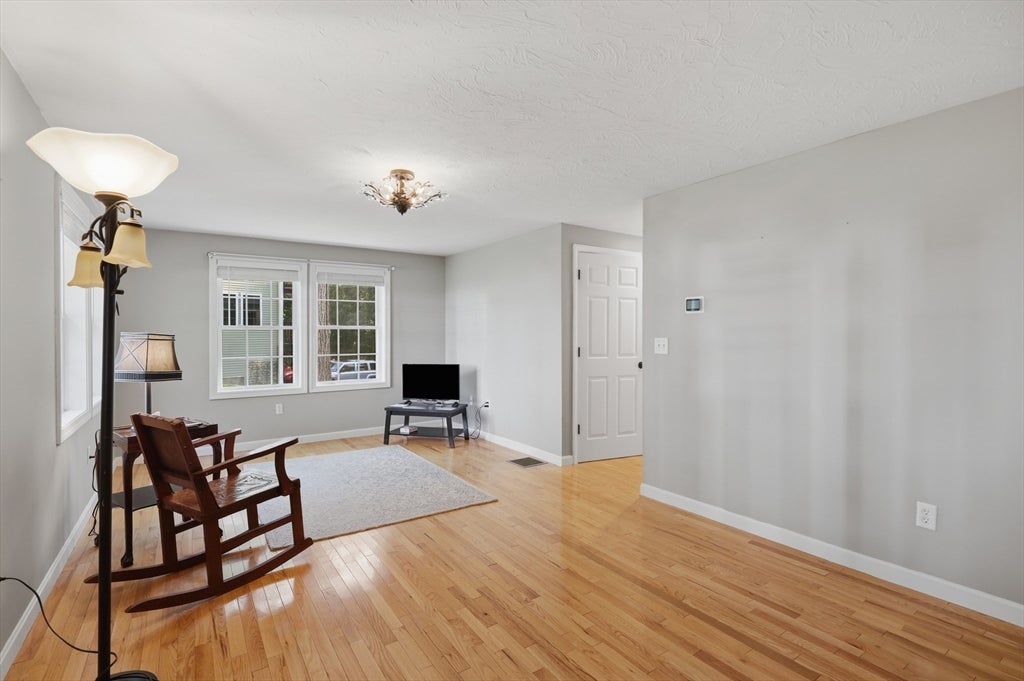
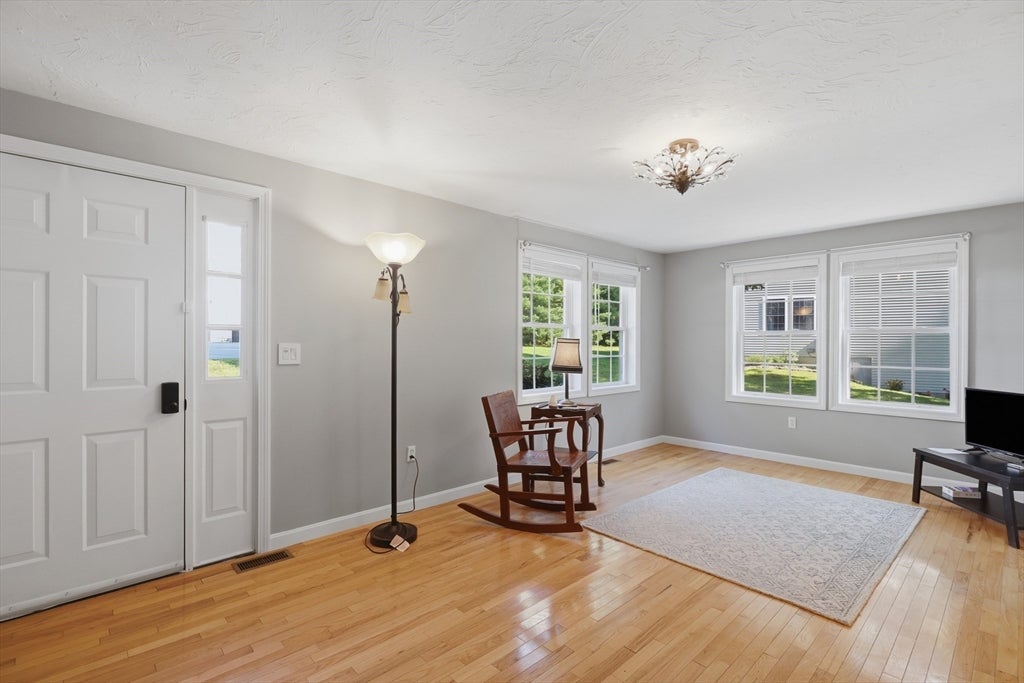
Tucked away with sweeping tree-lined views, this end-unit townhouse offers low-maintenance living surrounded by nature. Bright hardwood floors set the tone on the main level. The open kitchen and dining area, outfitted with stainless steel appliances, recessed lighting, and ample cabinetry, is framed by two large windows and a French door that opens directly to a private front balcony. Across the main floor, a bright living room opens to a rear deck overlooking the tree-lined backdrop, creating smooth outdoor access from both sides of the home. A tiled half bath with a dedicated laundry zone completes this level. Upstairs, the primary suite features vaulted ceilings with exposed beams, a skylight, dual closets, an en suite full bath, and a private primary balcony. A second spacious bedroom with hardwood floors is served by a full hallway bath with a shower stall. On the third floor, a sunlit bonus room with a large window, plush carpet, and a closet offers adaptable space for a home office, creative studio, or fitness room. Complete with central air, an attached one-car garage and a private backyard setting, this home balances total comfort with exceptional everyday ease.

Save
Ask
Tour
Hide
Share
Listing Snapshot
Price 
$389,000
Days On Site 
0 Days
Bedrooms 
3
Inside Area (SqFt) 
1,971 sqft
Total Baths 
3
Full Baths 
2
Partial Baths 
1
Lot Size 
N/A
Year Built 
2002
MLS® Number 
73563798
Status 
Active
Property Tax 
$4,257
HOA/Condo/Coop Fees 
$442 monthly
Sq Ft Source 
Public Records
Friends & Family
Recent Activity
6 hours agoListing updated with changes from the MLS®
9 hours agoListing first seen on site
General Features
Attached Garage 
Yes
Disclosures 
Buyers and buyers agents to perform due diligence. Some photos may be virtually enhanced. See attached Rules & Regs for complete pet policy. Patio Set (currently stored in garage) to convey.
Garage 
Yes
Garage Spaces 
1
Green Energy Efficient 
Thermostat
Number Of Stories 
4
Parking 
AttachedPavedGarage
Parking Spaces 
3
Pets 
Breed RestrictionsYes
Property Sub Type 
Condominium
Sewer 
Private Sewer
SqFt Above 
1971
SqFt Total 
1971
Water Source 
Public
Zoning 
Res
Interior Features
Appliances 
RangeDishwasherMicrowaveRefrigerator
Cooling 
Central Air
Electric 
Circuit Breakers200+ Amp Service
Flooring 
CarpetHardwood
Heating 
Forced AirOil
Laundry Features 
Electric Dryer HookupWasher HookupIn Unit
Bathroom 1 
Dimensions - 9x4Level - FirstArea - 36
Bathroom 2 
Dimensions - 9x5Level - SecondArea - 45
Bathroom 3 
Dimensions - 9x5Level - SecondArea - 45
Bedroom 2 
Dimensions - 21x14Level - SecondArea - 294
Bedroom 3 
Dimensions - 17x19Level - ThirdArea - 323
Dining Room 
Dimensions - 9x11Level - FirstArea - 99
Kitchen 
Dimensions - 12x14Level - FirstArea - 168
Living Room 
Dimensions - 21x11Level - FirstArea - 231
Master Bedroom 
Dimensions - 19x14Level - SecondArea - 266
Save
Ask
Tour
Hide
Share
Exterior Features
Exterior 
Balcony
Patio And Porch 
Deck
Roof 
Shingle
Windows/Doors 
Storm Door(s)
Community Features
Association Dues 
442
Building Access 
Unit Placement(Ground)
Community Features 
ParkStable(s)Golf
HOA Fee Frequency 
Monthly
Listing courtesy of Kerryann Murphy of Lamacchia Realty, Inc.


The property listing data and information, or the Images, set forth herein were provided to MLS Property Information Network, Inc. from third party sources, including sellers, lessors, landlords, and public records, and were compiled by MLS Property Information Network, Inc. The property listing data and information, and the Images, are for the personal, non-commercial use of consumers having a good faith interest in purchasing, leasing or renting listed properties of the type displayed to them and may not be used for any purpose other than to identify prospective properties which such consumers may have a good faith interest in purchasing, leasing or renting. MLS Property Information Network, Inc. and its subscribers disclaim any and all representations and warranties as to the accuracy of the property listing data and information, or as to the accuracy of any of the Images, set forth herein.

Last checked 2026-08-14 11:50 PM UTC

Neighborhood & Commute
Source: Walkscore
Disclosure: Community information and market data powered by Constellation Data Labs. Information is deemed reliable but not guaranteed.
Save
Ask
Tour
Hide
Share