
Brownstone Condominium Association36 Elm St BWorcester, MA 01609
Due to Coronavirus health concerns, we're offering personal 1-1 online video walkthrough tours where possible.
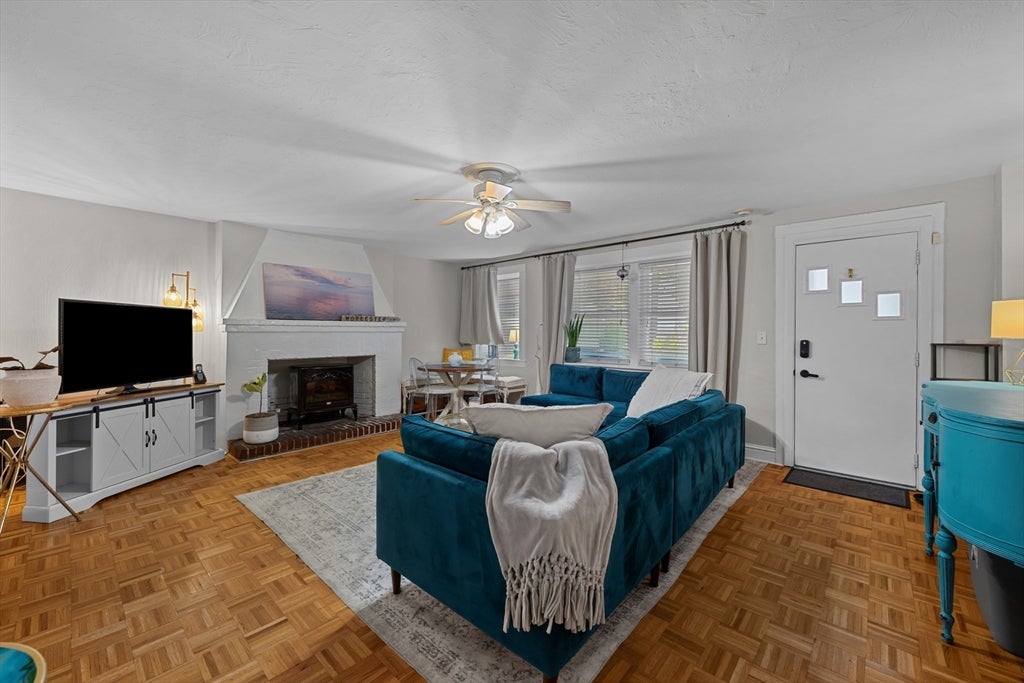
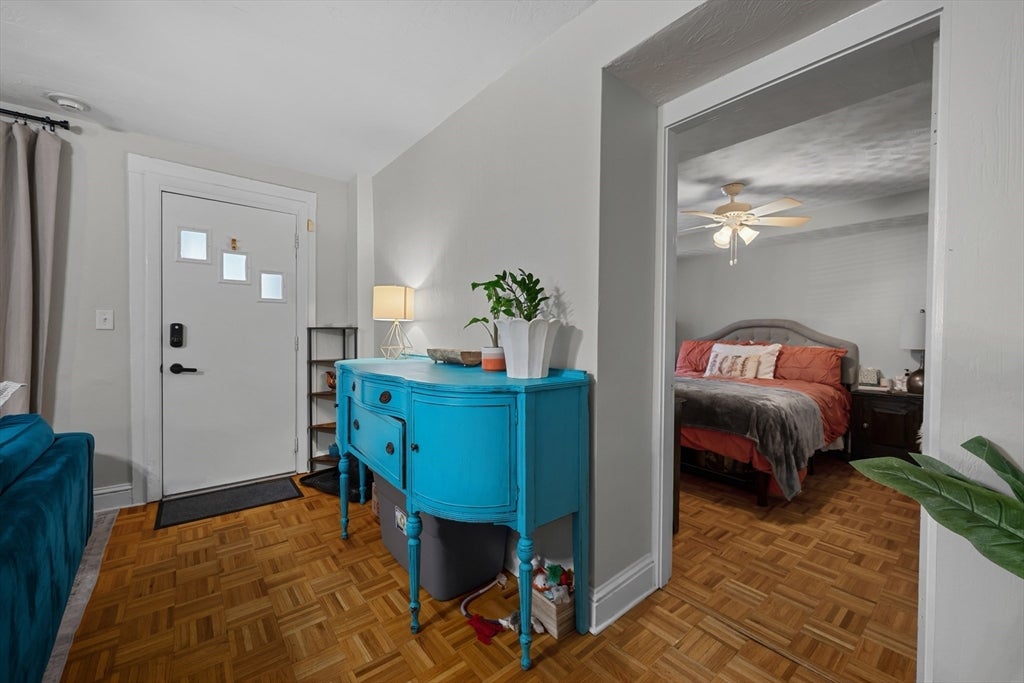
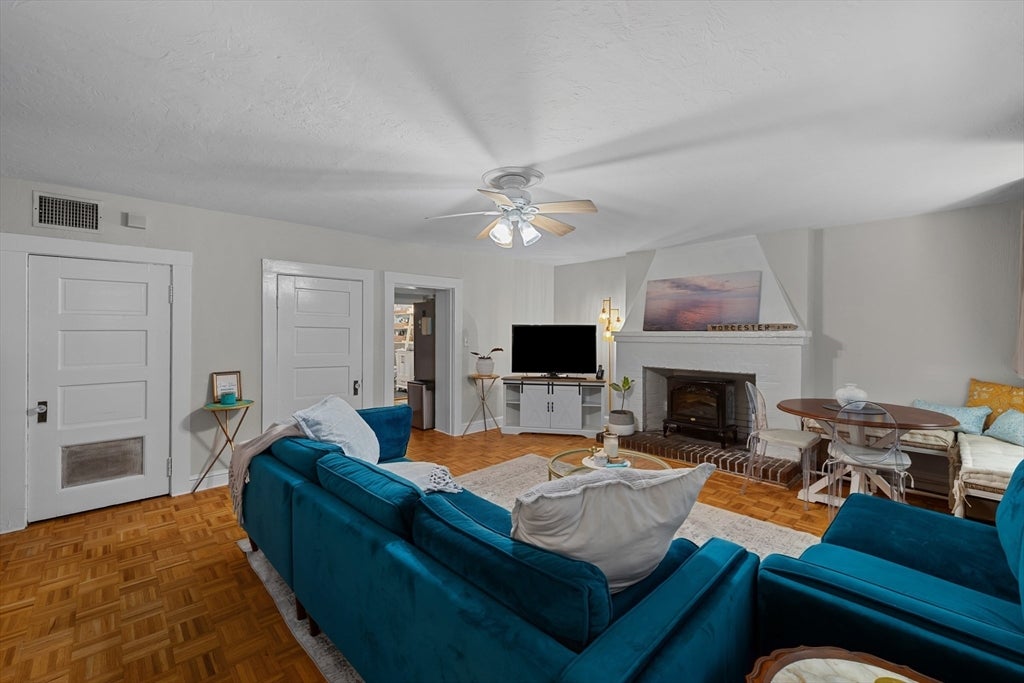
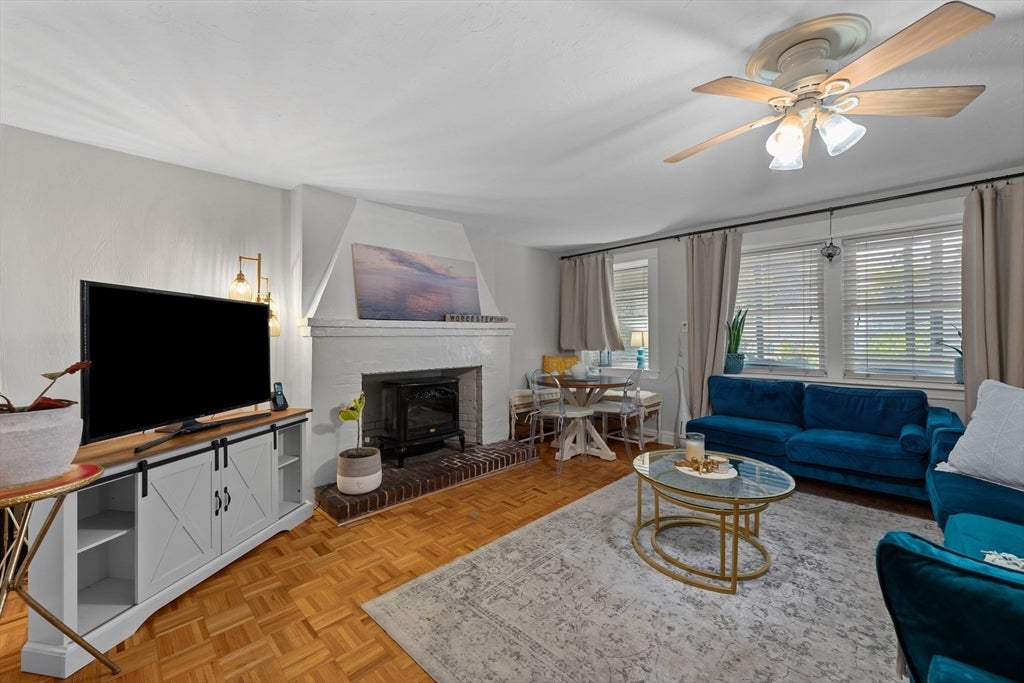
Brownstone charm meets seriously smart city living! Set in a character-filled 1898 building, this street-level condo delivers a rare combination of space, storage, outdoor living and garage parking at an exceptional value. Pull right into your assigned space in the detached garage with automatic door, then enjoy easy access to your spacious covered patio. Inside, an oversized living room, comfortable bedroom with massive walk-in closet and beautifully updated kitchen create a home that feels anything but ordinary. The kitchen features stainless appliances, cooktop, dishwasher and stylish floating shelves. An enormous bonus room offers incredible flexibility for a home office, den, gym, studio or guest space and includes another walk-in closet. Additional storage includes a living room walk-in plus private locked storage, and the unit has its own dedicated locked laundry closet. Recent association improvements include replaced roofs, with reserves now reaching approximately $100K.
| 7 hours ago | Listing updated with changes from the MLS® | |
| 8 hours ago | Listing first seen on site |

The property listing data and information, or the Images, set forth herein were provided to MLS Property Information Network, Inc. from third party sources, including sellers, lessors, landlords, and public records, and were compiled by MLS Property Information Network, Inc. The property listing data and information, and the Images, are for the personal, non-commercial use of consumers having a good faith interest in purchasing, leasing or renting listed properties of the type displayed to them and may not be used for any purpose other than to identify prospective properties which such consumers may have a good faith interest in purchasing, leasing or renting. MLS Property Information Network, Inc. and its subscribers disclaim any and all representations and warranties as to the accuracy of the property listing data and information, or as to the accuracy of any of the Images, set forth herein.
Last checked 2026-08-14 11:50 PM UTC