
2 Hill Top LnRockport, MA 01966
Due to Coronavirus health concerns, we're offering personal 1-1 online video walkthrough tours where possible.
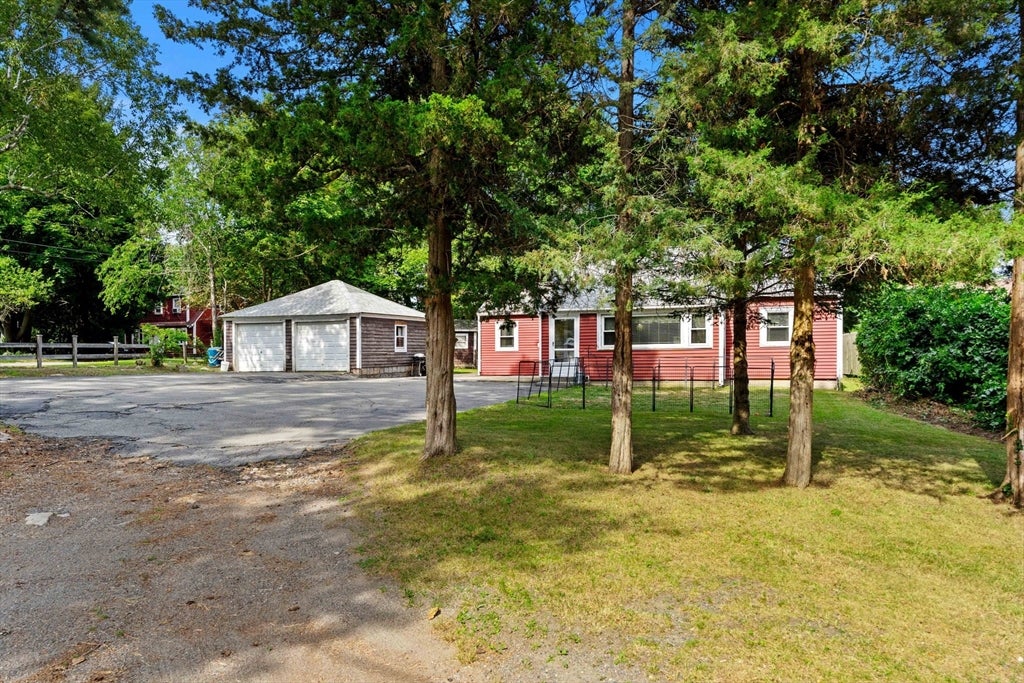
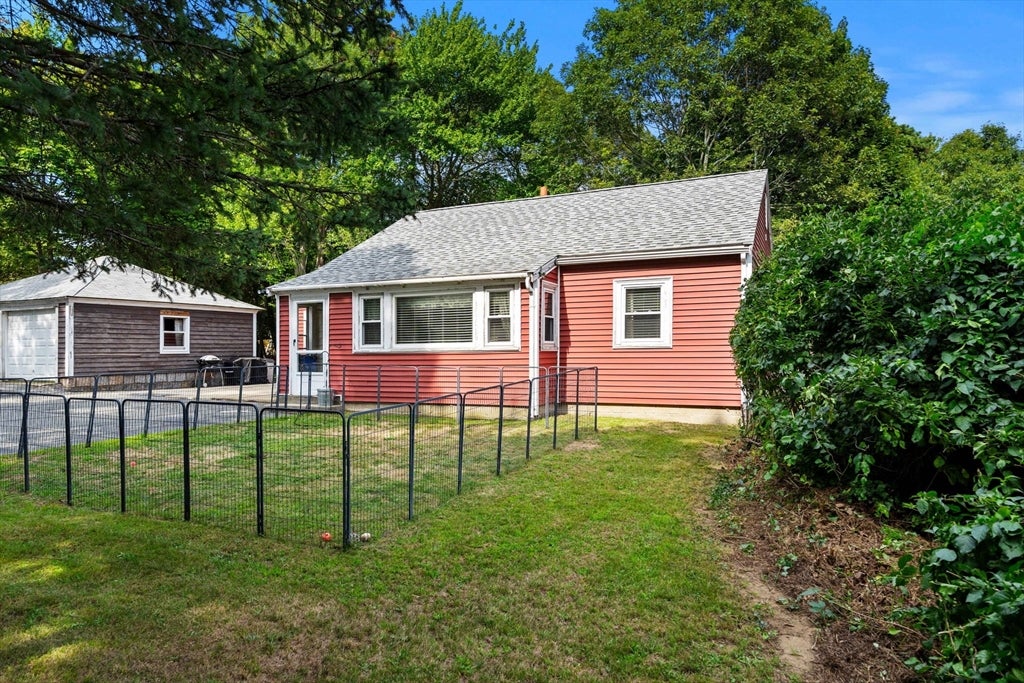
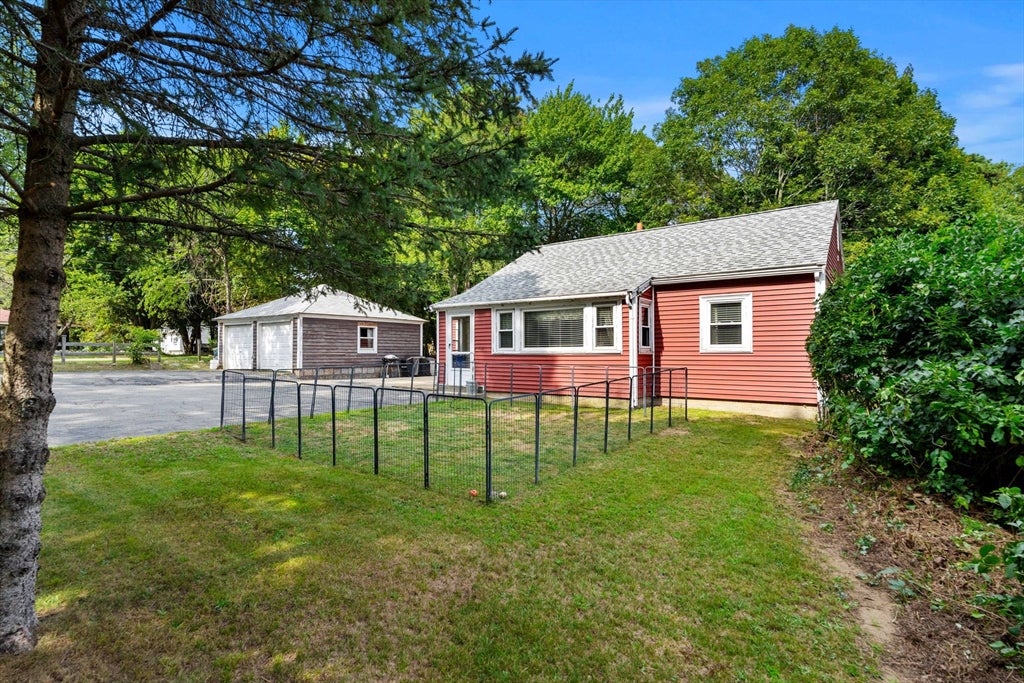
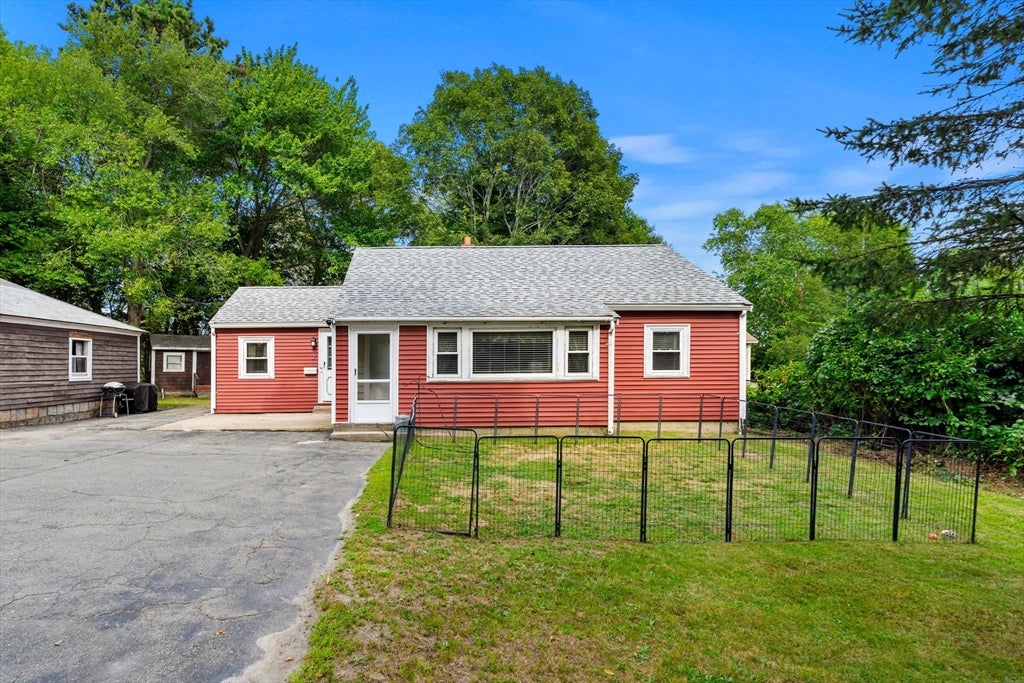
Step inside this newly renovated Rockport home and discover a warm, inviting interior designed for comfortable everyday living. The home features gleaming hardwood floors, a distinctive coffered ceiling with recessed lighting, and abundant natural light from an oversized picture window in the spacious living room. The flexible layout provides plenty of space for relaxing, entertaining, or creating a dedicated home office area. Thoughtful updates blend modern comfort with classic character, making this move-in-ready home easy to enjoy from day one. The home sits on a large 14,723 sq ft lot with sizable front and backyards that offers plenty of room for future expansion, and an oversized driveway with ample parking for multiple vehicles, guests, a boat, or recreational equipment. The home is completed by a detached 2 bay garage one side being a finished man cave that features a lounge area, bar seating, multiple TV mounts, and plenty of room for entertaining. Artificial turf flooring, and a comfortable seating setup create a fun, relaxed atmosphere for watching the big game.
| 7 hours ago | Listing updated with changes from the MLS® | |
| 8 hours ago | Listing first seen on site |

The property listing data and information, or the Images, set forth herein were provided to MLS Property Information Network, Inc. from third party sources, including sellers, lessors, landlords, and public records, and were compiled by MLS Property Information Network, Inc. The property listing data and information, and the Images, are for the personal, non-commercial use of consumers having a good faith interest in purchasing, leasing or renting listed properties of the type displayed to them and may not be used for any purpose other than to identify prospective properties which such consumers may have a good faith interest in purchasing, leasing or renting. MLS Property Information Network, Inc. and its subscribers disclaim any and all representations and warranties as to the accuracy of the property listing data and information, or as to the accuracy of any of the Images, set forth herein.
Last checked 2026-08-14 11:50 PM UTC