
40 Jaeger DrWestfield, MA 01085
Due to Coronavirus health concerns, we're offering personal 1-1 online video walkthrough tours where possible.
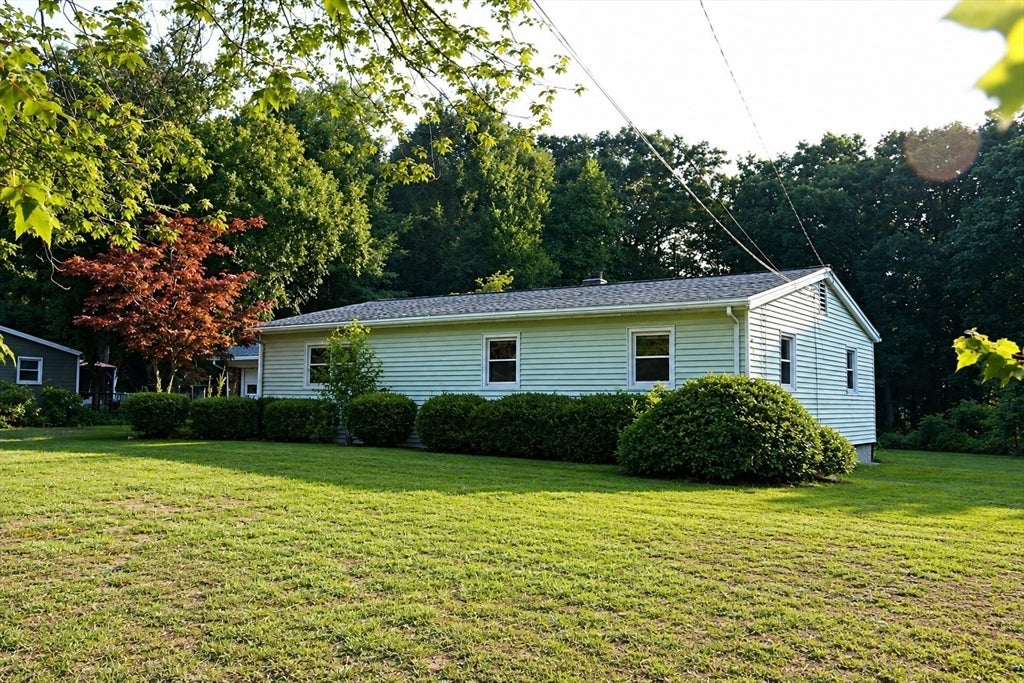
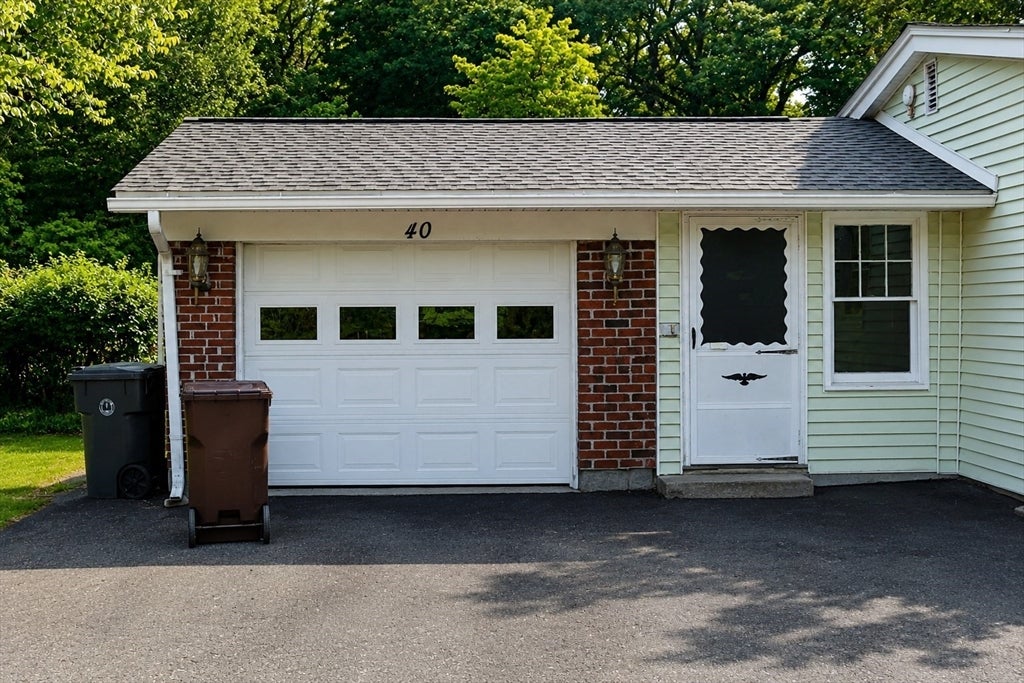
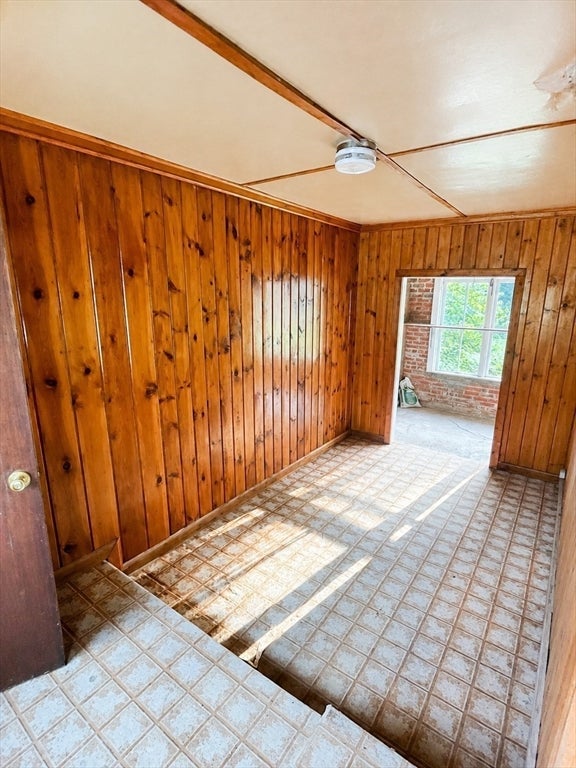
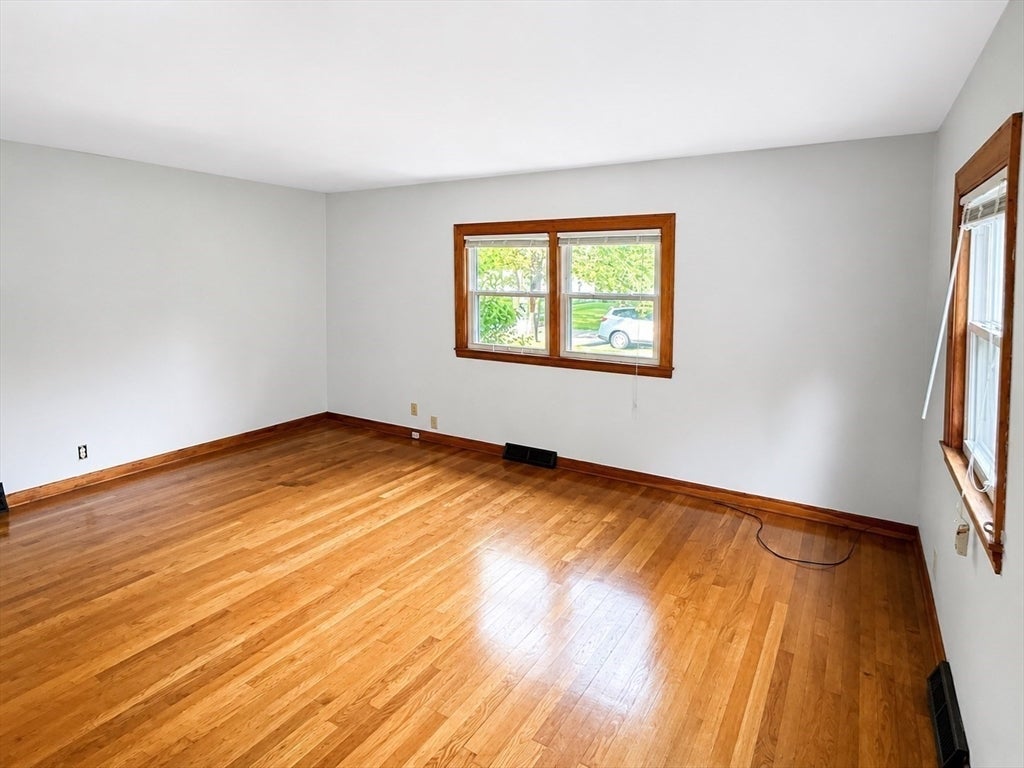
Cherished by the same family for decades, this classic ranch-style home is ready for its next chapter. Nestled on a beautifully located, large yard with a garden area and shed, this property is a dream come true for outdoor lovers and green thumbs alike.Step inside to find a solid home with excellent bones and beautiful, original hardwood floors waiting to be spotlighted. The functional layout offers a seamless flow, ready for your creative touch and cosmetic updates.Some sweat equity will fo a long way, this home is calling for its next weekend warrior to love for many years to come. Roof replaced less than three years ago, newer replacement windows on most windows. Enclosed porch area between attached garage, as well as a a sunlit porch that runs partially along the back of the home. Schedule your showing today. Some photos have been edited. Seller to provide passing title V prior to closing.
| 7 hours ago | Listing updated with changes from the MLS® | |
| 8 hours ago | Listing first seen on site |

The property listing data and information, or the Images, set forth herein were provided to MLS Property Information Network, Inc. from third party sources, including sellers, lessors, landlords, and public records, and were compiled by MLS Property Information Network, Inc. The property listing data and information, and the Images, are for the personal, non-commercial use of consumers having a good faith interest in purchasing, leasing or renting listed properties of the type displayed to them and may not be used for any purpose other than to identify prospective properties which such consumers may have a good faith interest in purchasing, leasing or renting. MLS Property Information Network, Inc. and its subscribers disclaim any and all representations and warranties as to the accuracy of the property listing data and information, or as to the accuracy of any of the Images, set forth herein.
Last checked 2026-08-14 11:50 PM UTC