
69 White Pond RdHudson, MA 01749
Due to Coronavirus health concerns, we're offering personal 1-1 online video walkthrough tours where possible.
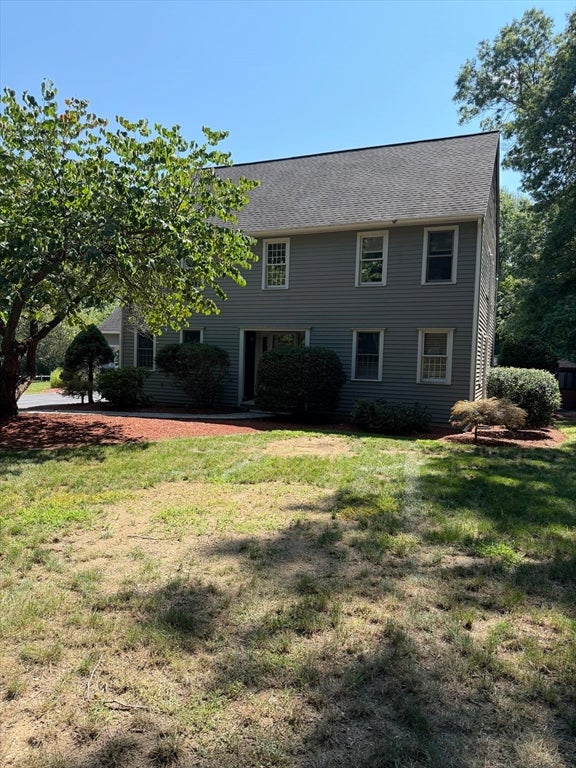
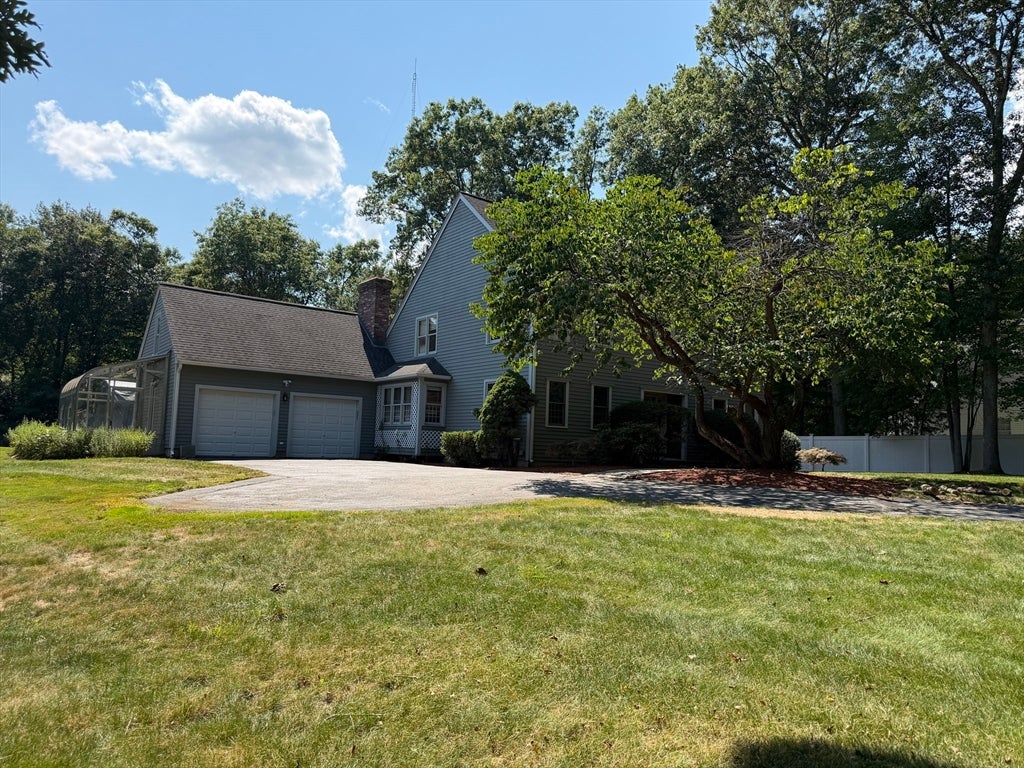

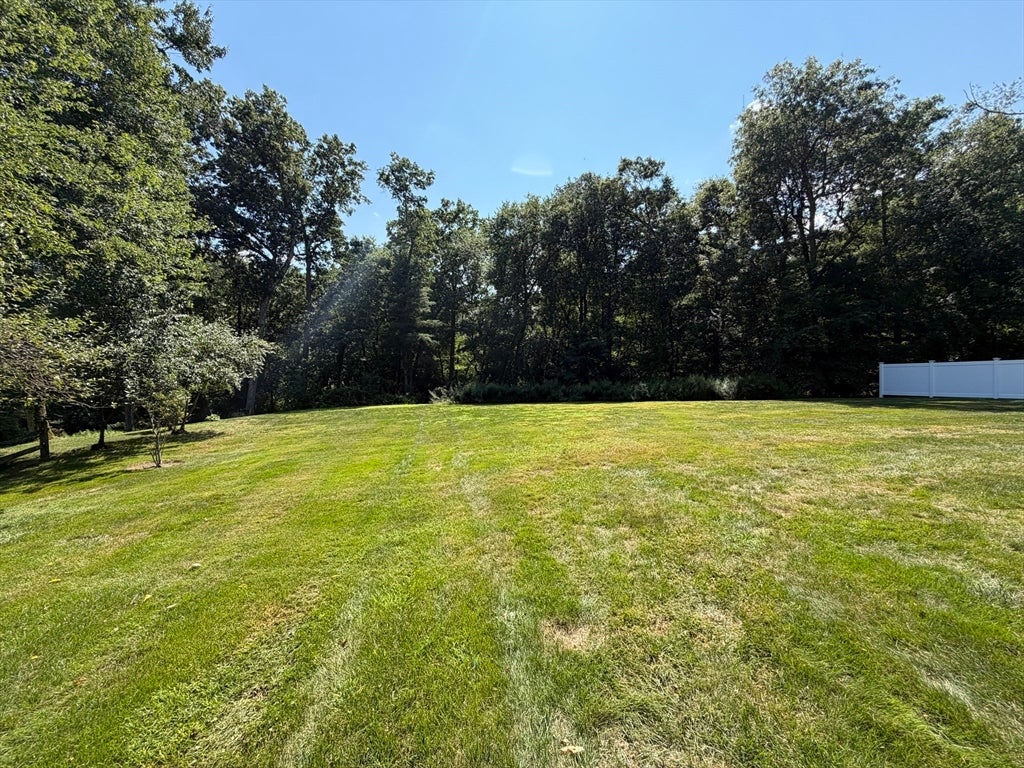
Dont let this one pass you by! What a backyard! Cookouts, Family fun & games, plus a hot tub in its own cabana & a large deck to enjoy the outdoors! Nice privacy yet near everything Hudson has to offer! 9.53 acres (not subdividable) allows for horses,chickens, etc..clear some of it & put up a barn/paddock instead of boarding your horses! Inside there are beautiful wood doors & wood trimmed windows throughout! Nice hardwood flooring & french doors in the dining room w/a built in hutch. Cathedral ceiling family rm.w/hardwood floors,paddle fan & slider to the deck. The living rm features hardwood flooring & a mini split for great cooling plus is adjacent to a french door sunlit office/study/library room w/sliders to the deck.Two story foyer w/area for those holiday decorations! Entry closets for visiting guests coats & boots! The Master suite w/paddle fan & carpeting features a full bath w/tile floor,updated vanity, and a Mitsubishi mini split for those hot days plus a large walk in closet. 3 spacious bedrooms feature hardwood flooring, beautiful wood doors/window trim. Closet in hall on first level and a closet/pantry in the hall near kitchen, a great design for everyday use! Over the 2 car garage is a bonus room, perfect for that pool table or game room or even a guest bedroom! The full basement is huge and has fabulous potential for future finishing. Public water and private septic with Title V just completed/passed and its a 4 bedroom septic design. Gorgeous yard, woods across the street, lots and lots of walking trails abutting/nearby. Too much to list..a must see home! Call today!
| 4 hours ago | Listing updated with changes from the MLS® | |
| 4 hours ago | Listing first seen on site |

The property listing data and information, or the Images, set forth herein were provided to MLS Property Information Network, Inc. from third party sources, including sellers, lessors, landlords, and public records, and were compiled by MLS Property Information Network, Inc. The property listing data and information, and the Images, are for the personal, non-commercial use of consumers having a good faith interest in purchasing, leasing or renting listed properties of the type displayed to them and may not be used for any purpose other than to identify prospective properties which such consumers may have a good faith interest in purchasing, leasing or renting. MLS Property Information Network, Inc. and its subscribers disclaim any and all representations and warranties as to the accuracy of the property listing data and information, or as to the accuracy of any of the Images, set forth herein.
Last checked 2026-08-14 08:19 PM UTC