
2 Dune CircleGloucester, MA 01930
Due to Coronavirus health concerns, we're offering personal 1-1 online video walkthrough tours where possible.

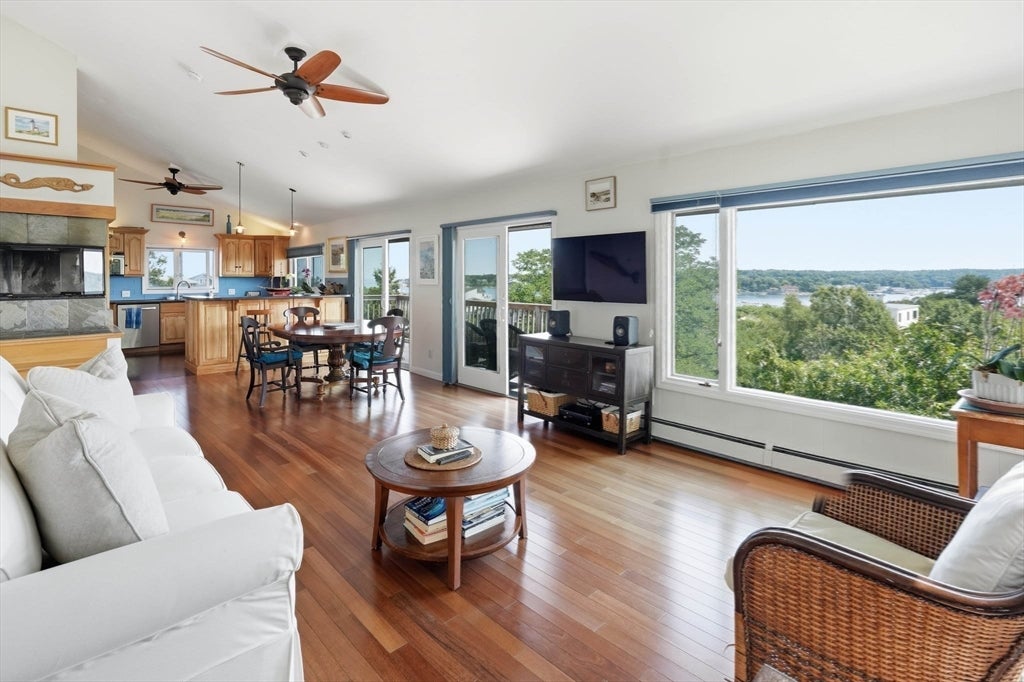
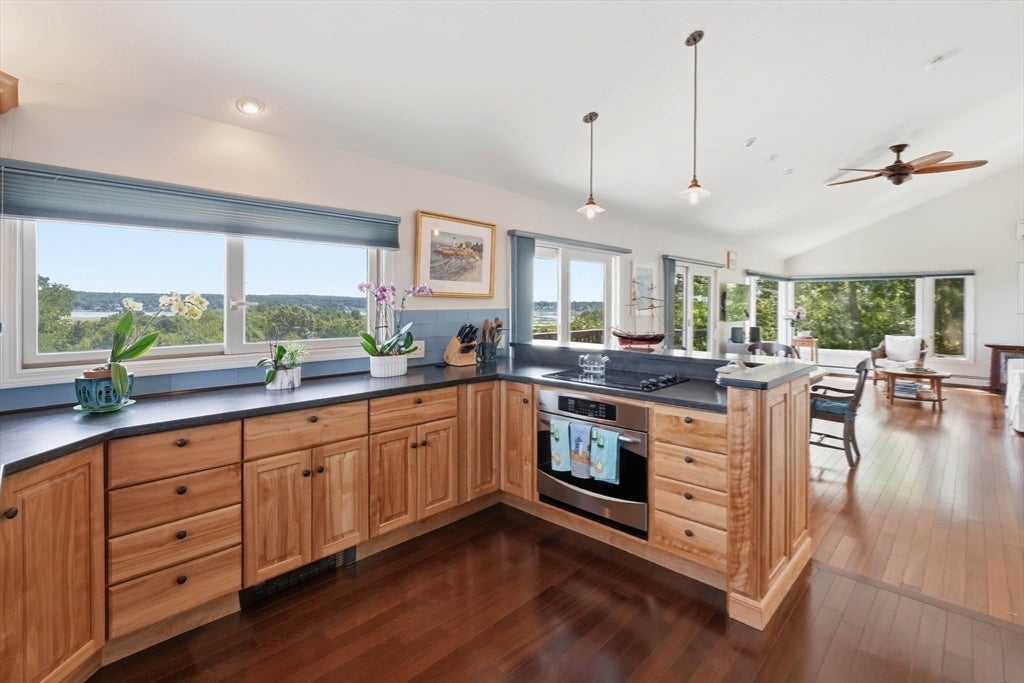
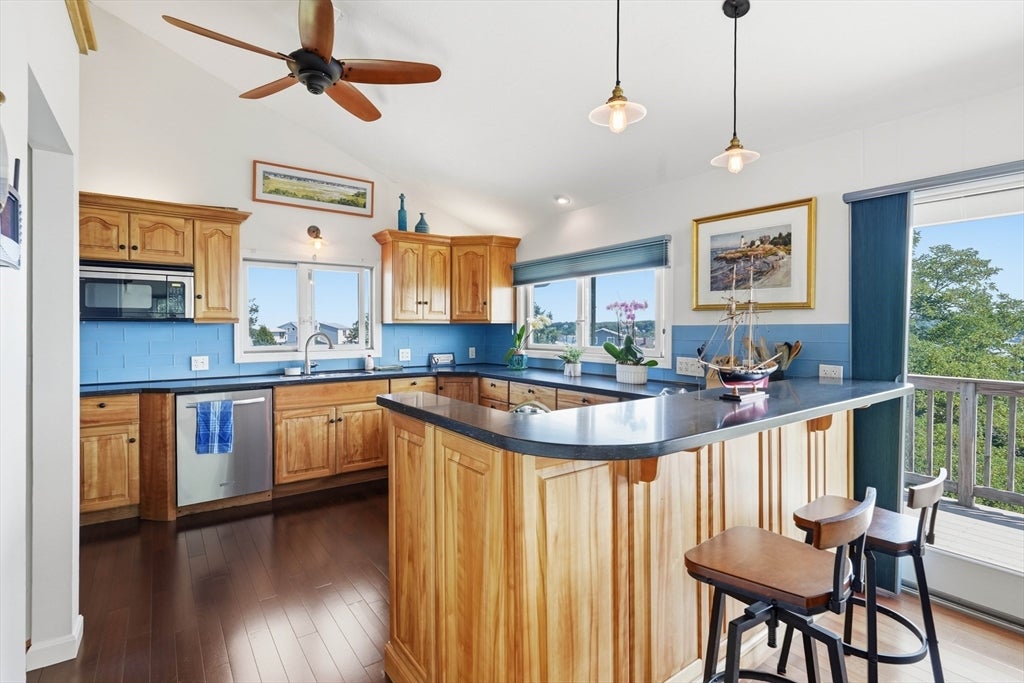
Welcome to Coffins Beach, where private roads, rare deeded beach rights, pristine white sand and crystal-clear waters and tennis/pickleball courts all create an exceptional coastal setting. Set on a large lot, this well-maintained 1971 Contemporary offers 2,038 sq. ft. of comfortable living space with four bedrooms and two full baths—equally suited for seasonal escapes or year-round living. Elevated among the trees, the home enjoys expansive bird's-eye views toward the Annisquam River and the Ocean bringing together coastal scenery with the privacy and shade of its wooded surroundings. The open main level is oriented toward the view, with large picture windows and sliding glass doors connecting the living spaces to the deck. A remodeled kitchen with upgraded cabinetry, glass tile backsplash, countertop dining and stone countertops opens to the dining and living areas, while a fireplace adds warmth for cooler evenings and year-round enjoyment. Multiple decks and outdoor spaces extend the living area outside, with plenty of room to relax after a day at the beach or simply enjoy the surrounding landscape that also includes a private patio garden. Four well-proportioned bedrooms provide flexibility for family and guests, while two full baths complete the home. Master suite with vaulted ceilings opens to a private sunroom and deck for stunning view. Move-in ready and set within a highly sought-after coastal community, offering the rare combination of private beach access, water views, privacy and the flexibility to enjoy Gloucester in every season. Schedule a private viewing to experience the setting, views and distinctive lifestyle this property offers. Extensive renovations also include newer roof, windows, exterior, decking, sunroom, energy efficient Viessmann furnace, hot water heater and more. Furnishings and Household items negotiable making this a turn key option.
| 4 hours ago | Listing updated with changes from the MLS® | |
| 4 hours ago | Listing first seen on site |

The property listing data and information, or the Images, set forth herein were provided to MLS Property Information Network, Inc. from third party sources, including sellers, lessors, landlords, and public records, and were compiled by MLS Property Information Network, Inc. The property listing data and information, and the Images, are for the personal, non-commercial use of consumers having a good faith interest in purchasing, leasing or renting listed properties of the type displayed to them and may not be used for any purpose other than to identify prospective properties which such consumers may have a good faith interest in purchasing, leasing or renting. MLS Property Information Network, Inc. and its subscribers disclaim any and all representations and warranties as to the accuracy of the property listing data and information, or as to the accuracy of any of the Images, set forth herein.
Last checked 2026-08-14 08:19 PM UTC