Save
Ask
Tour
Hide
Share
$1,024,900
New Listing

3 Chisholm Way
Wilmington, MA 01887

For Sale|Single Family Residence|Active
4
Beds
3
Total Baths
2
Full Baths
1
Partial Bath
2,572
SqFt
$398
/SqFt
2007
Built
County:
Middlesex

Due to Coronavirus health concerns, we're offering personal 1-1 online video walkthrough tours where possible.
Upcoming Open Houses
Due to COVID-19, we recommend you verify Open Houses before attending.
Sat, Aug 15, 11:00 AM - 12:30 PM
3 Chisholm Way3 Chisholm Way3 Chisholm Way3 Chisholm Way
Save
Ask
Tour
Hide
Share

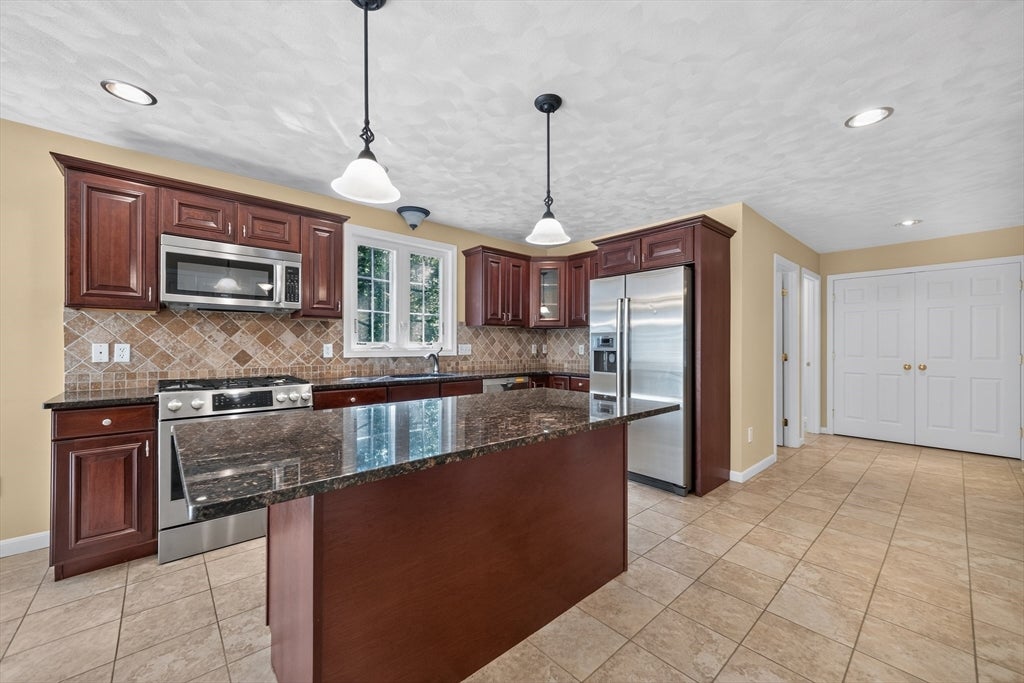
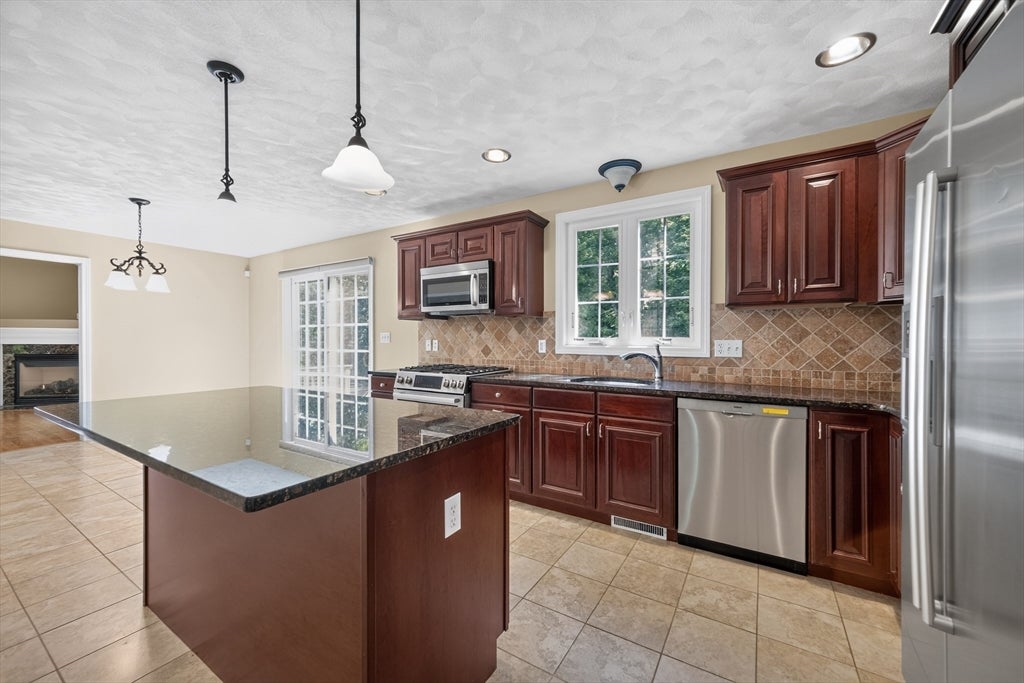
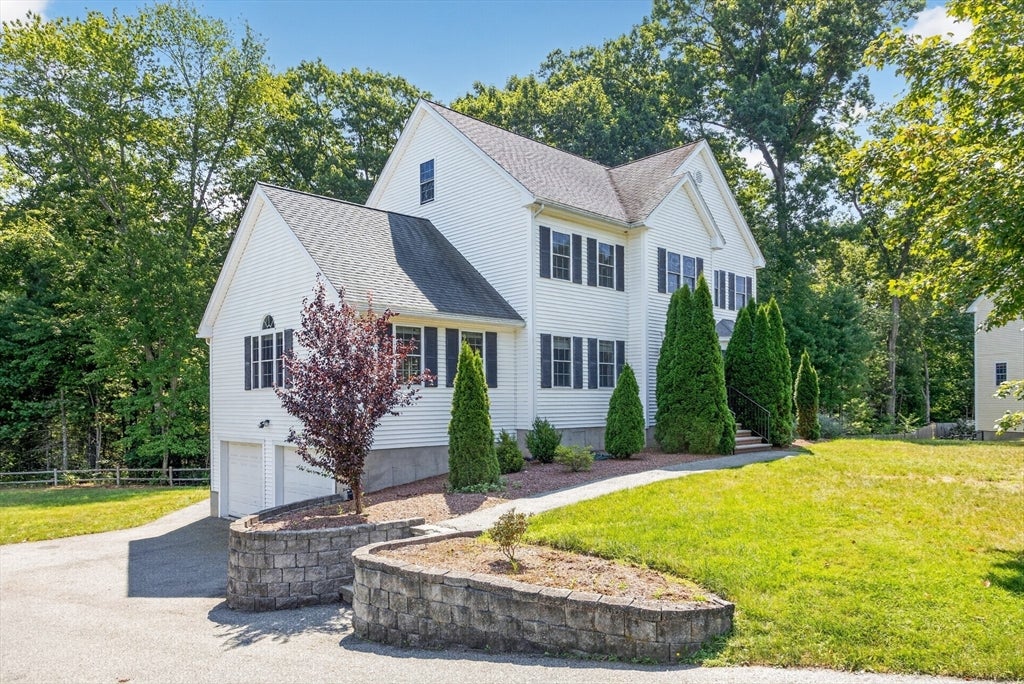
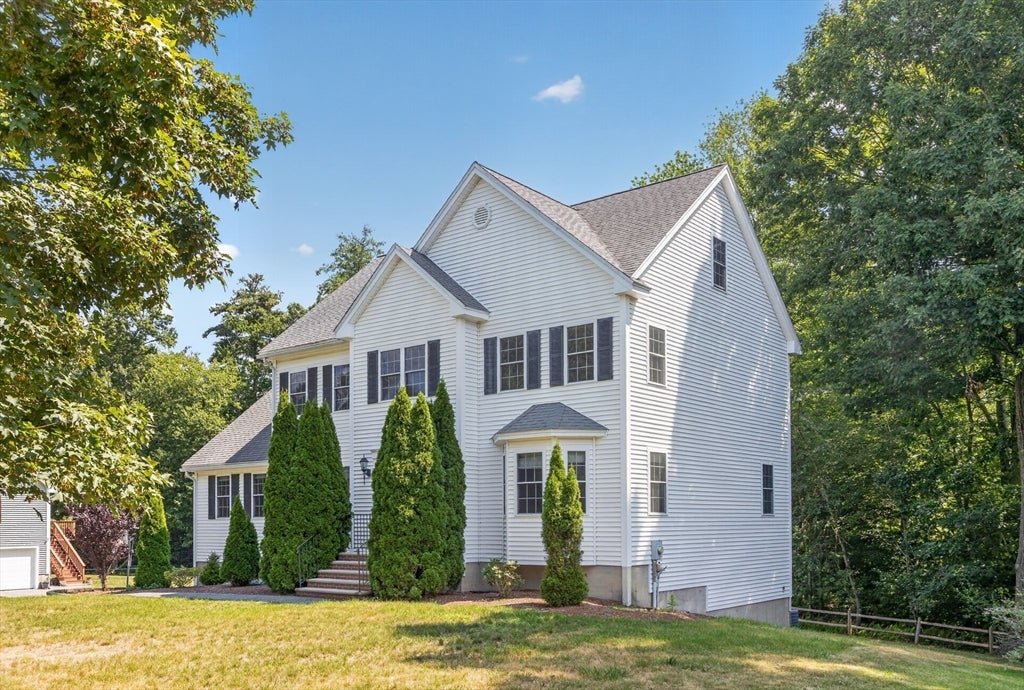
Welcome home to this spacious and beautifully appointed Colonial offering 4 bedrooms, 2.5 baths, approximately 2,572 square feet of living space, and a 2-car garage, ideally situated on a cul-de-sac in a desirable location. The well-designed first floor features hardwood flooring throughout the formal living and dining rooms, with the dining room accented by crown molding and classic wainscoting. The spacious kitchen offers a center island, tile backsplash, Bosch stainless steel appliances, gas range, recessed lighting, pantry closet, and a generous eat-in area with a slider leading to the deck—perfect for outdoor dining and entertaining. The impressive family room features hardwood flooring, recessed lighting, a vaulted ceiling, and cozy gas fireplace. A convenient first-floor laundry completes the main level. Upstairs, the spacious primary suite features hardwood flooring, a ceiling fan, walk-in closet, and private bath with granite and a Jacuzzi soaking tub. Three additional generously sized bedrooms and a full main bath complete the second floor. The unfinished basement provides ample opportunity for future expansion and additional living space. Additional highlights include central A/C, a second furnace located in the unfinished attic offering excellent potential for future expansion, 75 gallon h2o tank, central vacuum, alarm system, full-coverage irrigation, underground utilities, and more. Offering plenty of space, a versatile floor plan, and a great location, this home is ready for its next owner. Don't miss this one - schedule your private showing today!!

Save
Ask
Tour
Hide
Share
Listing Snapshot
Price 
$1,024,900
Days On Site 
0 Days
Bedrooms 
4
Inside Area (SqFt) 
2,572 sqft
Total Baths 
3
Full Baths 
2
Partial Baths 
1
Lot Size 
0.57 Acres
Year Built 
2007
MLS® Number 
73563829
Status 
Active
Property Tax 
$10,638
HOA/Condo/Coop Fees 
N/A
Sq Ft Source 
Public Records
Friends & Family
Recent Activity
4 hours agoListing updated with changes from the MLS®
4 hours agoListing first seen on site
General Features
Acres 
0.57
Attached Garage 
Yes
Disclosures 
Subject to seller obtaining License to Sell.
Foundation 
Concrete Perimeter
Garage 
Yes
Garage Spaces 
2
Green Energy Efficient 
Thermostat
Parking 
Garage Door OpenerGarage Faces SideOff StreetPavedAttachedGarage
Parking Spaces 
12
Property Sub Type 
Single Family Residence
Security 
Security System
Sewer 
Public SewerPrivate Sewer
SqFt Above 
2572
SqFt Total 
2572
Style 
Colonial
Water Source 
Public
Zoning 
RE
Interior Features
Appliances 
Gas Water HeaterWater HeaterRangeDishwasherMicrowaveRefrigeratorWasherDryer
Basement 
FullConcreteUnfinished
Cooling 
Central AirZoned
Electric 
Circuit Breakers200+ Amp Service
Fireplace 
Yes
Fireplace Features 
Family Room
Fireplaces 
1
Flooring 
TileHardwood
Heating 
Natural GasForced AirZoned
Interior 
Central VacuumPantryWalk-In Closet(s)Ceiling Fan(s)Vaulted Ceiling(s)Recessed LightingCrown Molding
Laundry Features 
Washer Hookup
Window Features 
Screens
Bathroom 1 
Level - First
Bathroom 2 
Level - Second
Bathroom 3 
Level - Second
Bedroom 2 
Dimensions - 14x13Level - SecondArea - 182
Bedroom 3 
Dimensions - 13x13Level - SecondArea - 169
Bedroom 4 
Dimensions - 8x9Level - SecondArea - 72
Dining Room 
Dimensions - 13x14Level - FirstArea - 182
Family Room 
Dimensions - 16x24Level - FirstArea - 384
Kitchen 
Dimensions - 26x14Level - FirstArea - 364
Living Room 
Dimensions - 13x14Level - FirstArea - 182
Master Bedroom 
Dimensions - 13x17Level - SecondArea - 221
Save
Ask
Tour
Hide
Share
Exterior Features
Construction Details 
Frame
Exterior 
Rain Gutters
Lot Features 
LevelLandscaped
Patio And Porch 
Deck
Roof 
Shingle
Windows/Doors 
Screens
Community Features
Roads 
Paved
Schools
School District
Unknown
Elementary School
Shawsheen/West
Middle School
Wilmington Middle
High School
Wilmington High
Listing courtesy of Paul Dunton of RE/MAX Triumph Realty


The property listing data and information, or the Images, set forth herein were provided to MLS Property Information Network, Inc. from third party sources, including sellers, lessors, landlords, and public records, and were compiled by MLS Property Information Network, Inc. The property listing data and information, and the Images, are for the personal, non-commercial use of consumers having a good faith interest in purchasing, leasing or renting listed properties of the type displayed to them and may not be used for any purpose other than to identify prospective properties which such consumers may have a good faith interest in purchasing, leasing or renting. MLS Property Information Network, Inc. and its subscribers disclaim any and all representations and warranties as to the accuracy of the property listing data and information, or as to the accuracy of any of the Images, set forth herein.

Last checked 2026-08-14 08:19 PM UTC

Neighborhood & Commute
Source: Walkscore
Disclosure: Community information and market data powered by Constellation Data Labs. Information is deemed reliable but not guaranteed.
Save
Ask
Tour
Hide
Share