Save
Ask
Tour
Hide
Share
$679,000
New Listing

200 Crestview Circle
Longmeadow, MA 01106

For Sale|Single Family Residence|Active
3
Beds
3
Total Baths
3
Full Baths
2,586
SqFt
$263
/SqFt
1957
Built
County:
Hampden

Due to Coronavirus health concerns, we're offering personal 1-1 online video walkthrough tours where possible.
200 Crestview Circle200 Crestview Circle200 Crestview Circle200 Crestview Circle
Save
Ask
Tour
Hide
Share

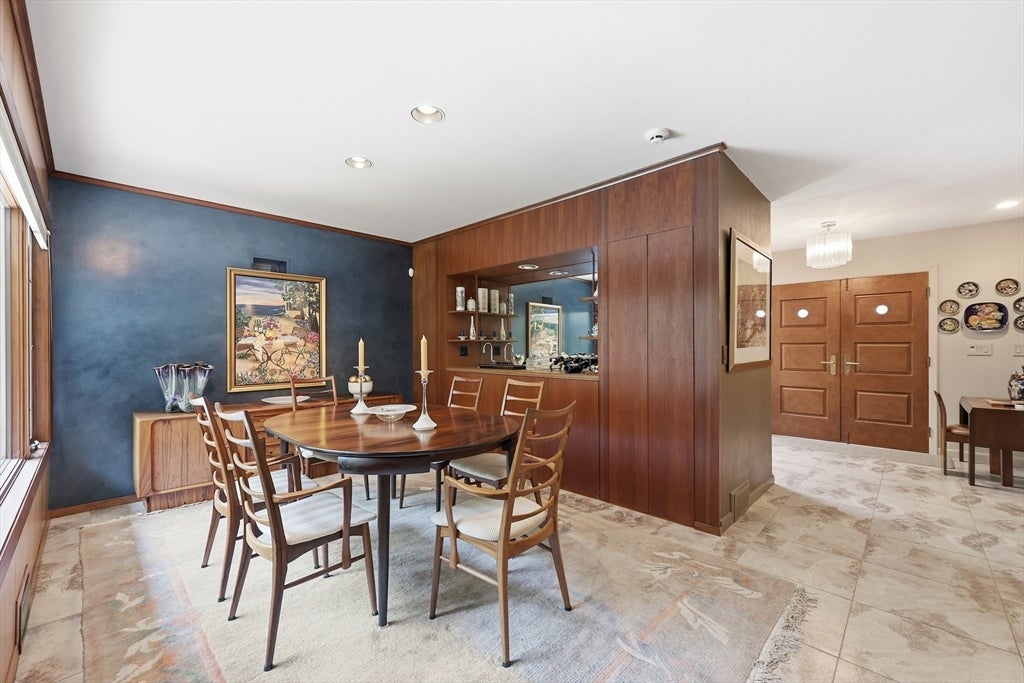
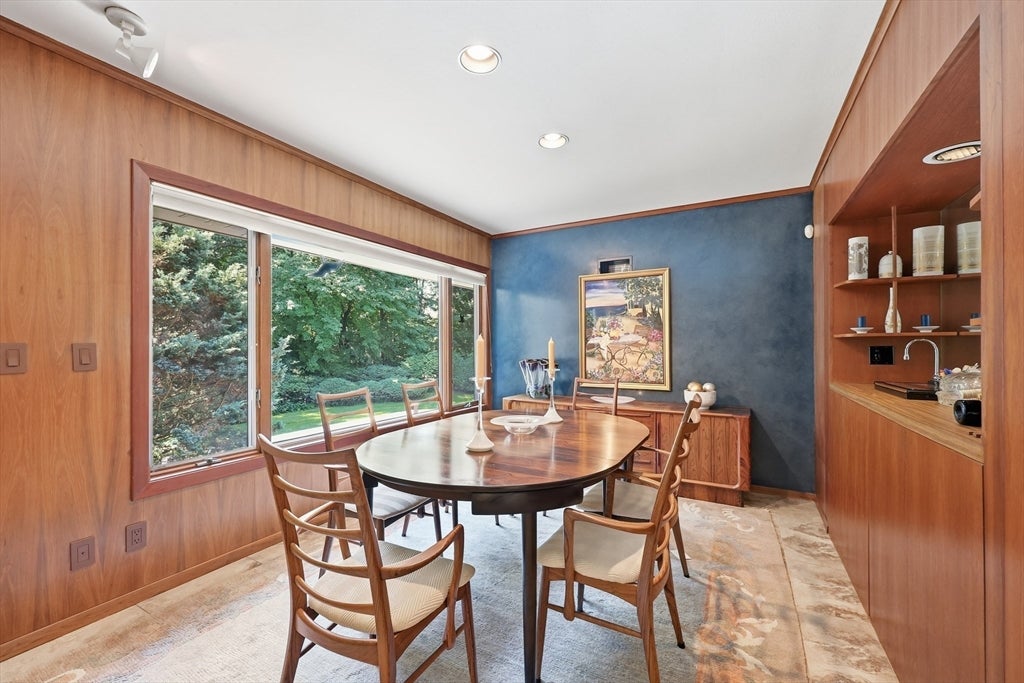
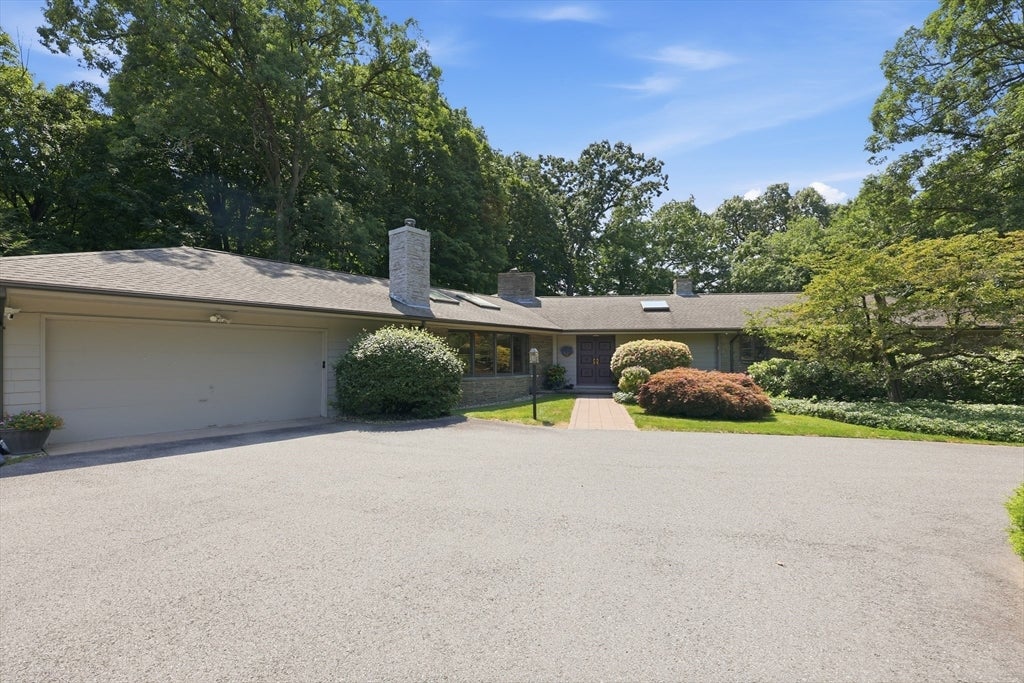
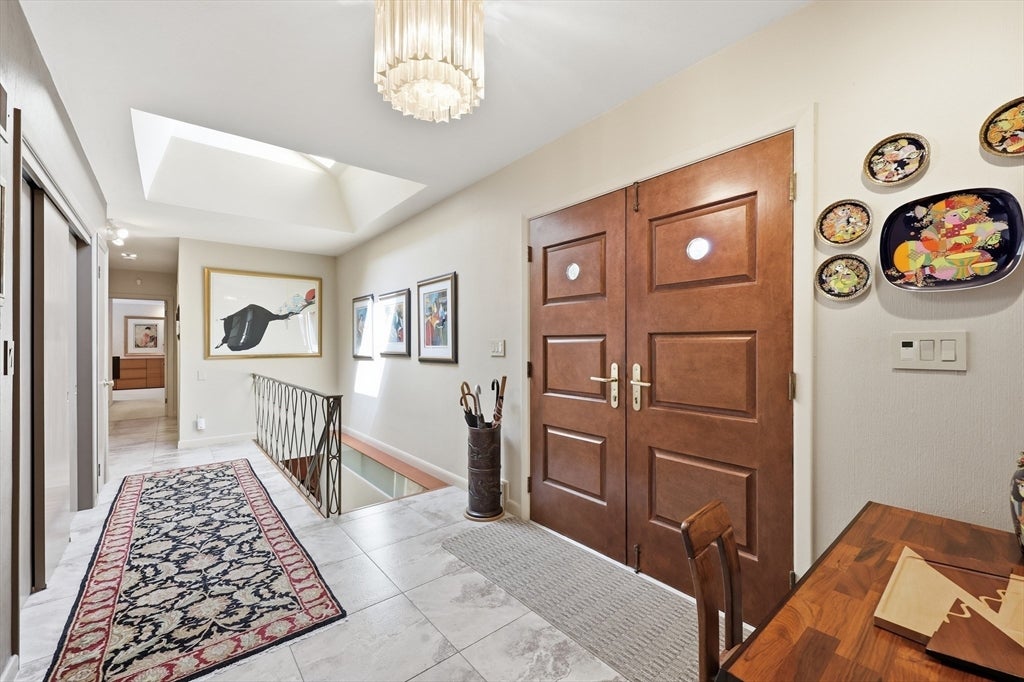
Nestled on private grounds that evoke pure serenity, this executive mid-century ranch sits on over an acre abutting conservation land in a premier neighborhood known for strong property values. Exceptional privacy surrounds the home, complete with an inviting inground pool- perfect for a lifestyle of luxury and relaxation. Large windows throughout frame tranquil wooded views and flood the interior with natural light. A gracious front entry opens to sightlines in every direction across the open living and dining rooms, featuring a marble fireplace, custom bar, and walls of glass leading to the patio beyond. The refreshed kitchen offers solid-surface counters, white cabinetry, a pantry, and adjacent laundry room for seamless functionality, flowing into a bright family-room addition anchored by a second wood-burning fireplace and connected to an oversized two-car attached garage. The private bedroom wing includes a primary suite with a spacious full bath and expansive walk-in closet, plus a second ensuite bedroom with double closets. The versatile walk-out lower level provides flexible finished spaces, abundant storage, a kitchenette, and a third full bath. Sophisticated craftsmanship, thoughtful and flexible design blend comfort and elegance in this prime location.

Save
Ask
Tour
Hide
Share
Listing Snapshot
Price 
$679,000
Days On Site 
0 Days
Bedrooms 
3
Inside Area (SqFt) 
2,586 sqft
Total Baths 
3
Full Baths 
3
Partial Baths 
N/A
Lot Size 
1.26 Acres
Year Built 
1957
MLS® Number 
73563831
Status 
Active
Property Tax 
$12,639
HOA/Condo/Coop Fees 
N/A
Sq Ft Source 
Public Records
Friends & Family
Recent Activity
4 hours agoListing updated with changes from the MLS®
4 hours agoListing first seen on site
General Features
Acres 
1.26
Attached Garage 
Yes
Disclosures 
Sellers haven't used steam shower in lower-level bath or natural gas heater for the inground pool in over 30 years. Both being sold "as is". Piping for downdraft kitchen stove is present. Lower level could be used as a suite with kitchenettebath & flexible living space with two egresses out.
Foundation 
Concrete Perimeter
Garage 
Yes
Garage Spaces 
2
Parking 
PavedAttachedGarage Door OpenerStorageGarage
Parking Spaces 
6
Property Sub Type 
Single Family Residence
Security 
Security System
Sewer 
Public Sewer
SqFt Above 
2586
SqFt Below 
1120
SqFt Total 
2586
Style 
Ranch
Water Source 
Public
Zoning 
RA1
Interior Features
Appliances 
Gas Water HeaterWater HeaterRangeDishwasherDisposalMicrowaveRefrigeratorWasherDryerPlumbed For Ice Maker
Basement 
FullPartially FinishedWalk-Out AccessInterior Entry
Cooling 
Central AirDuctlessZoned
Electric 
Circuit Breakers200+ Amp Service
Fireplace 
Yes
Fireplace Features 
Family RoomLiving Room
Fireplaces 
2
Flooring 
TileVinylCarpet
Heating 
Natural GasForced AirDuctlessZoned
Interior 
Recessed LightingWet BarOpen FloorplanMaster DownstairsPantryWalk-In Closet(s)Crown MoldingVaulted Ceiling(s)
Laundry Features 
Main LevelElectric Dryer HookupWasher HookupSink
Main Level Bedrooms 
2
Window Features 
Screens
Bathroom 1 
Level - Main
Bathroom 2 
Level - Main
Bathroom 3 
Level - Basement
Bedroom 2 
Level - Main
Bedroom 3 
Level - Basement
Dining Room 
Level - Main
Family Room 
Level - Main
Kitchen 
Level - Main
Living Room 
Level - Main
Master Bedroom 
Level - Main
Office 
Level - Basement
Save
Ask
Tour
Hide
Share
Exterior Features
Construction Details 
Frame
Exterior 
Rain GuttersStorage
Fencing 
FencedStone
Frontage 
193.00
Lot Features 
WoodedLevelSlopedLandscaped
Other Structures 
Storage
Patio And Porch 
PorchPatioCoveredDeck
Pool Features 
In GroundPrivate
Private Pool 
Yes
Roof 
Shingle
Windows/Doors 
Screens
Community Features
Community Features 
PoolTennis Court(s)ParkStable(s)Golf
Roads 
Paved
Schools
School District
Unknown
Elementary School
Center
Middle School
Glenbrook
High School
Longmeadow
Listing courtesy of Kristin Fitzpatrick of William Raveis R.E. & Home Services


The property listing data and information, or the Images, set forth herein were provided to MLS Property Information Network, Inc. from third party sources, including sellers, lessors, landlords, and public records, and were compiled by MLS Property Information Network, Inc. The property listing data and information, and the Images, are for the personal, non-commercial use of consumers having a good faith interest in purchasing, leasing or renting listed properties of the type displayed to them and may not be used for any purpose other than to identify prospective properties which such consumers may have a good faith interest in purchasing, leasing or renting. MLS Property Information Network, Inc. and its subscribers disclaim any and all representations and warranties as to the accuracy of the property listing data and information, or as to the accuracy of any of the Images, set forth herein.

Last checked 2026-08-14 08:19 PM UTC

Neighborhood & Commute
Source: Walkscore
Disclosure: Community information and market data powered by Constellation Data Labs. Information is deemed reliable but not guaranteed.
Save
Ask
Tour
Hide
Share