Save
Ask
Tour
Hide
Share
$399,000
New Listing

10 Raymond Dr
Wilbraham, MA 01095

For Sale|Single Family Residence|Active
4
Beds
2
Total Baths
2
Full Baths
1,678
SqFt
$238
/SqFt
1961
Built
County:
Hampden

Due to Coronavirus health concerns, we're offering personal 1-1 online video walkthrough tours where possible.
Upcoming Open Houses
Due to COVID-19, we recommend you verify Open Houses before attending.
Thu, Aug 20, 5:00 PM - 6:30 PM
10 Raymond Dr10 Raymond Dr10 Raymond Dr10 Raymond Dr
Save
Ask
Tour
Hide
Share

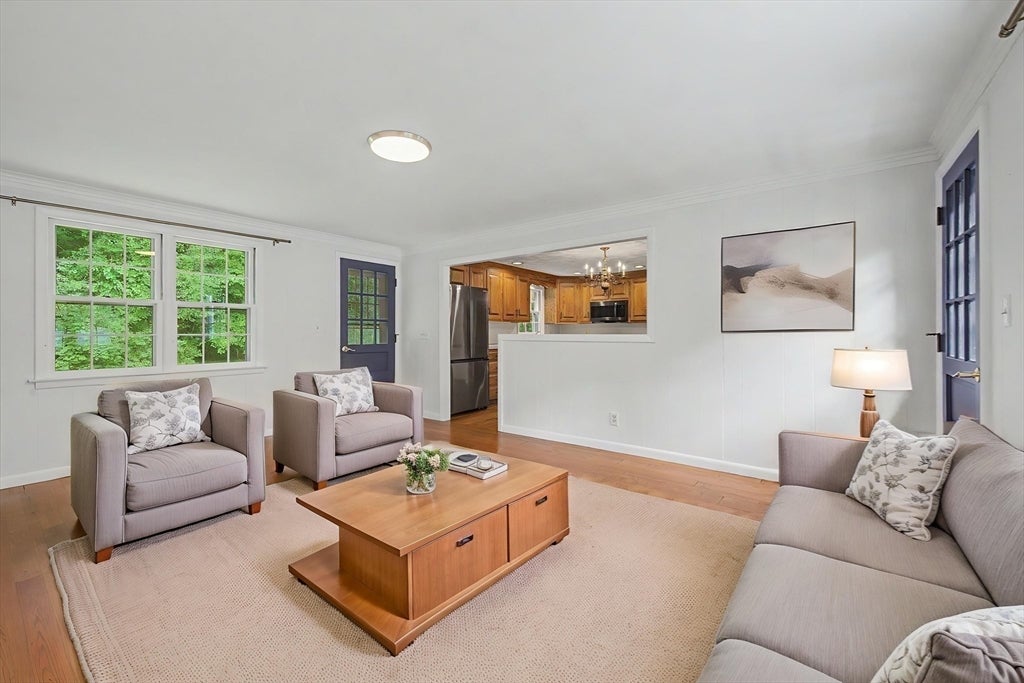
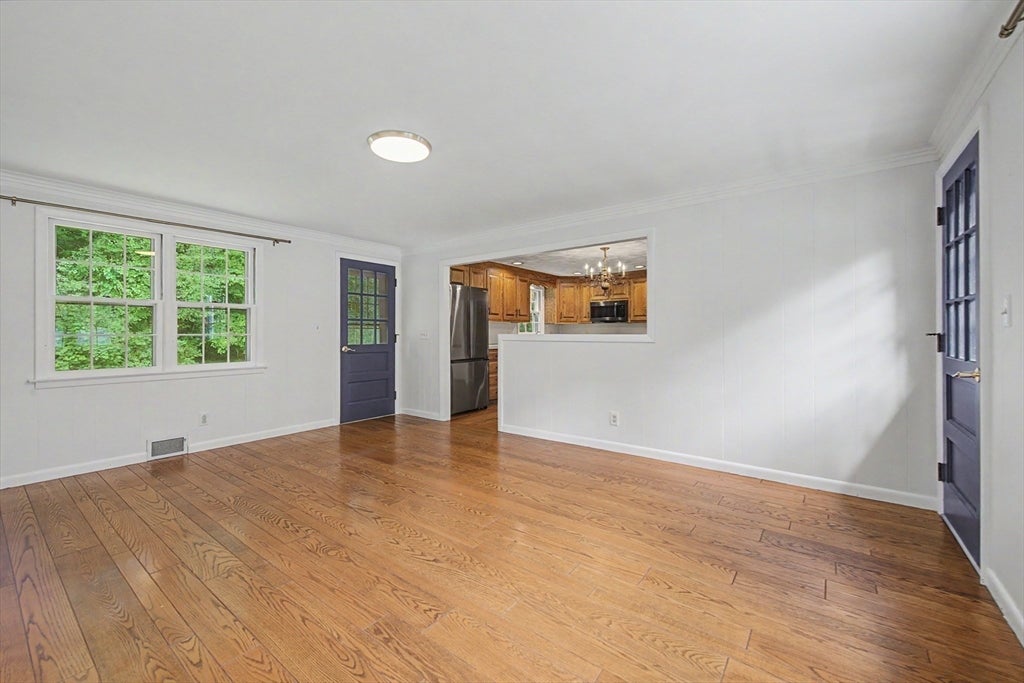
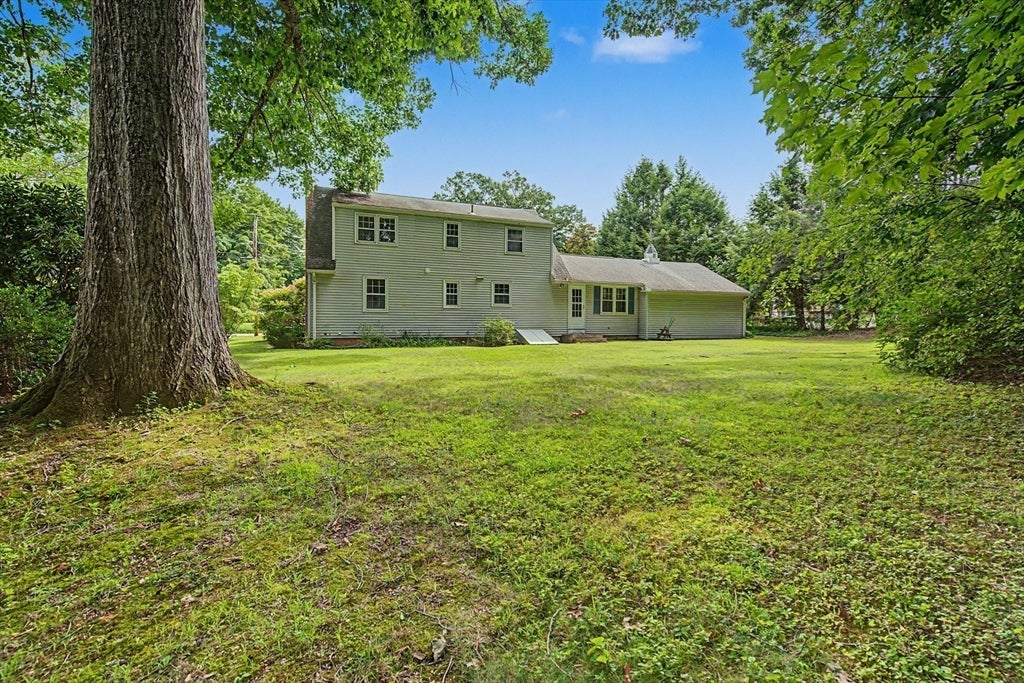
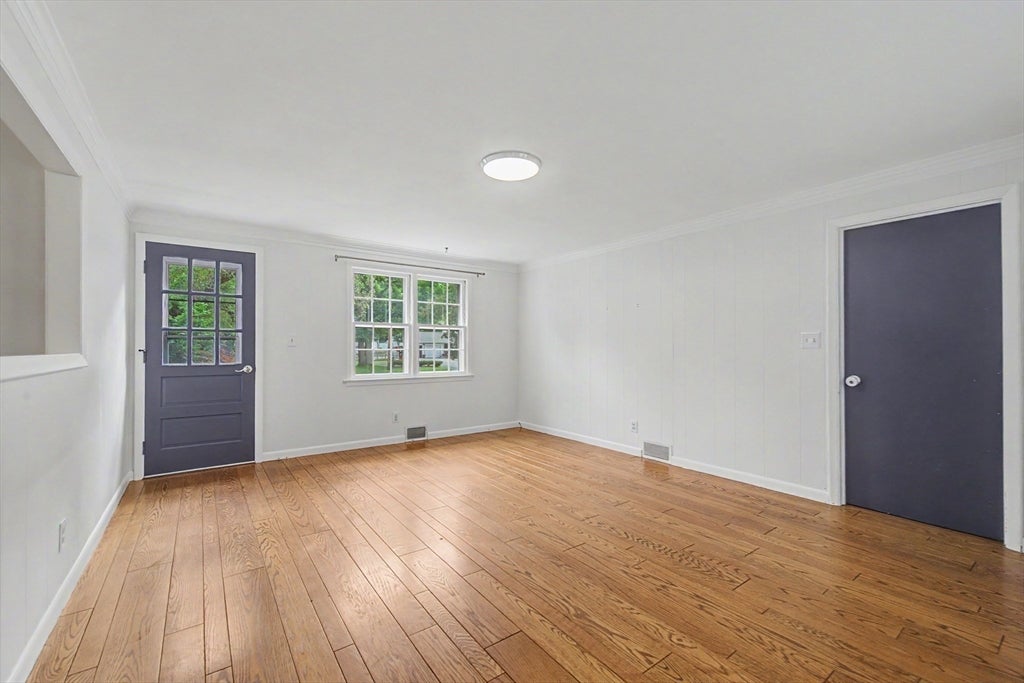
First time home buyer fever? This is it... Classic New England Cape nestled in a highly sought-after neighborhood, along with a fabulous private backyard surrounded by a wooded treeline. The inviting first floor features a spacious family room flowing into a refreshed eat-in kitchen including all stainless steel appliances and breakfast bar, formal dining room, and gracious living room with built-ins and a wood-burning fireplace (as per seller option to converted to gas). A first-floor bedroom and full bath provide the ease of one-floor living. The full-dormer second floor offers three additional nice sized bedrooms and a full bath. Hardwood floors throughout the bedrooms and main living areas add warmth and character. Seller states updates include a septic system installed & condenser unit (2021), kitchen appliances, hot water tank & furnace (2021). Enjoy the privacy and serenity of the wooded setting while being conveniently located in one of the area’s most desirable neighborhoods within close proximity of surrounding schools. A wonderful opportunity to own a classic Cape in the heart of Wilbraham and lot's of potential for finished space in the lower level. Welcome to 10 Raymond Dr!

Save
Ask
Tour
Hide
Share
Listing Snapshot
Price 
$399,000
Days On Site 
0 Days
Bedrooms 
4
Inside Area (SqFt) 
1,678 sqft
Total Baths 
2
Full Baths 
2
Partial Baths 
N/A
Lot Size 
0.5 Acres
Year Built 
1961
MLS® Number 
73563859
Status 
Active
Property Tax 
$6,882
HOA/Condo/Coop Fees 
N/A
Sq Ft Source 
Public Records
Friends & Family
Recent Activity
an hour agoListing updated with changes from the MLS®
an hour agoListing first seen on site
General Features
Acres 
0.5
Attached Garage 
Yes
Disclosures 
Seller reserves the right to accept an offer at anytime. Property SOLD AS ISno buyer letters. Buyer responsible for all equipment and costs needed to comply w/ smoke cert & provide smoke certificate. As per seller - town water connection at street.
Foundation 
Concrete Perimeter
Garage 
Yes
Garage Spaces 
2
Parking 
PavedAttachedGarage Door OpenerOff StreetGarage
Parking Spaces 
6
Property Sub Type 
Single Family Residence
Sewer 
Public SewerPrivate Sewer
SqFt Above 
1678
SqFt Total 
1678
Style 
Cape
Water Source 
Private
Zoning 
R34
Interior Features
Appliances 
Gas Water HeaterWater HeaterRangeDishwasherMicrowaveRefrigeratorWasherDryer
Basement 
FullConcrete
Cooling 
Central Air
Electric 
Circuit Breakers100 Amp Service
Fireplace 
Yes
Fireplace Features 
Living Room
Fireplaces 
1
Flooring 
TileHardwood
Heating 
Natural GasForced Air
Interior 
Master DownstairsOpen FloorplanCrown Molding
Laundry Features 
Gas Dryer HookupWasher HookupIn Basement
Bathroom 1 
Level - First
Bathroom 2 
Level - Second
Bedroom 2 
Level - Second
Bedroom 3 
Level - Second
Bedroom 4 
Level - Second
Dining Room 
Level - First
Kitchen 
Level - First
Living Room 
Level - First
Master Bedroom 
Level - First
Save
Ask
Tour
Hide
Share
Exterior Features
Construction Details 
Frame
Lot Features 
Wooded
Roof 
Shingle
Community Features
Roads 
Paved
Schools
School District
Unknown
Elementary School
Unknown
Middle School
Wilbraham
High School
Minnechaug
Listing courtesy of Team Cuoco of Cuoco & Co. Real Estate


The property listing data and information, or the Images, set forth herein were provided to MLS Property Information Network, Inc. from third party sources, including sellers, lessors, landlords, and public records, and were compiled by MLS Property Information Network, Inc. The property listing data and information, and the Images, are for the personal, non-commercial use of consumers having a good faith interest in purchasing, leasing or renting listed properties of the type displayed to them and may not be used for any purpose other than to identify prospective properties which such consumers may have a good faith interest in purchasing, leasing or renting. MLS Property Information Network, Inc. and its subscribers disclaim any and all representations and warranties as to the accuracy of the property listing data and information, or as to the accuracy of any of the Images, set forth herein.

Last checked 2026-08-17 09:16 PM UTC

Neighborhood & Commute
Source: Walkscore
Disclosure: Community information and market data powered by Constellation Data Labs. Information is deemed reliable but not guaranteed.
Save
Ask
Tour
Hide
Share