Save
Ask
Tour
Hide
Share
$469,500
New Listing

55 Harris St
Peabody, MA 01960

For Sale|Single Family Residence|Active
2
Beds
1
Total Bath
1
Full Bath
872
SqFt
$538
/SqFt
1880
Built
County:
Essex

Due to Coronavirus health concerns, we're offering personal 1-1 online video walkthrough tours where possible.
55 Harris St55 Harris St55 Harris St55 Harris St
Save
Ask
Tour
Hide
Share

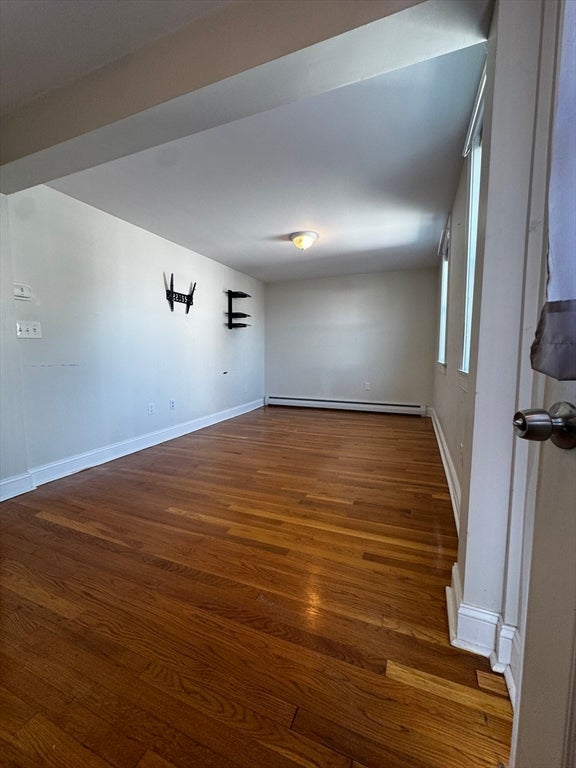
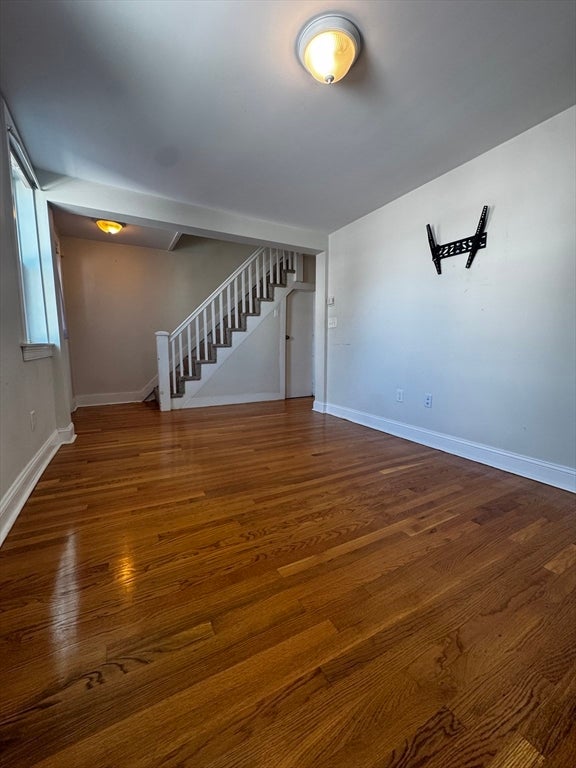
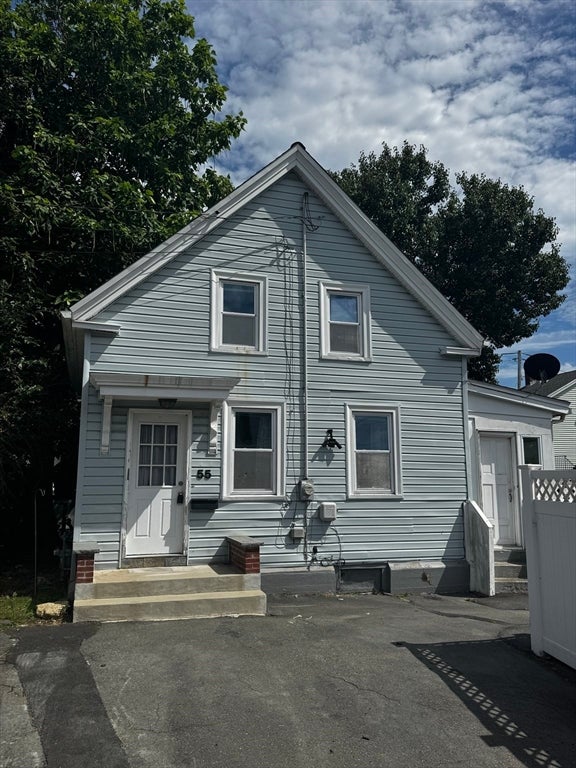
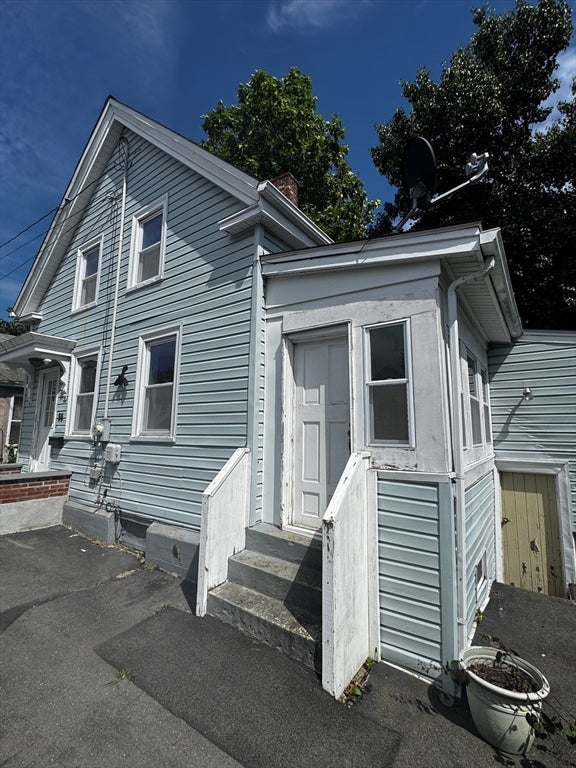
Welcome to the newly rated #1 HOTTEST MARKET in the US! This charming Cape-style home offering a wonderful combination of comfort, character, and newer updates. The first floor features a welcoming living room with beautiful hardwood floors, a comfortable kitchen,full bath, and peaceful 3 season porch. Upstairs, you'll find two bedrooms along with a versatile third room that is perfect for a nursery, home office, workout space, or hobby room. Thoughtful updates throughout make this home move-in ready while maintaining its cozy Cape-style appeal. Conveniently located just minutes from downtown Peabody, with easy access to restaurants, shopping, entertainment, parks, and major commuter routes. A great opportunity to own a charming home in a convenient location!

Save
Ask
Tour
Hide
Share
Listing Snapshot
Price 
$469,500
Days On Site 
0 Days
Bedrooms 
2
Inside Area (SqFt) 
872 sqft
Total Baths 
1
Full Baths 
1
Partial Baths 
N/A
Lot Size 
0.07 Acres
Year Built 
1880
MLS® Number 
73563872
Status 
Active
Property Tax 
$4,003
HOA/Condo/Coop Fees 
N/A
Sq Ft Source 
Public Records
Friends & Family
Recent Activity
3 hours agoListing updated with changes from the MLS®
3 hours agoListing first seen on site
General Features
Acres 
0.07
Disclosures 
Shared driveway
Foundation 
Stone
Parking 
PavedShared DrivewayOff Street
Parking Spaces 
2
Property Sub Type 
Single Family Residence
Sewer 
Public Sewer
SqFt Above 
872
SqFt Total 
872
Style 
Cape
Water Source 
Public
Zoning 
R2
Interior Features
Appliances 
Gas Water HeaterRangeDishwasherDisposalMicrowaveRefrigeratorWasherDryer
Basement 
FullUnfinished
Electric 
100 Amp Service
Flooring 
VinylCarpetHardwood
Heating 
Natural GasBaseboardZoned
Laundry Features 
Electric Dryer HookupWasher HookupIn BasementGas Dryer Hookup
Window Features 
Insulated Windows
Bathroom 1 
Dimensions - 11x7Level - MainArea - 77
Bedroom 2 
Dimensions - 10x11Level - SecondArea - 110
Kitchen 
Dimensions - 19x10Level - MainArea - 190
Living Room 
Dimensions - 19x10Level - MainArea - 190
Master Bedroom 
Dimensions - 14x9Level - SecondArea - 126
Office 
Dimensions - 9x7Level - SecondArea - 63
Save
Ask
Tour
Hide
Share
Exterior Features
Construction Details 
Frame
Lot Features 
Level
Roof 
Shingle
Windows/Doors 
Insulated Windows
Community Features
Community Features 
Park
Financing Terms Available 
Contract
Schools
School District
Unknown
Elementary School
Thomas Carroll Elementary
Middle School
J Henry Higgins Middle School
High School
Peabody Veterans Memorial High
Listing courtesy of Manny Paolucci of Keller Williams Realty-Merrimack


The property listing data and information, or the Images, set forth herein were provided to MLS Property Information Network, Inc. from third party sources, including sellers, lessors, landlords, and public records, and were compiled by MLS Property Information Network, Inc. The property listing data and information, and the Images, are for the personal, non-commercial use of consumers having a good faith interest in purchasing, leasing or renting listed properties of the type displayed to them and may not be used for any purpose other than to identify prospective properties which such consumers may have a good faith interest in purchasing, leasing or renting. MLS Property Information Network, Inc. and its subscribers disclaim any and all representations and warranties as to the accuracy of the property listing data and information, or as to the accuracy of any of the Images, set forth herein.

Last checked 2026-08-14 08:19 PM UTC

Neighborhood & Commute
Source: Walkscore
Disclosure: Community information and market data powered by Constellation Data Labs. Information is deemed reliable but not guaranteed.
Save
Ask
Tour
Hide
Share