
28 Quigley Ave 28Chelmsford, MA 01863
Due to Coronavirus health concerns, we're offering personal 1-1 online video walkthrough tours where possible.
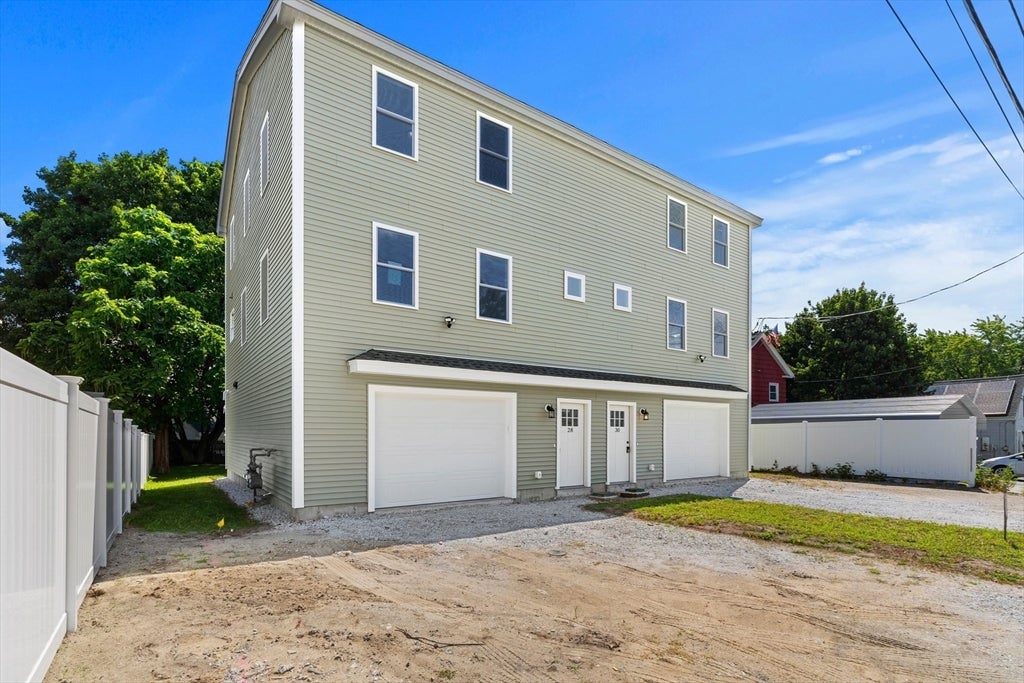
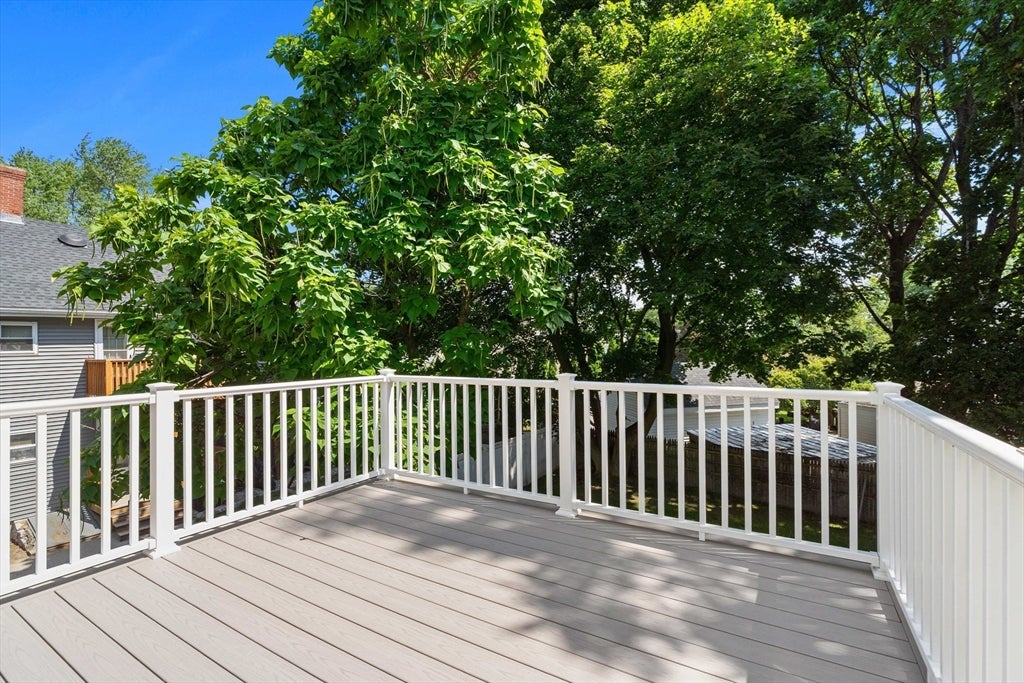
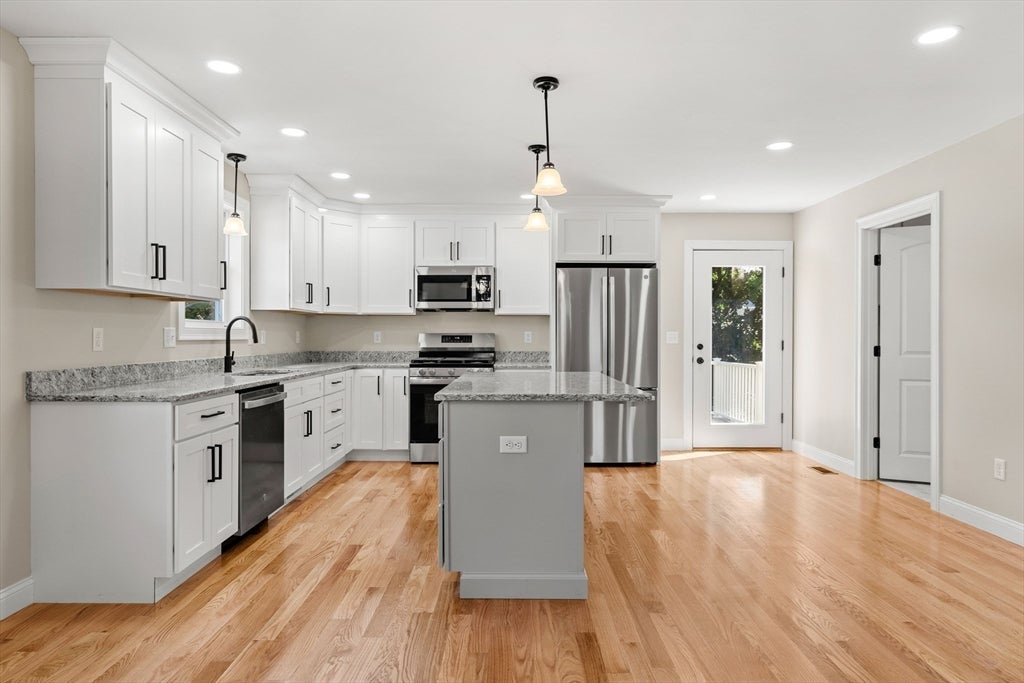
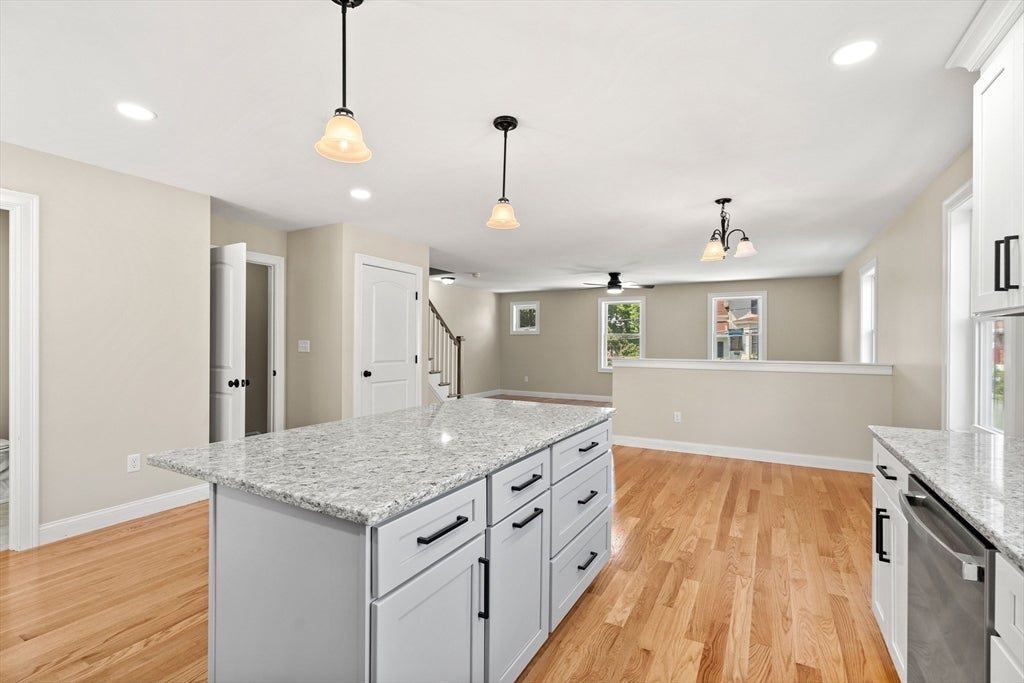
Welcome to this brand-new 3-bedroom, 1.5-bath condex in desirable North Chelmsford! Enjoy the benefits of townhouse-style living while owning one half of the condex with no condo fees. The bright, open-concept main level features a spacious kitchen with granite countertops, brand-new appliances, generous closet space, and first-floor laundry hookups, flowing seamlessly into the living area. Step outside onto the new composite deck overlooking the backyard.The garage-under provides convenient direct access, a mechanical garage door, a dedicated storage room, and an additional storage closet. The walk-out lower level provides easy access to the backyard and added functionality. Parking is plentiful with a private garage plus two paved parking spaces for each unit.Enjoy a convenient North Chelmsford location within walking distance to local restaurants, a breakfast diner, dry cleaner, hair salon, and much more. Shopping, commuter routes, and tax-free New Hampshire shopping are also just a short drive away. Everything is brand new and ready for its first owner. A wonderful opportunity to enjoy the space, privacy, and feel of townhouse living without monthly condo fees!
| an hour ago | Listing updated with changes from the MLS® | |
| an hour ago | Listing first seen on site |

The property listing data and information, or the Images, set forth herein were provided to MLS Property Information Network, Inc. from third party sources, including sellers, lessors, landlords, and public records, and were compiled by MLS Property Information Network, Inc. The property listing data and information, and the Images, are for the personal, non-commercial use of consumers having a good faith interest in purchasing, leasing or renting listed properties of the type displayed to them and may not be used for any purpose other than to identify prospective properties which such consumers may have a good faith interest in purchasing, leasing or renting. MLS Property Information Network, Inc. and its subscribers disclaim any and all representations and warranties as to the accuracy of the property listing data and information, or as to the accuracy of any of the Images, set forth herein.
Last checked 2026-08-14 08:19 PM UTC