Save
Ask
Tour
Hide
Share
$924,900
New Listing

370 Flat Hill Rd
Lunenburg, MA 01462

For Sale|Single Family Residence|Active
4
Beds
4
Total Baths
3
Full Baths
1
Partial Bath
3,872
SqFt
$239
/SqFt
2023
Built
County:
Worcester

Due to Coronavirus health concerns, we're offering personal 1-1 online video walkthrough tours where possible.
Upcoming Open Houses
Due to COVID-19, we recommend you verify Open Houses before attending.
Sun, Aug 16, 2:00 PM - 3:30 PM
370 Flat Hill Rd370 Flat Hill Rd370 Flat Hill Rd370 Flat Hill Rd
Save
Ask
Tour
Hide
Share

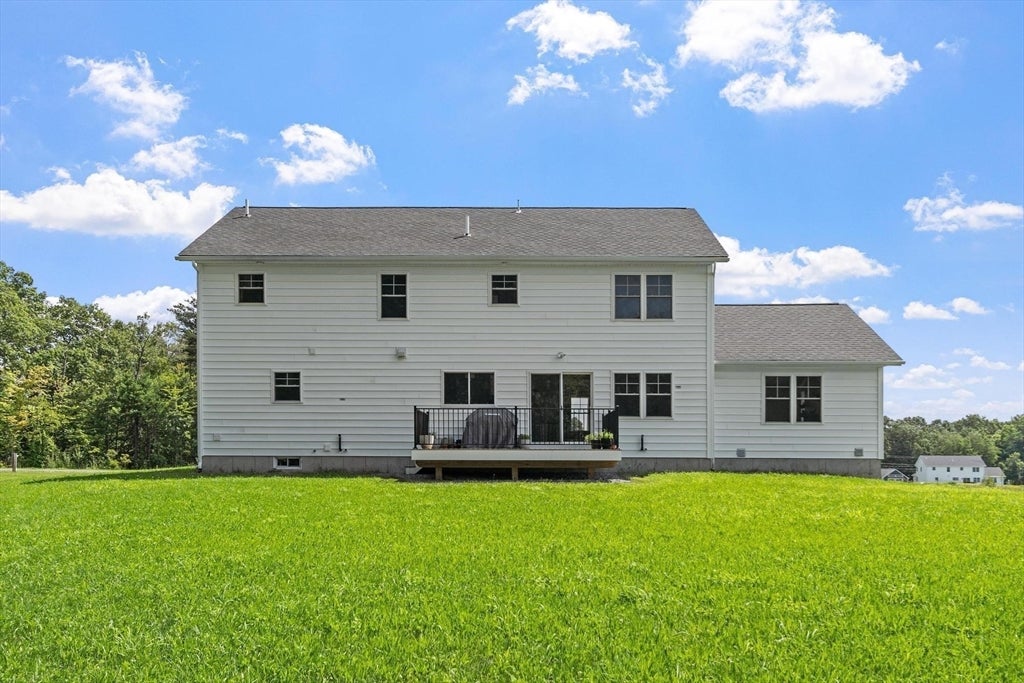
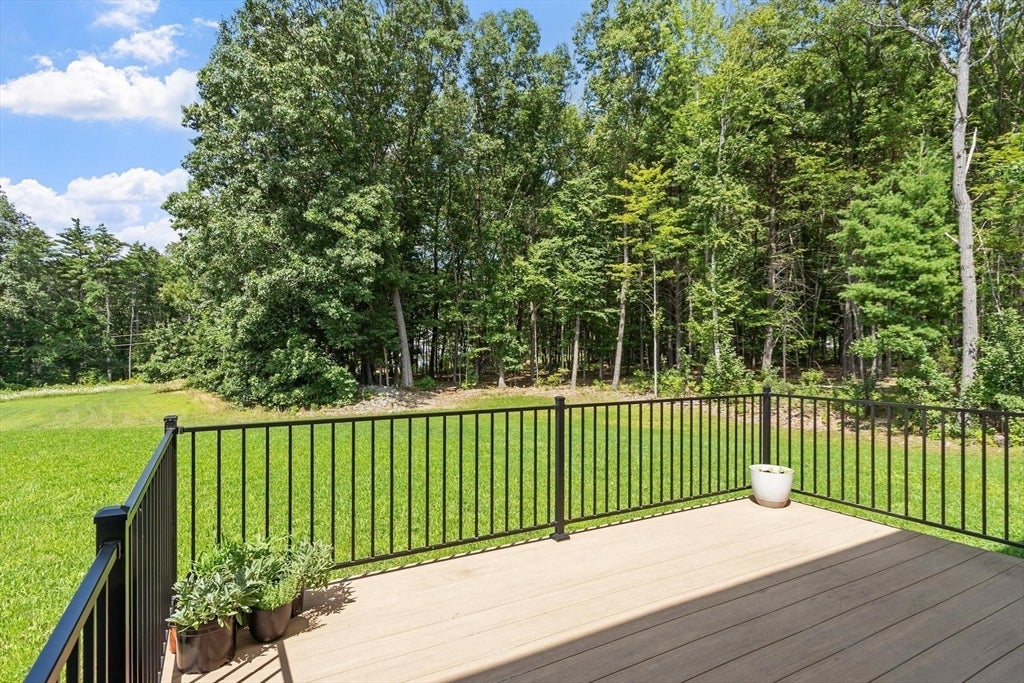
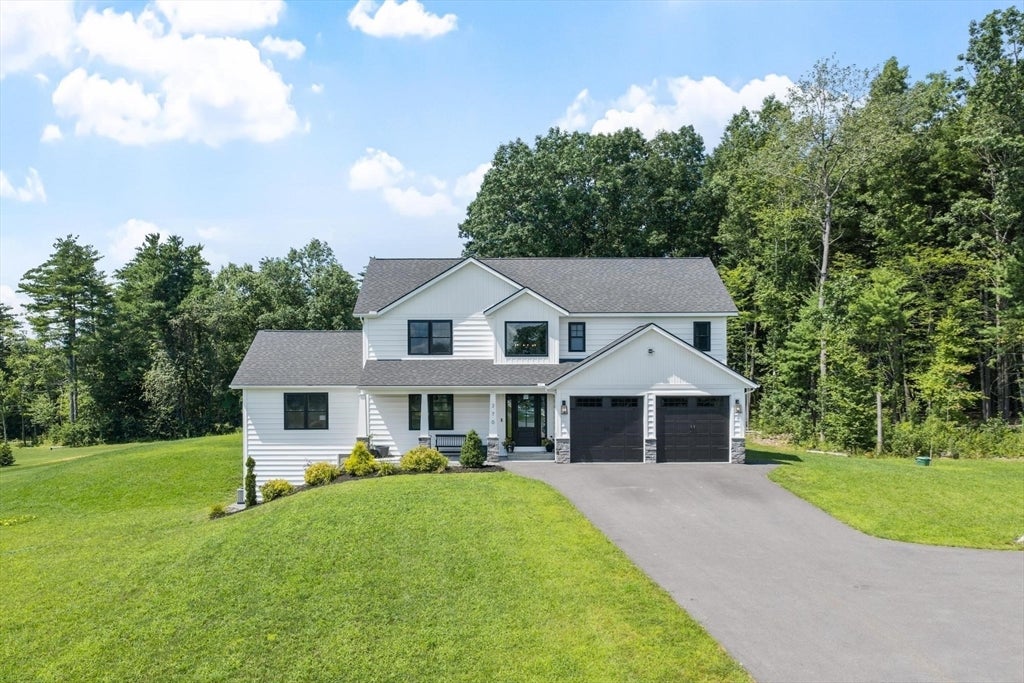
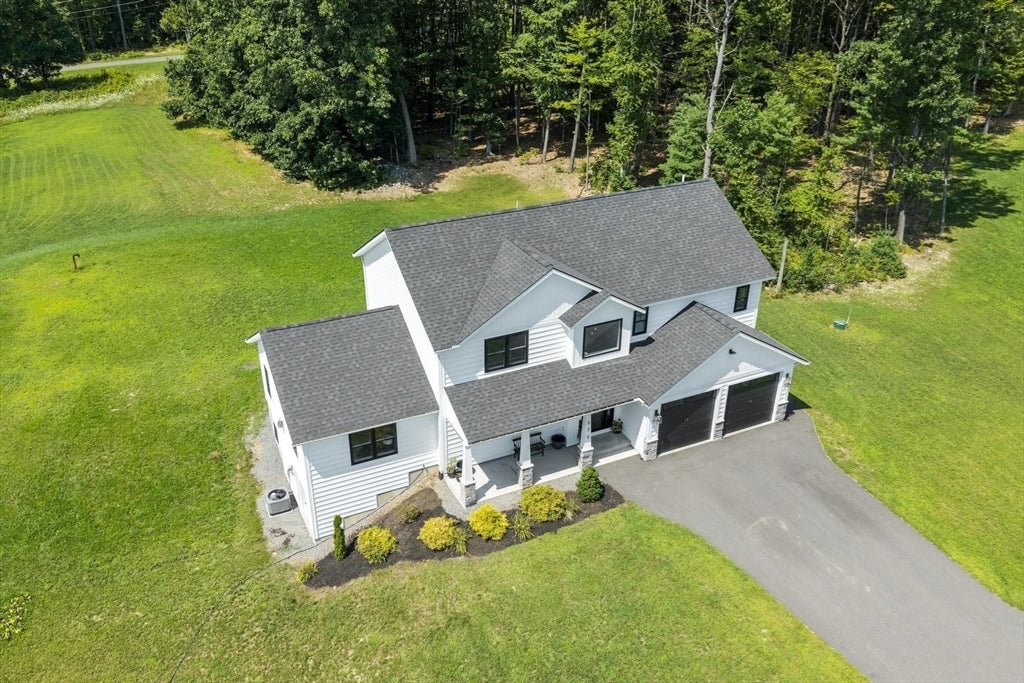
Custom 3-year young farmhouse meets modern luxury on nearly 4 acres! A grand open foyer welcomes you into a beautifully designed open-concept first floor with engineered hardwood floors throughout. The chef-inspired kitchen features quartz countertops, a gas range, white porcelain farmhouse sink, spacious walk-in pantry, and plenty of room for gathering. The impressive 16x24 family room is the heart of the home, showcasing a soaring cathedral ceiling and fireplace with a custom mantle. A thoughtfully designed mudroom off the garage offers custom built-ins, a half bath, and convenient laundry area. Upstairs, you’ll find three generously sized bedrooms and a stylish full bath with a deep soaking tub and tiled surround. The stunning primary suite is a true retreat with a dramatic cathedral ceiling and spa-like bath featuring a gorgeous tiled walk-in shower with glass enclosure. The beautifully finished walkout lower level adds even more living space with hardwood floors, a full bath with walk-in shower, and plumbing already in place for a future kitchen—offering wonderful potential for guests, extended family, or entertaining. This exceptional home perfectly blends farmhouse charm, custom details, modern finishes, and peaceful country living.

Save
Ask
Tour
Hide
Share
Listing Snapshot
Price 
$924,900
Days On Site 
0 Days
Bedrooms 
4
Inside Area (SqFt) 
3,872 sqft
Total Baths 
4
Full Baths 
3
Partial Baths 
1
Lot Size 
3.89 Acres
Year Built 
2023
MLS® Number 
73563921
Status 
Active
Property Tax 
$12,839
HOA/Condo/Coop Fees 
N/A
Sq Ft Source 
Public Records
Friends & Family
Recent Activity
42 minutes agoListing updated with changes from the MLS®
49 minutes agoListing first seen on site
General Features
Acres 
3.89
Attached Garage 
Yes
Disclosures 
First part of driveway is shared.
Foundation 
Concrete Perimeter
Garage 
Yes
Garage Spaces 
2
Parking 
PavedAttachedGarage Door OpenerShared DrivewayOff StreetGarage
Parking Spaces 
8
Property Sub Type 
Single Family Residence
Sewer 
Private Sewer
SqFt Above 
2772
SqFt Below 
1100
SqFt Total 
3872
Style 
ColonialFarmhouse
Water Source 
Private
Zoning 
res
Interior Features
Appliances 
Tankless Water HeaterRangeDishwasherMicrowaveRefrigeratorWasherDryerWater Softener
Basement 
FullFinishedWalk-Out AccessInterior Entry
Cooling 
Central AirZoned
Electric 
Generator200+ Amp Service
Fireplace 
Yes
Fireplace Features 
Living Room
Fireplaces 
1
Flooring 
TileCarpetHardwood
Heating 
Natural GasForced AirZoned
Interior 
PantryWalk-In Closet(s)Cathedral Ceiling(s)Open FloorplanRecessed LightingStorageCeiling Fan(s)
Laundry Features 
Main Level
Window Features 
Insulated Windows
Bathroom 1 
Level - Main
Bathroom 2 
Level - Second
Bathroom 3 
Level - Second
Bedroom 2 
Level - Second
Bedroom 3 
Level - Second
Bedroom 4 
Level - Second
Dining Room 
Level - Main
Family Room 
Level - Basement
Kitchen 
Level - Main
Living Room 
Level - Main
Master Bedroom 
Level - Second
Save
Ask
Tour
Hide
Share
Exterior Features
Construction Details 
Frame
Exterior 
Garden
Lot Features 
Wooded
Patio And Porch 
PorchDeck
Roof 
Shingle
Windows/Doors 
Insulated Windows
Community Features
Community Features 
Tennis Court(s)ParkStable(s)Golf
Roads 
Paved
Schools
School District
Unknown
Elementary School
Primary
Middle School
Turkey Hill
High School
Lunenburg
Listing courtesy of Lynn Walsh of Coldwell Banker Realty - Leominster


The property listing data and information, or the Images, set forth herein were provided to MLS Property Information Network, Inc. from third party sources, including sellers, lessors, landlords, and public records, and were compiled by MLS Property Information Network, Inc. The property listing data and information, and the Images, are for the personal, non-commercial use of consumers having a good faith interest in purchasing, leasing or renting listed properties of the type displayed to them and may not be used for any purpose other than to identify prospective properties which such consumers may have a good faith interest in purchasing, leasing or renting. MLS Property Information Network, Inc. and its subscribers disclaim any and all representations and warranties as to the accuracy of the property listing data and information, or as to the accuracy of any of the Images, set forth herein.

Last checked 2026-08-14 08:19 PM UTC

Neighborhood & Commute
Source: Walkscore
Disclosure: Community information and market data powered by Constellation Data Labs. Information is deemed reliable but not guaranteed.
Save
Ask
Tour
Hide
Share