Save
Ask
Tour
Hide
Share
$2,099,000
83 Days On Site

579 Centre St
Newton, MA 02458

For Sale|Single Family Residence|Active
5
Beds
5
Total Baths
3
Full Baths
2
Partial Baths
3,519
SqFt
$596
/SqFt
1920
Built
County:
Middlesex

Due to Coronavirus health concerns, we're offering personal 1-1 online video walkthrough tours where possible.
Upcoming Open Houses
Due to COVID-19, we recommend you verify Open Houses before attending.
Sun, Nov 22, 12:00 PM - 1:30 PM
579 Centre St579 Centre St579 Centre St579 Centre St
Save
Ask
Tour
Hide
Share

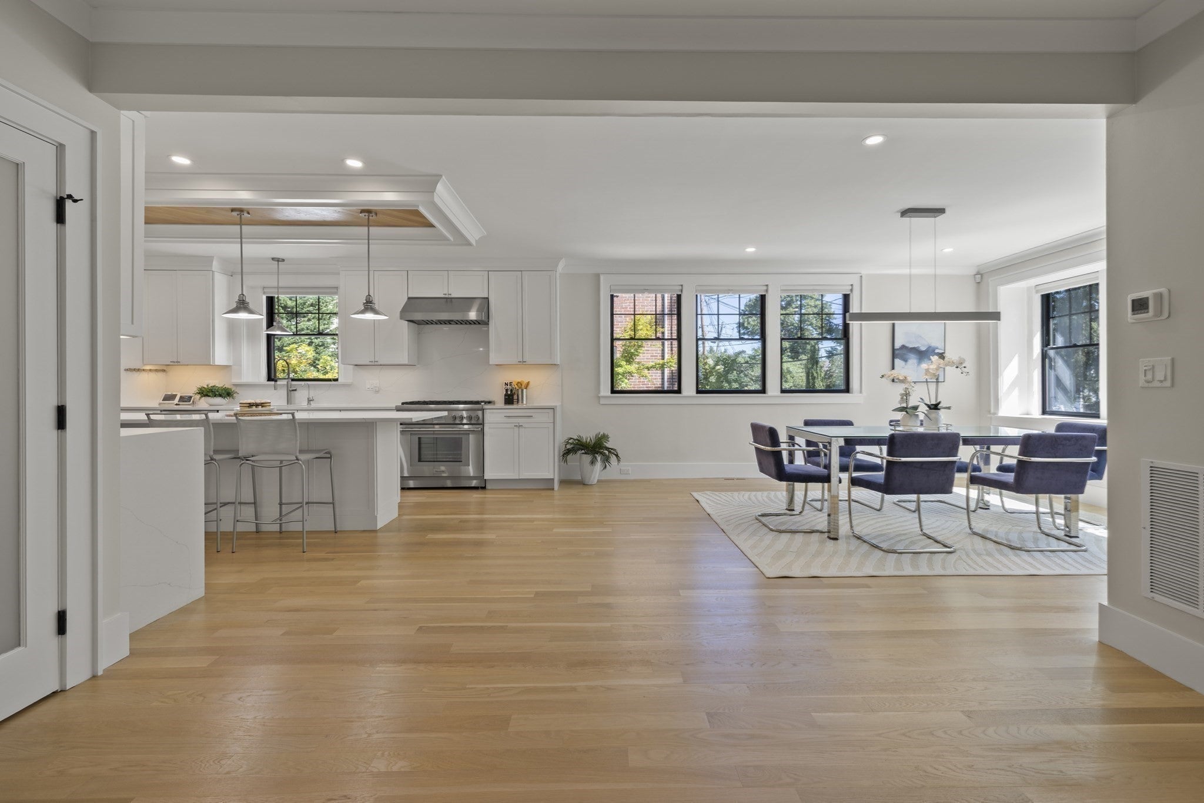
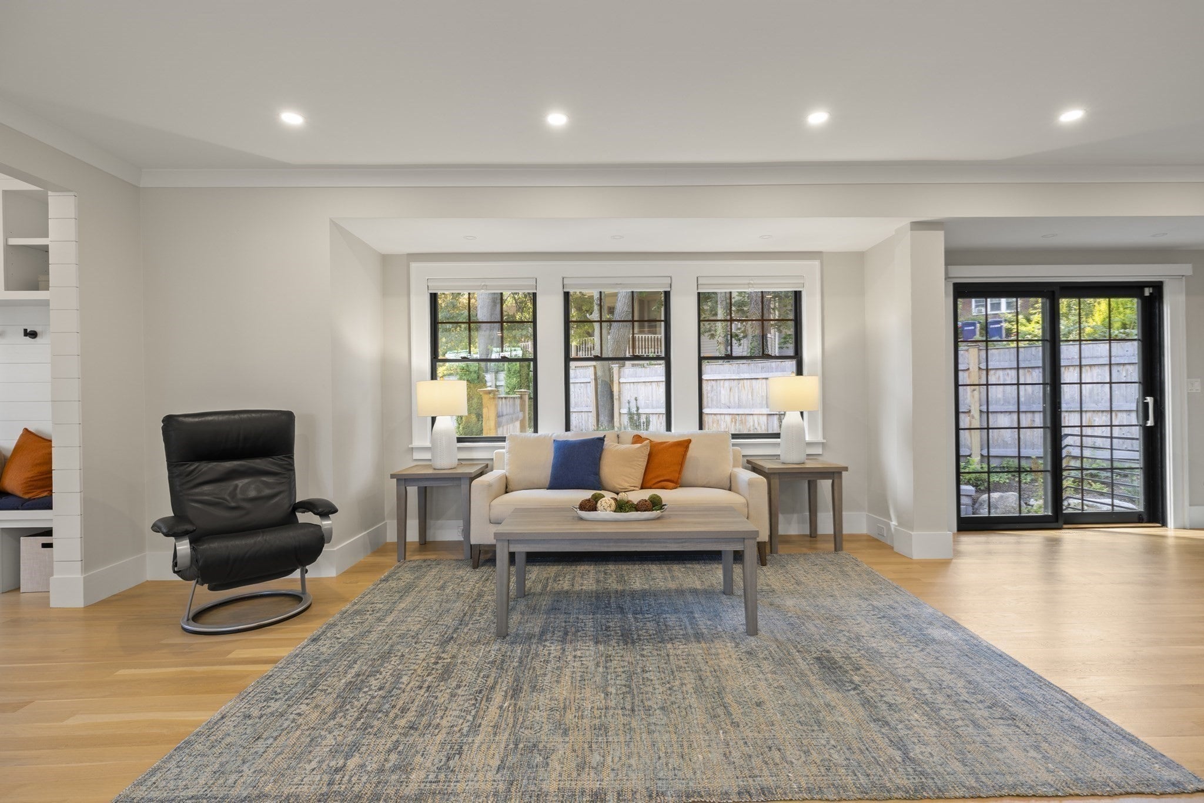
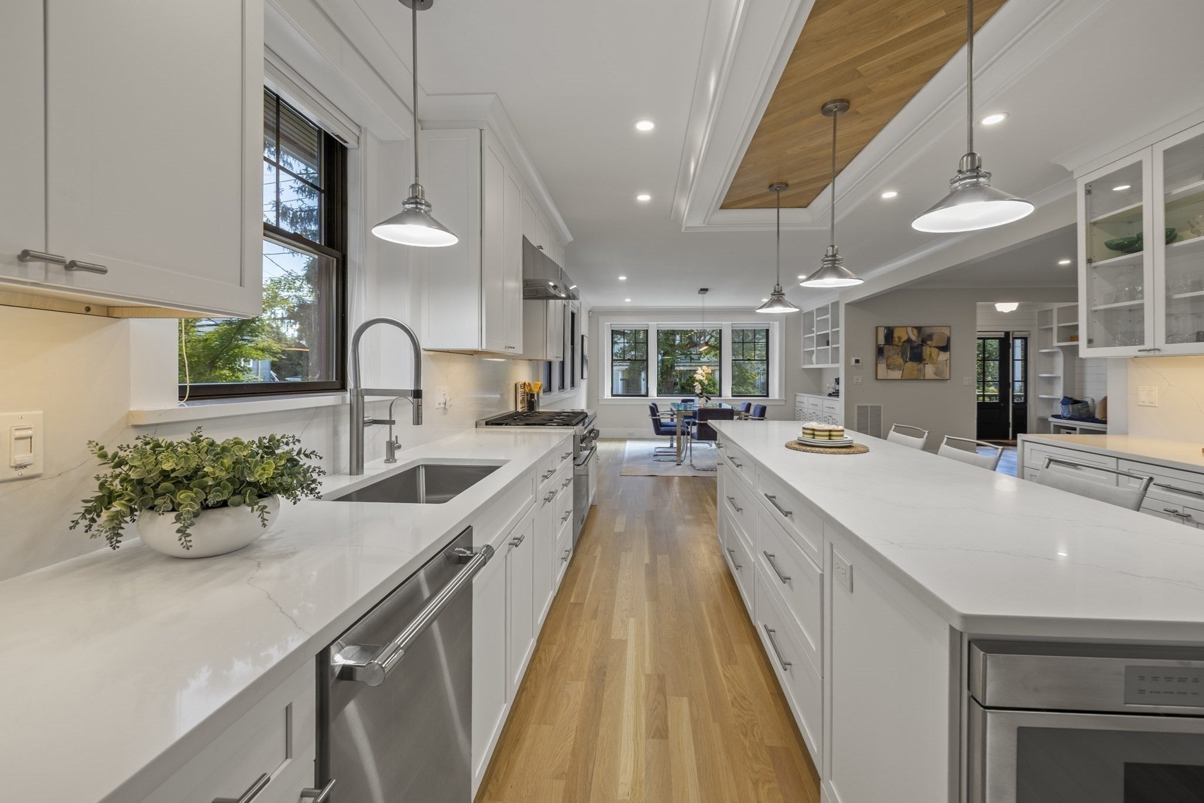
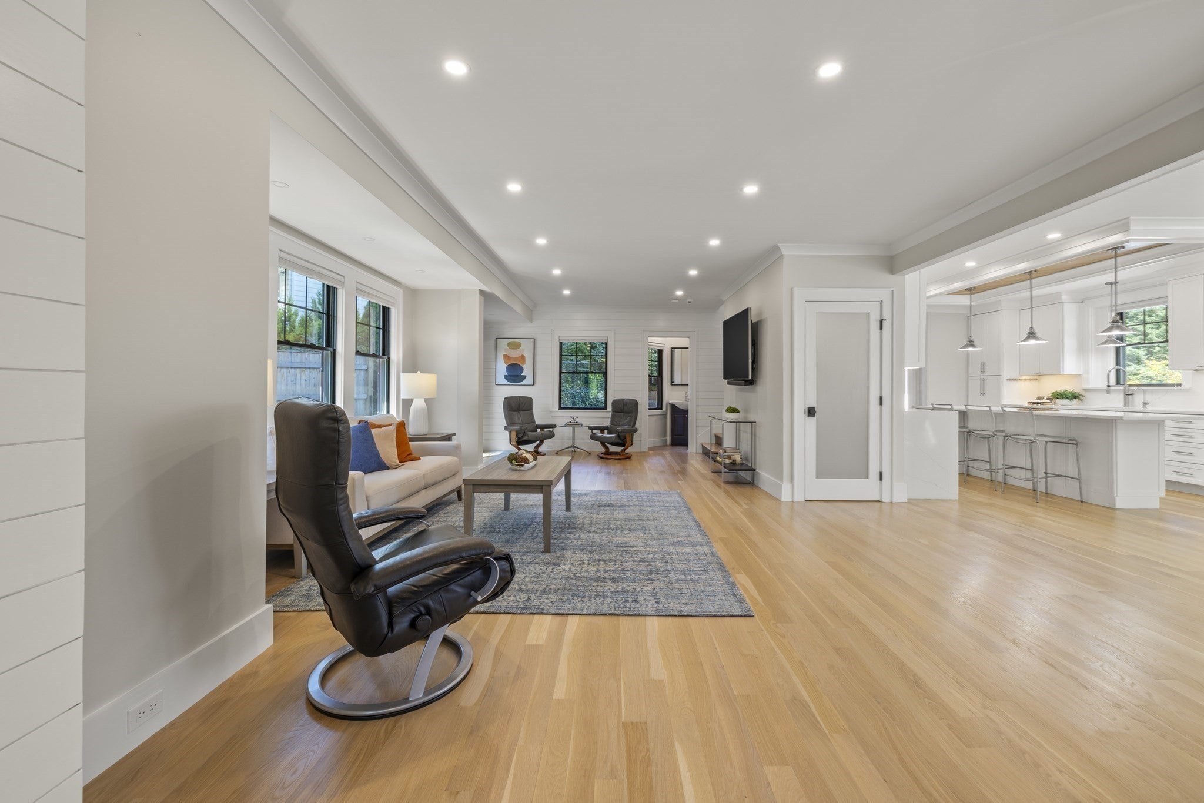
Timeless Craftsmanship. Modern Luxury. Exceptional Versatility. Discover a beautifully reimagined 1920 Craftsman in Newton Corner, where timeless architectural character meets sophisticated modern living. Offering 3,519 square feet, five bedrooms, and three full and two half baths, this distinctive residence is designed for comfort, entertaining, and flexibility.At the heart of the home, a stunning chef’s kitchen showcases Thermador appliances, custom cabinetry, quartz countertops, and beautiful architectural detailing. Sun-filled living and dining spaces provide an inviting setting for gatherings, while the spacious primary suite offers a private retreat with an en-suite bath and walk-in closet.The beautifully finished, walk-out lower level offers additional living space with a private entrance, bedroom, full bath, family room, office, and second laundry. Above the detached two-car garage, a separate-entry finished studio with half bath offers even more possibilities for a home office, creative pursuits, or personal retreat.A delightful piece of history awaits in the original 1920 hidden speakeasy wine cellar, adding a distinctive touch to this remarkable home.Professionally landscaped gardens, a fenced yard, outdoor entertaining spaces, and two driveways complement the property’s exceptional versatility. Conveniently located near Newton’s shopping, dining, recreation, and transportation options, with easy access to Boston.A rare opportunity to enjoy historic charm, refined finishes, and flexible living spaces in one extraordinary Newton residence.

Save
Ask
Tour
Hide
Share
Listing Snapshot
Price 
$2,099,000
Days On Site 
83 Days
Bedrooms 
5
Inside Area (SqFt) 
3,519 sqft
Total Baths 
5
Full Baths 
3
Partial Baths 
2
Lot Size 
0.14 Acres
Year Built 
1920
MLS Number 
73564186
Status 
Active
Property Tax 
$18,871
HOA/Condo/Coop Fees 
N/A
Sq Ft Source 
N/A
Friends & Family
Recent Activity
a week agoListing updated with changes from the MLS
3 weeks agoPrice changed to $2,099,000
3 weeks agoStatus changed to Active
3 months agoListing first seen on site
General Features
Acres 
0.14
Disclosures 
Chair lift will be removed prior to closing.
Foundation 
Block
Garage 
Yes
Garage Spaces 
2
Parking 
PavedDetachedGarage Door OpenerStorageOversizedOff StreetDriveway
Parking Spaces 
8
Property Sub Type 
Single Family Residence
Security 
Security System
Sewer 
Public Sewer
SqFt Above 
2542
SqFt Below 
977
SqFt Total 
3519
Style 
ColonialContemporaryCraftsman
Water Source 
Public
Zoning 
SR3
Interior Features
Appliances 
Gas Water HeaterTankless Water HeaterRangeDishwasherDisposalMicrowaveRefrigeratorWasherDryerWine RefrigeratorRange Hood
Basement 
FullFinishedWalk-Out AccessInterior EntrySump PumpConcrete
Cooling 
Central AirDuctlessZoned
Electric 
200+ Amp Service
Flooring 
TileMarbleHardwood
Heating 
Natural GasForced AirDuctlessZoned
Interior 
Open FloorplanCrown MoldingTray Ceiling(s)Recessed LightingStorageCathedral Ceiling(s)High Speed InternetWet BarPantryWalk-In Closet(s)
Laundry Features 
Electric Dryer Hookup
Window Features 
Screens
Bathroom 1 
Dimensions - 7.666666666x3.666666666Level - FirstArea - 28
Bathroom 2 
Dimensions - 10.833333333x14.916666666Level - SecondArea - 161
Bathroom 3 
Dimensions - 10.166666666x8.083333333Level - BasementArea - 82
Bedroom 2 
Dimensions - 12.75x12.333333333Level - SecondArea - 157
Bedroom 3 
Dimensions - 12.833333333x12Level - SecondArea - 154
Bedroom 4 
Dimensions - 13.583333333x13.166666666Level - BasementArea - 178
Dining Room 
Dimensions - 14.5x16.916666666Level - MainArea - 245
Kitchen 
Dimensions - 12.75x21.5Level - MainArea - 274
Living Room 
Dimensions - 18x26.583333333Level - MainArea - 478
Master Bedroom 
Dimensions - 14.25x19.083333333Level - SecondArea - 271
Office 
Dimensions - 10.083333333x13.333333333Level - BasementArea - 134
Save
Ask
Tour
Hide
Share
Exterior Features
Construction Details 
Frame
Exterior 
Rain GuttersLighting
Fencing 
FencedStone
Lot Features 
LevelLandscaped
Other Structures 
Guest House
Patio And Porch 
Patio
Roof 
ShingleMetal
Windows/Doors 
Screens
Community Features
Community Features 
Tennis Court(s)ParkGolfSidewalks
MLS Area 
Newton Corner
Financing Terms Available 
Contract
Roads 
Paved
Schools
School District
Unknown
Elementary School
Underwood Elementary
Middle School
Bigelow Middle
High School
Newton North
Listing courtesy of The Presti Group of Barrett Sotheby's International Realty


The property listing data and information, or the Images, set forth herein were provided to MLS Property Information Network, Inc. from third party sources, including sellers, lessors, landlords, and public records, and were compiled by MLS Property Information Network, Inc. The property listing data and information, and the Images, are for the personal, non-commercial use of consumers having a good faith interest in purchasing, leasing or renting listed properties of the type displayed to them and may not be used for any purpose other than to identify prospective properties which such consumers may have a good faith interest in purchasing, leasing or renting. MLS Property Information Network, Inc. and its subscribers disclaim any and all representations and warranties as to the accuracy of the property listing data and information, or as to the accuracy of any of the Images, set forth herein.

Last checked 2026-11-18 05:18 AM UTC

Neighborhood & Commute
Source: Walkscore
Disclosure: Community information and market data powered by Constellation Data Labs. Information is deemed reliable but not guaranteed.
Save
Ask
Tour
Hide
Share