
125 South StGranby, MA 01033
Due to Coronavirus health concerns, we're offering personal 1-1 online video walkthrough tours where possible.
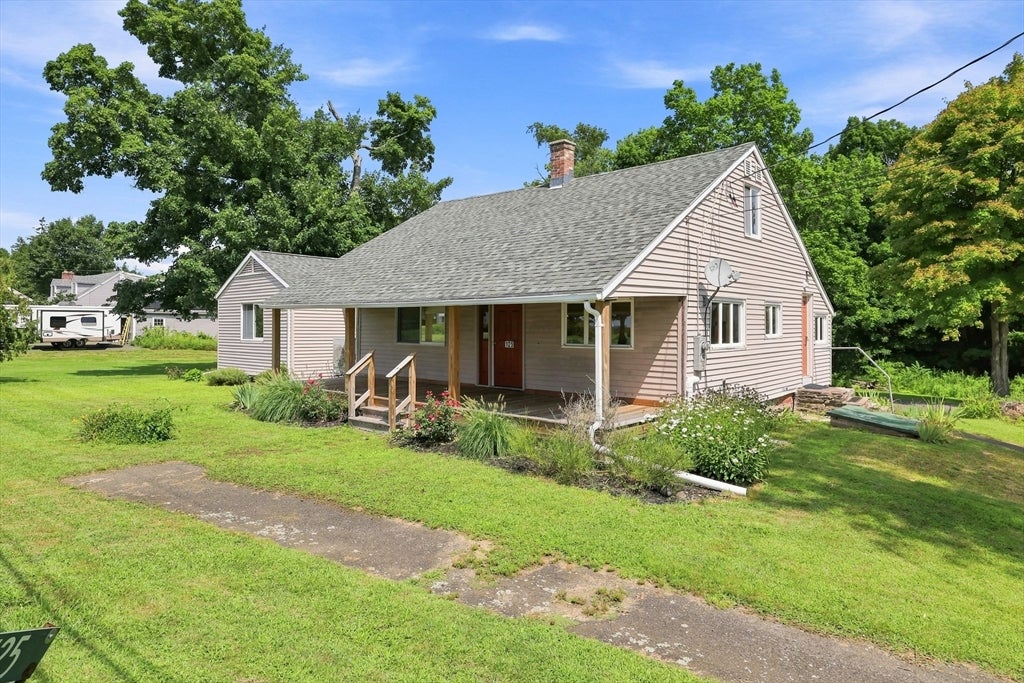
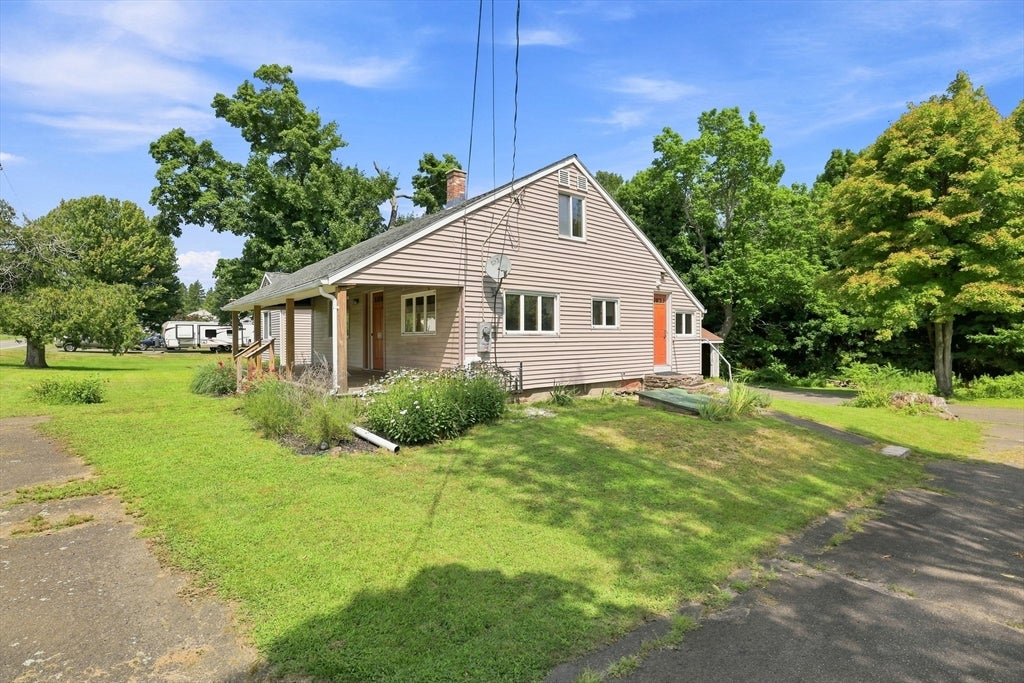
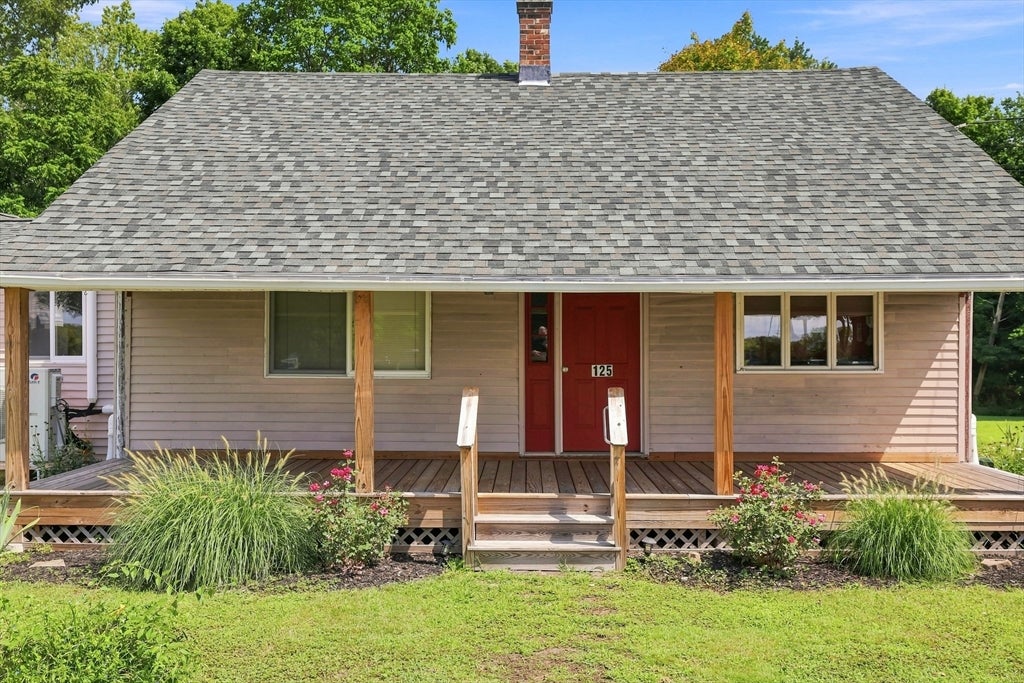
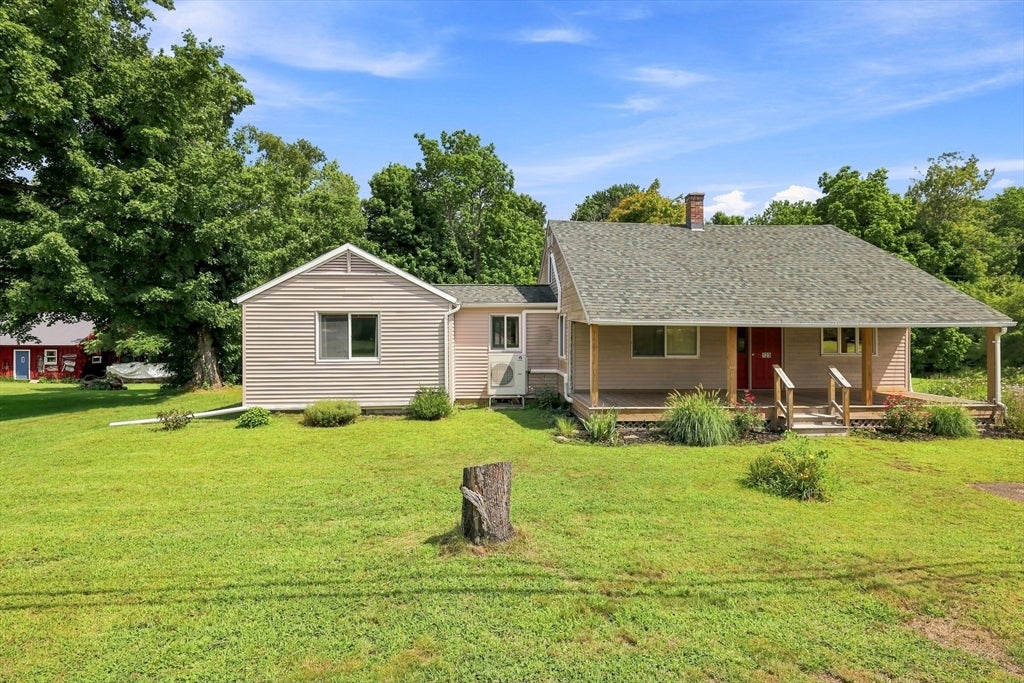
Welcome home to this well appointed 1850 cape which has been updated to reflect the modern buyers' needs, but has still retained much of its mid 19th century farmhouse charm. The original main house features 2-3 bedrooms (sellers are currently using one bedroom as a laundry room), and an addition put on in the 70's features another large bedroom, ample storage and a full bath and could be utilized as a multi-generational living space. This home sits on just over 2 acres, features a 3 car garage, and most of the expensive updates have been done for you. The roof and septic system were replaced in '20, whole house ductless mini splits installed in '23, basement interior French drain installed and kitchen remodeled in '21, electrical panel replaced in '25, front porch rebuilt in '22 and entry bath remodeled in '26. Nothing left to do but move in. Showings begin immediately and there will be an open house 8/22 from 11-12:30.
| 8 hours ago | Listing updated with changes from the MLS® | |
| 8 hours ago | Listing first seen on site |

The property listing data and information, or the Images, set forth herein were provided to MLS Property Information Network, Inc. from third party sources, including sellers, lessors, landlords, and public records, and were compiled by MLS Property Information Network, Inc. The property listing data and information, and the Images, are for the personal, non-commercial use of consumers having a good faith interest in purchasing, leasing or renting listed properties of the type displayed to them and may not be used for any purpose other than to identify prospective properties which such consumers may have a good faith interest in purchasing, leasing or renting. MLS Property Information Network, Inc. and its subscribers disclaim any and all representations and warranties as to the accuracy of the property listing data and information, or as to the accuracy of any of the Images, set forth herein.
Last checked 2026-08-17 10:28 PM UTC