Save
Ask
Tour
Hide
Share
$1,100,000
New Listing

66 Malden St
West Boylston, MA 01583

For Sale|Single Family Residence|Active
5
Beds
4
Total Baths
4
Full Baths
3,333
SqFt
$330
/SqFt
1800
Built
County:
Worcester

Due to Coronavirus health concerns, we're offering personal 1-1 online video walkthrough tours where possible.
66 Malden St66 Malden St66 Malden St66 Malden St
Save
Ask
Tour
Hide
Share

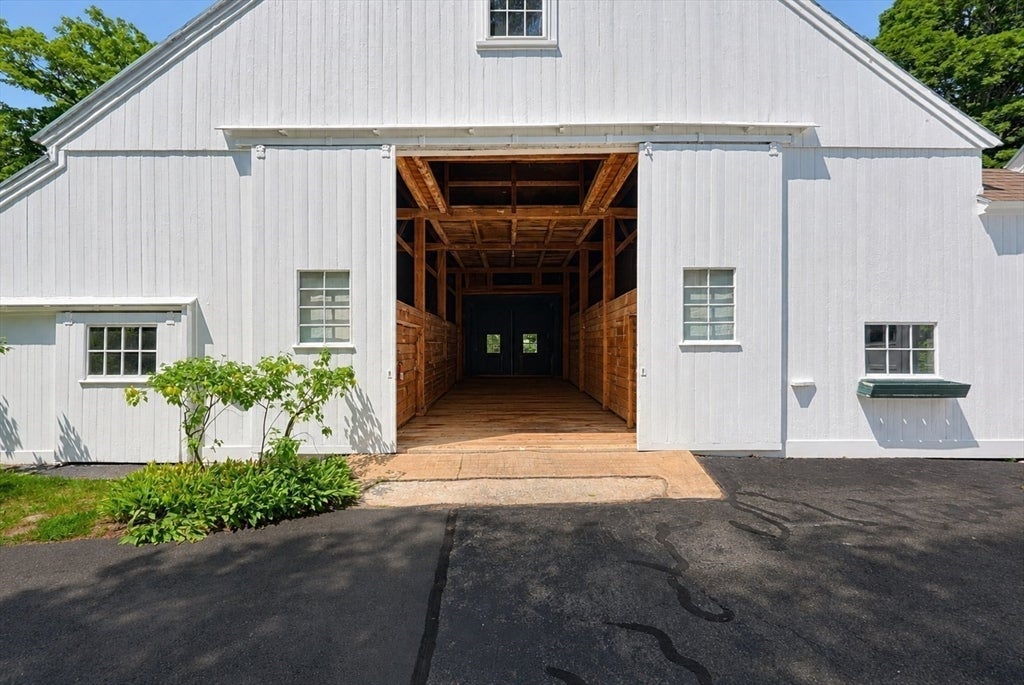
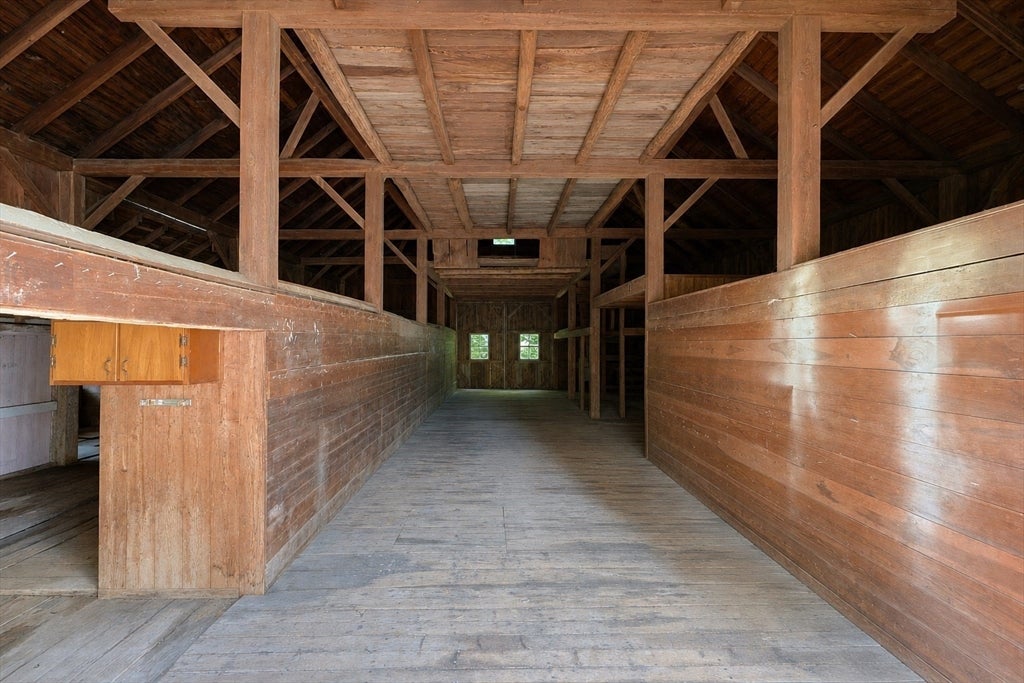
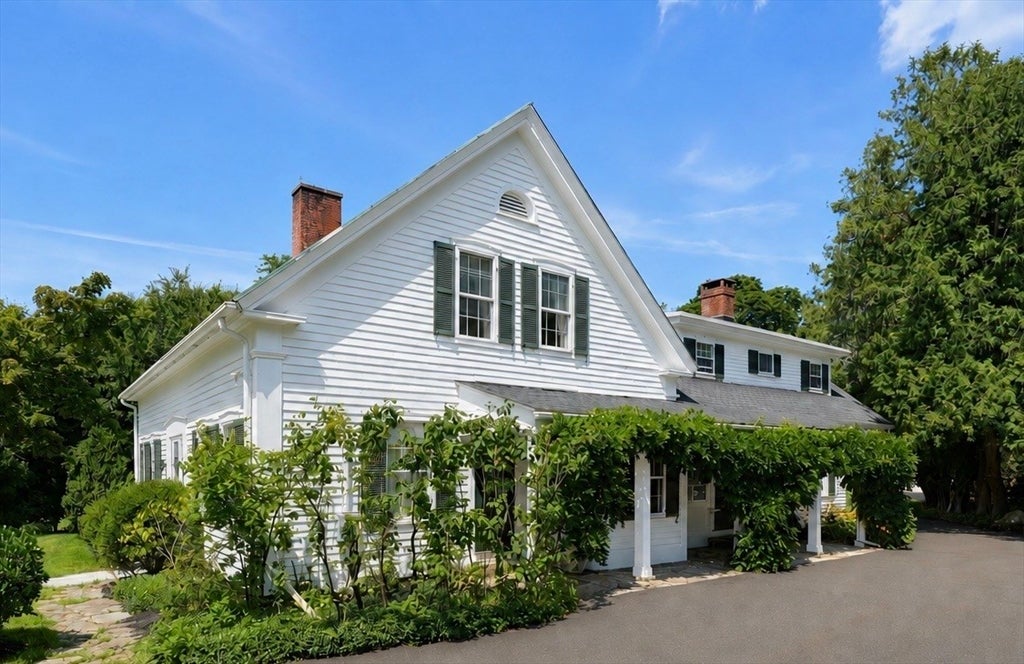
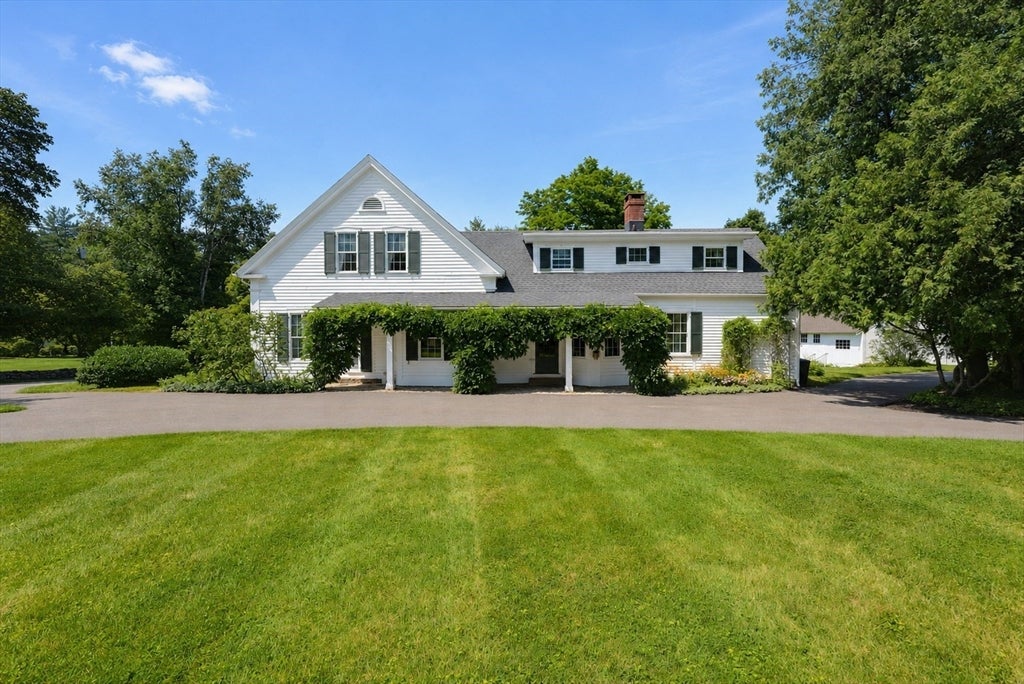
Welcome to 66 Malden Street, a truly special West Boylston property offering timeless character, exceptional craftsmanship and remarkable versatility. At the heart of the home is a stunning custom kitchen featuring beautifully handcrafted cabinetry, creating a warm and distinctive space for everyday living and entertaining. Spacious, light-filled rooms showcase the home’s charm, while a flexible layout offers wonderful potential for an in-law or extended-family living arrangement. Outside, beautifully maintained landscaping creates an inviting setting with mature plantings and lovely outdoor spaces. Car enthusiasts, hobbyists or anyone needing exceptional storage will appreciate the enormous garage—a rare and impressive feature with endless possibilities. Thoughtfully maintained and filled with unique details, this is a property that truly stands apart.

Save
Ask
Tour
Hide
Share
Listing Snapshot
Price 
$1,100,000
Days On Site 
0 Days
Bedrooms 
5
Inside Area (SqFt) 
3,333 sqft
Total Baths 
4
Full Baths 
4
Partial Baths 
N/A
Lot Size 
2.88 Acres
Year Built 
1800
MLS® Number 
73564479
Status 
Active
Property Tax 
$11,106
HOA/Condo/Coop Fees 
N/A
Sq Ft Source 
Public Records
Friends & Family
Recent Activity
4 hours agoListing updated with changes from the MLS®
7 hours agoListing first seen on site
General Features
Acres 
2.88
Disclosures 
Easement at the back of the property. See attached plot plan. All measurements are approximate - buyer's agent and buyer to confirm. Measurements taken from floor plan.
Foundation 
Stone
Garage 
Yes
Garage Spaces 
7
Parking 
PavedDetachedCarportWorkshop in GarageOff Street
Parking Spaces 
17
Property Sub Type 
Single Family Residence
Security 
Security System
Sewer 
Private Sewer
SqFt Above 
3333
SqFt Total 
3333
Style 
Antique
Water Source 
Public
Zoning 
RES
Interior Features
Appliances 
Water HeaterOvenDishwasherDisposalRangeRefrigeratorWasherDryer
Basement 
PartialCrawl SpaceInterior EntrySump PumpDirt FloorConcreteUnfinished
Cooling 
Window Unit(s)
Electric 
Circuit Breakers
Fireplace 
Yes
Fireplace Features 
Living Room
Fireplaces 
2
Flooring 
WoodTileCarpetHardwood
Heating 
BaseboardOilElectricZoned
Interior 
Entrance FoyerCrown MoldingRecessed LightingWalk-In Closet(s)
Laundry Features 
Laundry ClosetElectric Dryer HookupWasher Hookup
Window Features 
Insulated WindowsStorm Window(s)
Bathroom 1 
Level - First
Bathroom 2 
Level - Second
Bathroom 3 
Level - Second
Bedroom 2 
Dimensions - 14x11Level - SecondArea - 154
Bedroom 3 
Dimensions - 17x15Level - SecondArea - 255
Bedroom 4 
Dimensions - 17x12Level - SecondArea - 204
Bedroom 5 
Dimensions - 18x9Level - FirstArea - 162
Dining Room 
Dimensions - 16x14Level - FirstArea - 224
Family Room 
Dimensions - 18x17Level - FirstArea - 306
Kitchen 
Dimensions - 25x21Level - FirstArea - 525
Living Room 
Dimensions - 28x13Level - FirstArea - 364
Master Bedroom 
Dimensions - 28x14Level - SecondArea - 392
Save
Ask
Tour
Hide
Share
Exterior Features
Construction Details 
Frame
Exterior 
Rain GuttersGardenBalcony
Lot Features 
Landscaped
Other Structures 
Barn(s)
Patio And Porch 
DeckPatio
Roof 
ShingleOther
Windows/Doors 
Insulated WindowsStorm Window(s)
Schools
School District
Unknown
Elementary School
Major Edwards
Middle School
West Boylston Middle
High School
West Boylston High School
Listing courtesy of Kelleher Team of Coldwell Banker Realty - Worcester


The property listing data and information, or the Images, set forth herein were provided to MLS Property Information Network, Inc. from third party sources, including sellers, lessors, landlords, and public records, and were compiled by MLS Property Information Network, Inc. The property listing data and information, and the Images, are for the personal, non-commercial use of consumers having a good faith interest in purchasing, leasing or renting listed properties of the type displayed to them and may not be used for any purpose other than to identify prospective properties which such consumers may have a good faith interest in purchasing, leasing or renting. MLS Property Information Network, Inc. and its subscribers disclaim any and all representations and warranties as to the accuracy of the property listing data and information, or as to the accuracy of any of the Images, set forth herein.

Last checked 2026-08-17 10:28 PM UTC

Neighborhood & Commute
Source: Walkscore
Disclosure: Community information and market data powered by Constellation Data Labs. Information is deemed reliable but not guaranteed.
Save
Ask
Tour
Hide
Share