Save
Ask
Tour
Hide
Share
$749,000
New Listing

15 Beacon St
Salem, MA 01970

For Sale|Single Family Residence|Active
3
Beds
2
Total Baths
1
Full Bath
1
Partial Bath
1,321
SqFt
$567
/SqFt
1885
Built
County:
Essex

Due to Coronavirus health concerns, we're offering personal 1-1 online video walkthrough tours where possible.
Upcoming Open Houses
Due to COVID-19, we recommend you verify Open Houses before attending.
Sat, Aug 22, 12:00 PM - 1:00 PM
Sun, Aug 23, 12:00 PM - 1:30 PM
15 Beacon St15 Beacon St15 Beacon St15 Beacon St
Save
Ask
Tour
Hide
Share

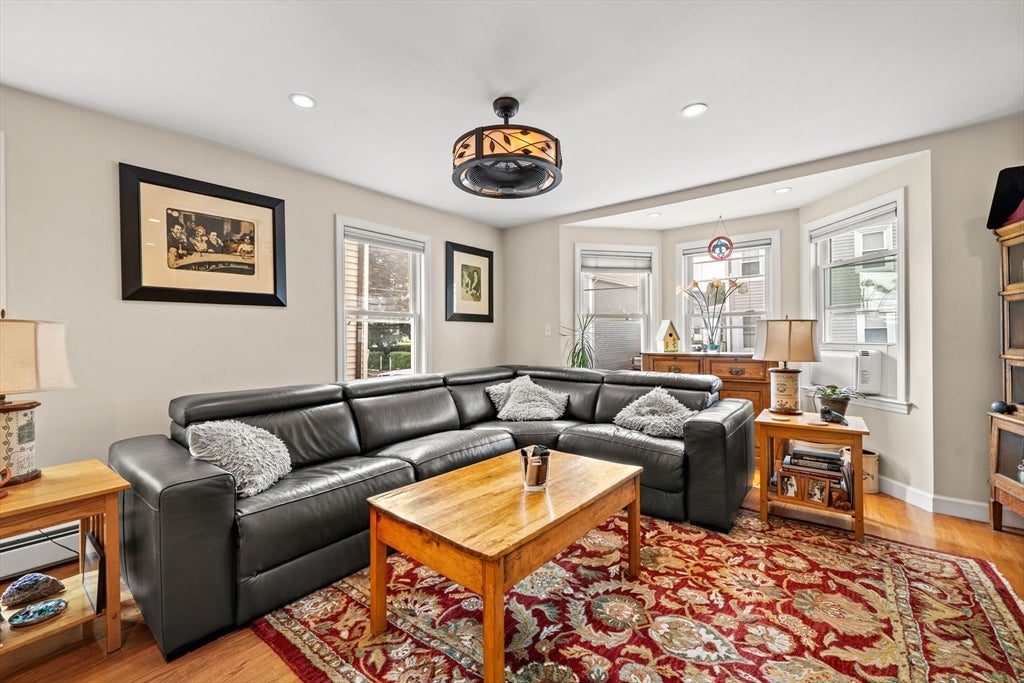
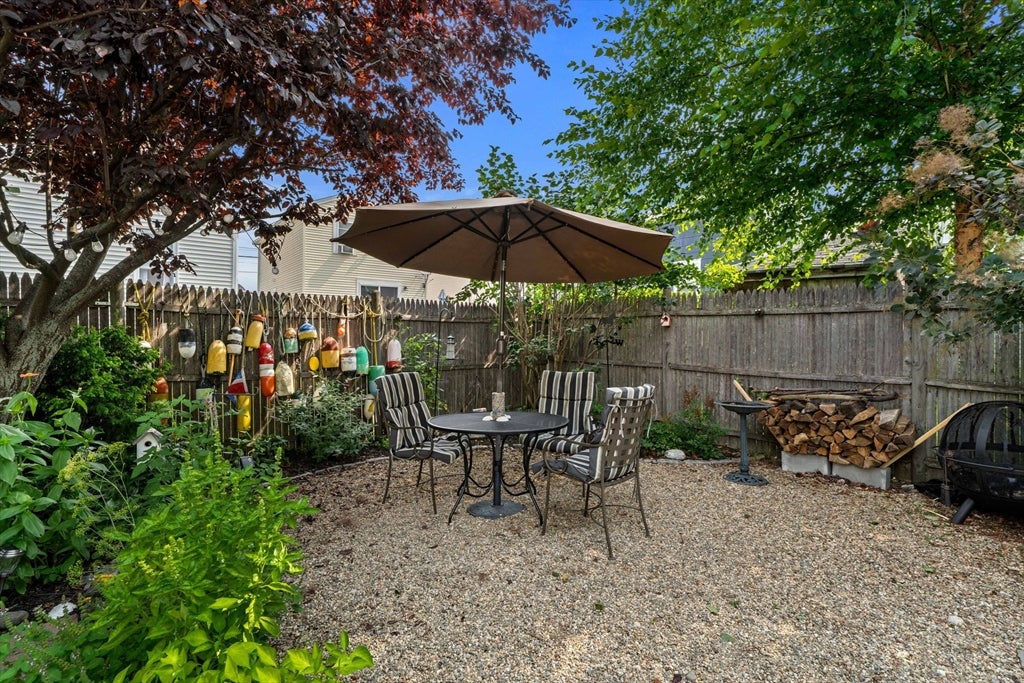
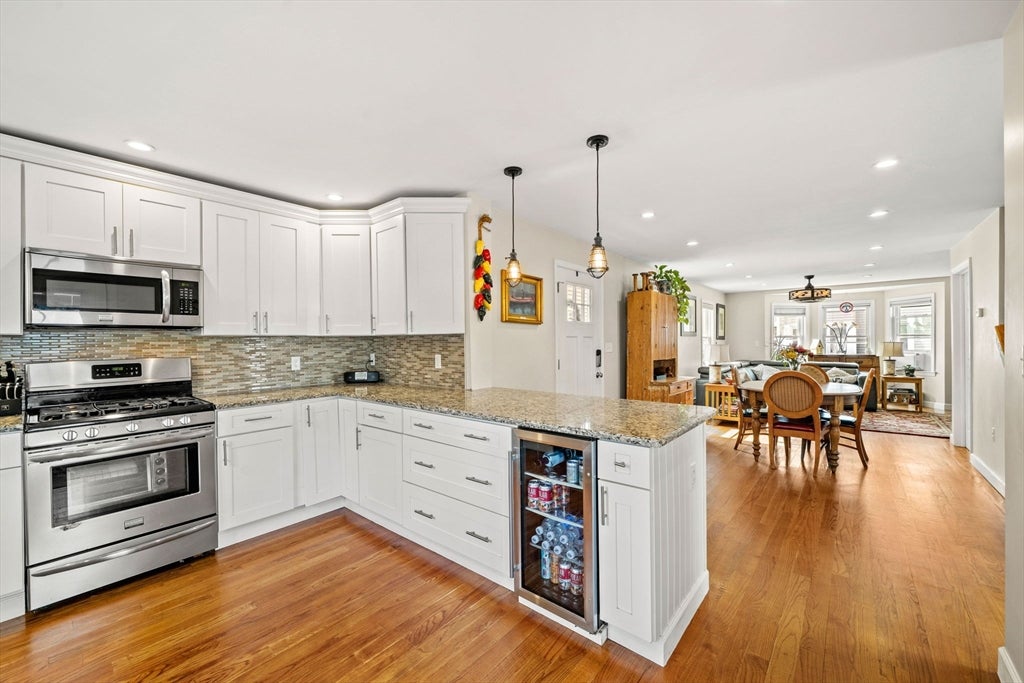
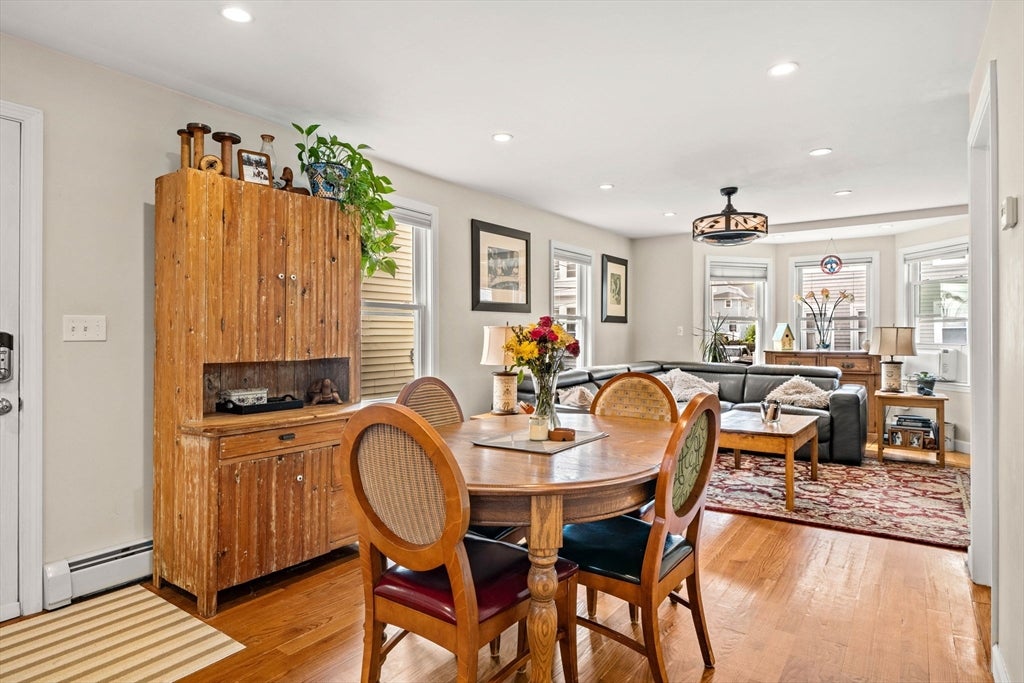
OPEN HOUSE SATURDAY AND SUNDAY! Enjoy coastal Salem living in this updated 3-bedroom, 1.5-bath single-family home. The first floor features an open layout with hardwood floors, recessed lighting, a dining area, and a living room with a bay window and stone-surround fireplace. The kitchen offers white shaker cabinetry, granite counters, stainless steel appliances, gas cooking, a tile backsplash, breakfast bar, and beverage refrigerator. A half bath and access to the covered deck complete the main level. Upstairs are three bedrooms with hardwood floors and vaulted ceilings, including a primary bedroom with double closets, plus a full bath with a tiled tub and shower and convenient second-floor laundry. The home features a hot-water radiant heating system and tankless on-demand hot water. The fenced backyard offers mature plantings, an in-ground irrigation system, a paver patio, a gravel seating area, and plenty of space to garden or entertain. Rooftop solar panels with a Tesla Powerwall and off-street parking add practical appeal. Close to Collins Cove Park, the waterfront, and pickleball courts, with easy access to downtown Salem and the commuter rail.

Save
Ask
Tour
Hide
Share
Listing Snapshot
Price 
$749,000
Days On Site 
0 Days
Bedrooms 
3
Inside Area (SqFt) 
1,321 sqft
Total Baths 
2
Full Baths 
1
Partial Baths 
1
Lot Size 
0.05 Acres
Year Built 
1885
MLS® Number 
73564499
Status 
Active
Property Tax 
$6,775
HOA/Condo/Coop Fees 
N/A
Sq Ft Source 
Other
Friends & Family
Recent Activity
52 minutes agoListing updated with changes from the MLS®
7 hours agoListing first seen on site
General Features
Acres 
0.05
Foundation 
StoneBrick/Mortar
Parking 
PavedOff Street
Parking Spaces 
2
Property Sub Type 
Single Family Residence
Sewer 
Public Sewer
SqFt Above 
1321
SqFt Total 
1321
Style 
Colonial
Water Source 
Public
Zoning 
R2
Interior Features
Appliances 
Gas Water HeaterTankless Water HeaterRangeDishwasherMicrowaveRefrigeratorWasherDryerWine RefrigeratorWasher/DryerPlumbed For Ice Maker
Basement 
FullConcrete
Cooling 
Window Unit(s)
Fireplace 
Yes
Fireplace Features 
Living Room
Fireplaces 
1
Flooring 
WoodHardwood
Heating 
Natural GasRadiant
Interior 
Walk-In Closet(s)Open FloorplanRecessed LightingVaulted Ceiling(s)
Bathroom 1 
Dimensions - 3.916666666x5.416666666Level - FirstArea - 21
Bathroom 2 
Dimensions - 8.833333333x7.5Level - SecondArea - 66
Bedroom 2 
Dimensions - 11.75x8.833333333Level - SecondArea - 103
Bedroom 3 
Dimensions - 11.75x11.166666666Level - SecondArea - 131
Dining Room 
Dimensions - 11.083333333x14.583333333Level - FirstArea - 161
Kitchen 
Dimensions - 11.75x13.25Level - FirstArea - 155
Living Room 
Dimensions - 19.583333333x14.583333333Level - FirstArea - 285
Master Bedroom 
Dimensions - 13.833333333x11.916666666Level - SecondArea - 164
Save
Ask
Tour
Hide
Share
Exterior Features
Construction Details 
Frame
Exterior 
BalconyRain GuttersOutdoor GrillGas Grill
Fencing 
Fenced
Patio And Porch 
Patio
Roof 
Shingle
Waterfront Features 
Ocean Front
Community Features
Community Features 
Park
MLS Area 
Salem Neck
Schools
School District
Unknown
Elementary School
Salem Public Schools
Middle School
Collins Middle
High School
Salem High
Listing courtesy of Herrick Lutts Realty Partners of Herrick Lutts Realty Partners


The property listing data and information, or the Images, set forth herein were provided to MLS Property Information Network, Inc. from third party sources, including sellers, lessors, landlords, and public records, and were compiled by MLS Property Information Network, Inc. The property listing data and information, and the Images, are for the personal, non-commercial use of consumers having a good faith interest in purchasing, leasing or renting listed properties of the type displayed to them and may not be used for any purpose other than to identify prospective properties which such consumers may have a good faith interest in purchasing, leasing or renting. MLS Property Information Network, Inc. and its subscribers disclaim any and all representations and warranties as to the accuracy of the property listing data and information, or as to the accuracy of any of the Images, set forth herein.

Last checked 2026-08-17 10:28 PM UTC

Neighborhood & Commute
Source: Walkscore
Disclosure: Community information and market data powered by Constellation Data Labs. Information is deemed reliable but not guaranteed.
Save
Ask
Tour
Hide
Share