
Save
Ask
Tour
Hide
Share
$599,900
New Listing

27 Bliss Ave
Mansfield, MA 02048

For Sale|Single Family Residence|Active
4
Beds
2
Total Baths
1
Full Bath
1
Partial Bath
1,651
SqFt
$363
/SqFt
1900
Built
County:
Bristol

Due to Coronavirus health concerns, we're offering personal 1-1 online video walkthrough tours where possible.
27 Bliss Ave27 Bliss Ave
Save
Ask
Tour
Hide
Share

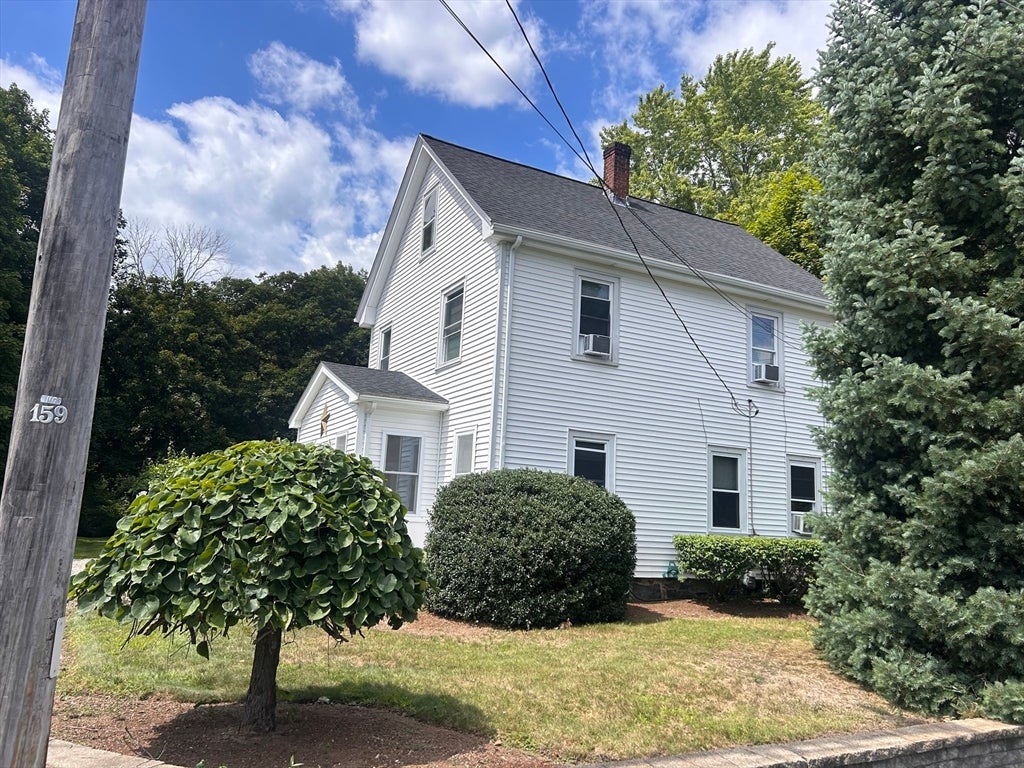
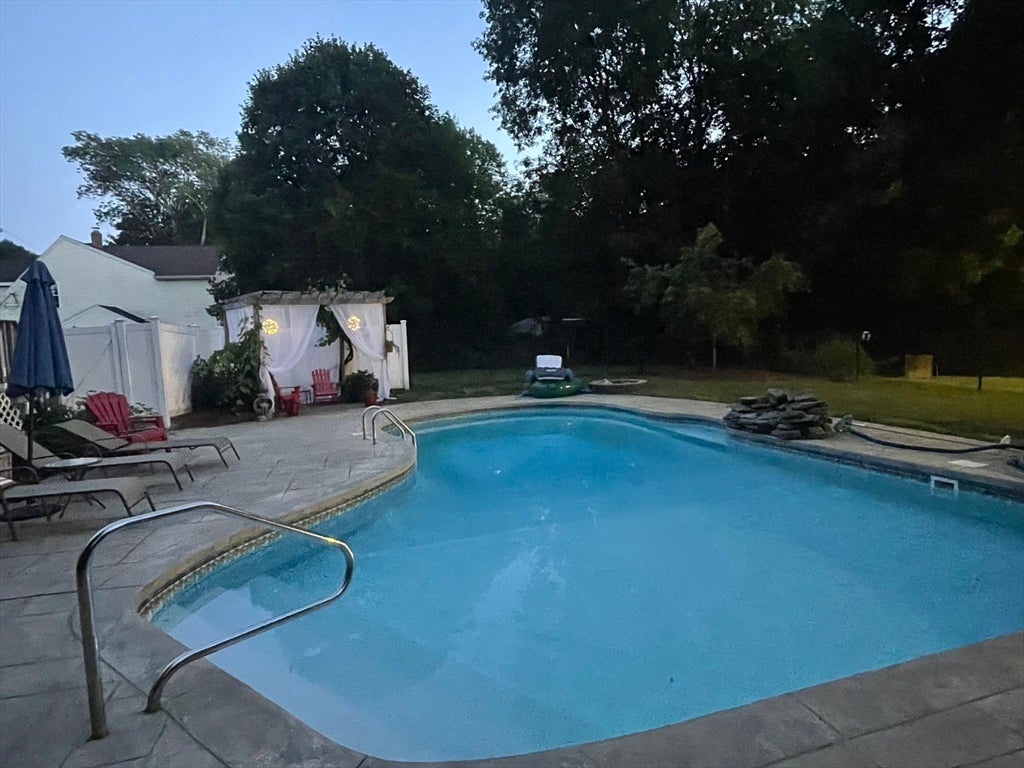
Welcome to this inviting residence ideally located near Mansfield Crossing, train station and just minutes from downtown restaurants and local amenities. This comfortable home offers four bedrooms and one-and-half-baths, with convenient first floor laundry and beautiful hardwood floors throughout. Warm tongue-and-groove wood ceilings and classic beadboard or wainscoting in every room add character and charm throughout the home, while a walk-up attic provides additional storage or potential living space. Step outside to your private, fenced back yard featuring a saltwater heated inground pool-perfect for relaxing or entertaining year-round. Inside you'll enjoy stainless steel appliances, elegant granite countertops, and a cozy pellet stove that creates a warm, welcoming atmosphere. A wonderful blend of comfort, convenience, and outdoor living awaits. First showings Saturday 8/22/26 at Open house time TBD. Interior professional pictures pending.

Save
Ask
Tour
Hide
Share
Listing Snapshot
Price 
$599,900
Days On Site 
0 Days
Bedrooms 
4
Inside Area (SqFt) 
1,651 sqft
Total Baths 
2
Full Baths 
1
Partial Baths 
1
Lot Size 
0.26 Acres
Year Built 
1900
MLS® Number 
73564520
Status 
Active
Property Tax 
$7,180
HOA/Condo/Coop Fees 
N/A
Sq Ft Source 
Public Records
Friends & Family
Recent Activity
5 hours agoListing updated with changes from the MLS®
6 hours agoListing first seen on site
General Features
Acres 
0.26
Disclosures 
Subject to seller finding suitable housing
Foundation 
Stone
Parking 
Off Street
Parking Spaces 
4
Property Sub Type 
Single Family Residence
Sewer 
Public Sewer
SqFt Above 
1651
SqFt Total 
1651
Style 
Other (See Remarks)
Water Source 
Public
Zoning 
res
Interior Features
Appliances 
Trash CompactorGas Water HeaterRangeDishwasherDisposalRefrigeratorPlumbed For Ice Maker
Basement 
FullConcrete
Electric 
Circuit Breakers100 Amp Service
Flooring 
WoodTile
Heating 
BaseboardSteamOilElectricPellet StoveZoned
Laundry Features 
Electric Dryer HookupWasher Hookup
Window Features 
Insulated WindowsStorm Window(s)
Bathroom 1 
Level - First
Bathroom 2 
Dimensions - 12x9Level - SecondArea - 108
Bedroom 2 
Dimensions - 7x12Level - SecondArea - 84
Bedroom 3 
Dimensions - 9x11Level - SecondArea - 99
Bedroom 4 
Dimensions - 9x11Level - SecondArea - 99
Dining Room 
Dimensions - 14x11Level - FirstArea - 154
Kitchen 
Dimensions - 12x20Level - FirstArea - 240
Living Room 
Dimensions - 22x36Level - FirstArea - 792
Master Bedroom 
Dimensions - 9x12Level - SecondArea - 108
Office 
Dimensions - 9x12Level - FirstArea - 108
Save
Ask
Tour
Hide
Share
Exterior Features
Construction Details 
Frame
Frontage 
75.00
Lot Features 
ClearedLevel
Roof 
Shingle
Windows/Doors 
Insulated WindowsStorm Window(s)
Community Features
Financing Terms Available 
Contract
Schools
School District
Unknown
Elementary School
Jordan/Jackson
Middle School
Qualters Ms
High School
Mansfield Hs
Listing courtesy of Regina Gariepy of OnNest Real Estate LLC


The property listing data and information, or the Images, set forth herein were provided to MLS Property Information Network, Inc. from third party sources, including sellers, lessors, landlords, and public records, and were compiled by MLS Property Information Network, Inc. The property listing data and information, and the Images, are for the personal, non-commercial use of consumers having a good faith interest in purchasing, leasing or renting listed properties of the type displayed to them and may not be used for any purpose other than to identify prospective properties which such consumers may have a good faith interest in purchasing, leasing or renting. MLS Property Information Network, Inc. and its subscribers disclaim any and all representations and warranties as to the accuracy of the property listing data and information, or as to the accuracy of any of the Images, set forth herein.

Last checked 2026-08-17 10:28 PM UTC

Neighborhood & Commute
Source: Walkscore
Disclosure: Community information and market data powered by Constellation Data Labs. Information is deemed reliable but not guaranteed.
Save
Ask
Tour
Hide
Share
