
264 East Cottage 1Boston, MA 02125
Due to Coronavirus health concerns, we're offering personal 1-1 online video walkthrough tours where possible.
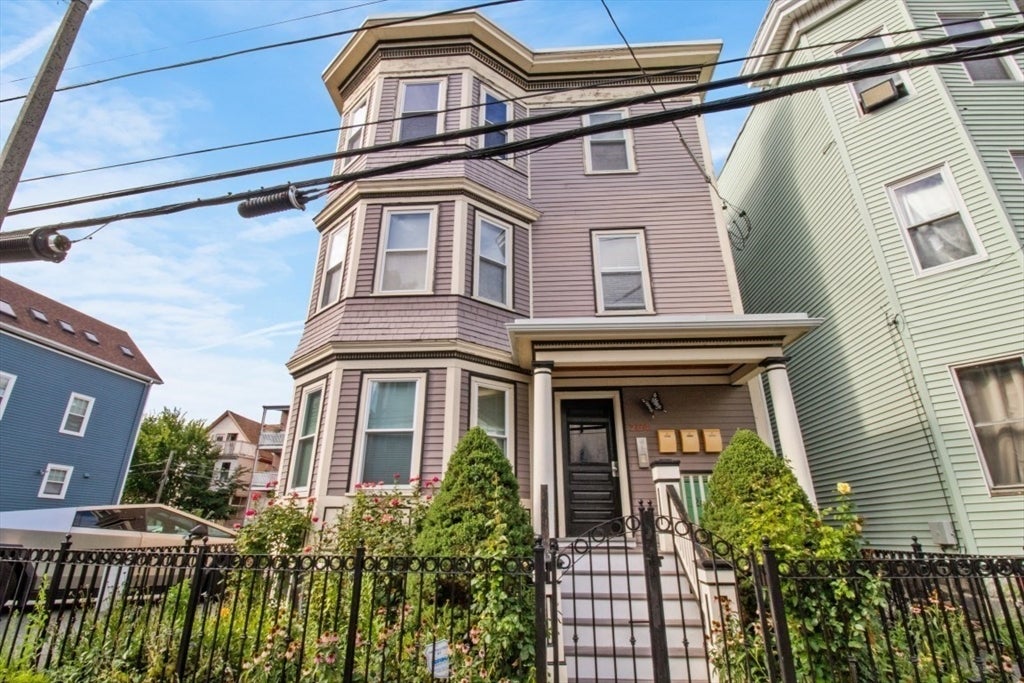
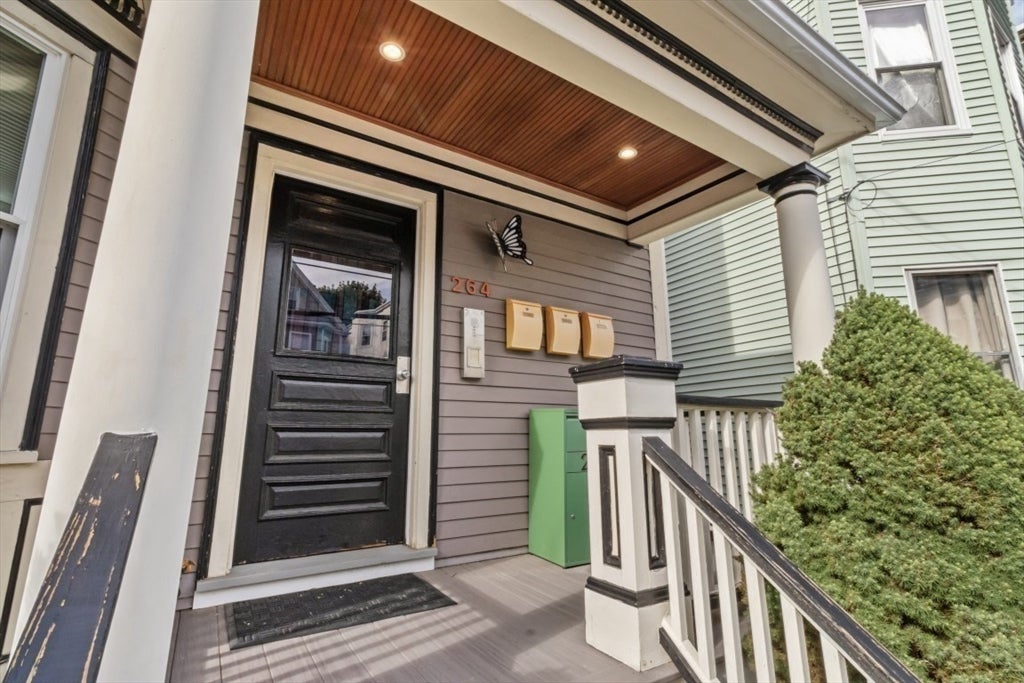
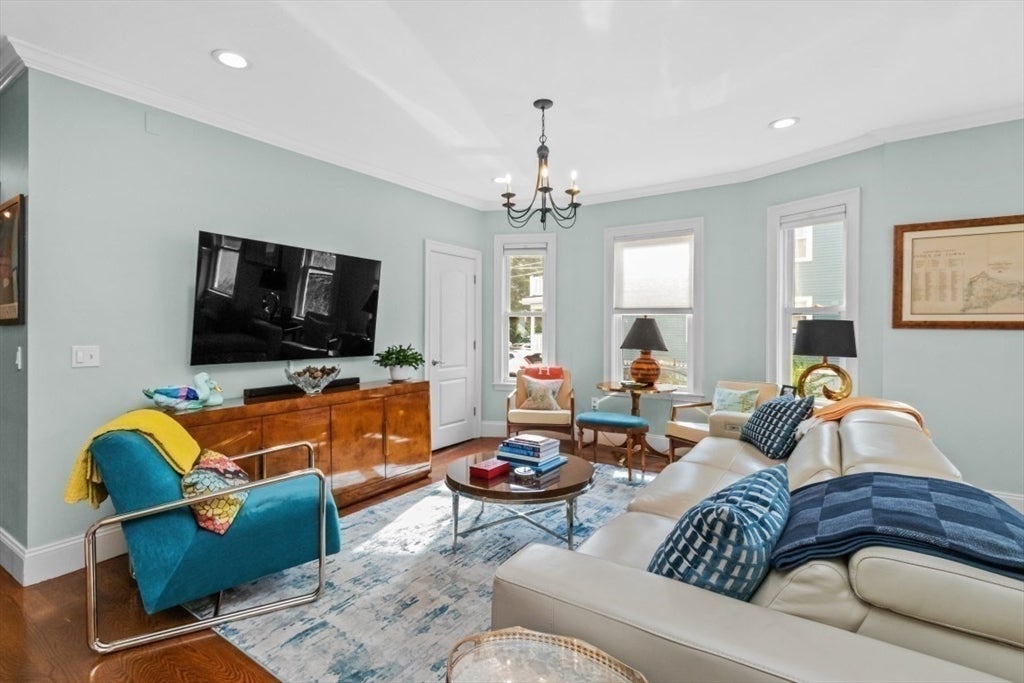
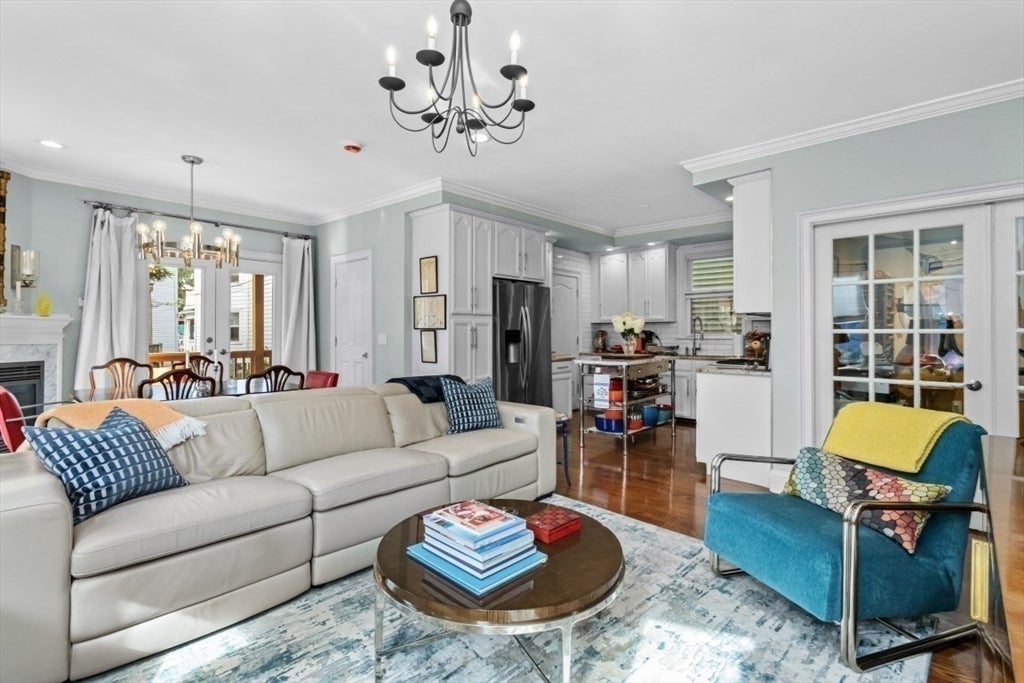
Stunning Savin Hill Condo with Parking & Private Outdoor Space - Welcome to 264 East Cottage Street, a breathtaking three-bedroom, two-full-bath CONDO offering the perfect combination of style, space and city convenience. An inviting layout creates a wonderful flow for everyday living and entertaining, while three bedrooms provide flexibility for guests, a home office, or growing needs. Step outside and enjoy your own private outdoor space—a rare city retreat perfect for relaxing, dining and entertaining. Two deeded off-street parking spots adds another highly sought-after convenience. Ideally situated in Dorchester’s desirable Savin Hill area, this home puts the best of the city within easy reach. Enjoy convenient access to the JFK/UMass, MBTA Red Line, local bus service, major highways and routes into Downtown Boston. The vibrant local food scene, neighborhood restaurants, shops and everyday amenities make errands and nights out effortless, while South Bay shopping, Carson Beach, Boston Harborwalk, parks and bike paths offer plenty to enjoy close to home. Only 11 minutes on Red Line from Savin Hill to Downtown crossing.A beautiful home, private outdoor space, two parking spots, and exceptional access to Boston—264 East Cottage Street truly checks all the boxes.
| 6 hours ago | Listing updated with changes from the MLS® | |
| 6 hours ago | Listing first seen on site |

The property listing data and information, or the Images, set forth herein were provided to MLS Property Information Network, Inc. from third party sources, including sellers, lessors, landlords, and public records, and were compiled by MLS Property Information Network, Inc. The property listing data and information, and the Images, are for the personal, non-commercial use of consumers having a good faith interest in purchasing, leasing or renting listed properties of the type displayed to them and may not be used for any purpose other than to identify prospective properties which such consumers may have a good faith interest in purchasing, leasing or renting. MLS Property Information Network, Inc. and its subscribers disclaim any and all representations and warranties as to the accuracy of the property listing data and information, or as to the accuracy of any of the Images, set forth herein.
Last checked 2026-08-17 10:28 PM UTC