Save
Ask
Tour
Hide
Share
$819,900
New Listing

9 Massachusetts Ave
Danvers, MA 01923

For Sale|Single Family Residence|Active
3
Beds
2
Total Baths
2
Full Baths
1,849
SqFt
$443
/SqFt
1959
Built
Subdivision:
Woodvale
County:
Essex

Due to Coronavirus health concerns, we're offering personal 1-1 online video walkthrough tours where possible.
Upcoming Open Houses
Due to COVID-19, we recommend you verify Open Houses before attending.
Thu, Aug 20, 4:30 PM - 6:30 PM
Sat, Aug 22, 11:00 AM - 1:00 PM
Sun, Aug 23, 11:30 AM - 1:30 PM
9 Massachusetts Ave9 Massachusetts Ave9 Massachusetts Ave9 Massachusetts Ave
Save
Ask
Tour
Hide
Share

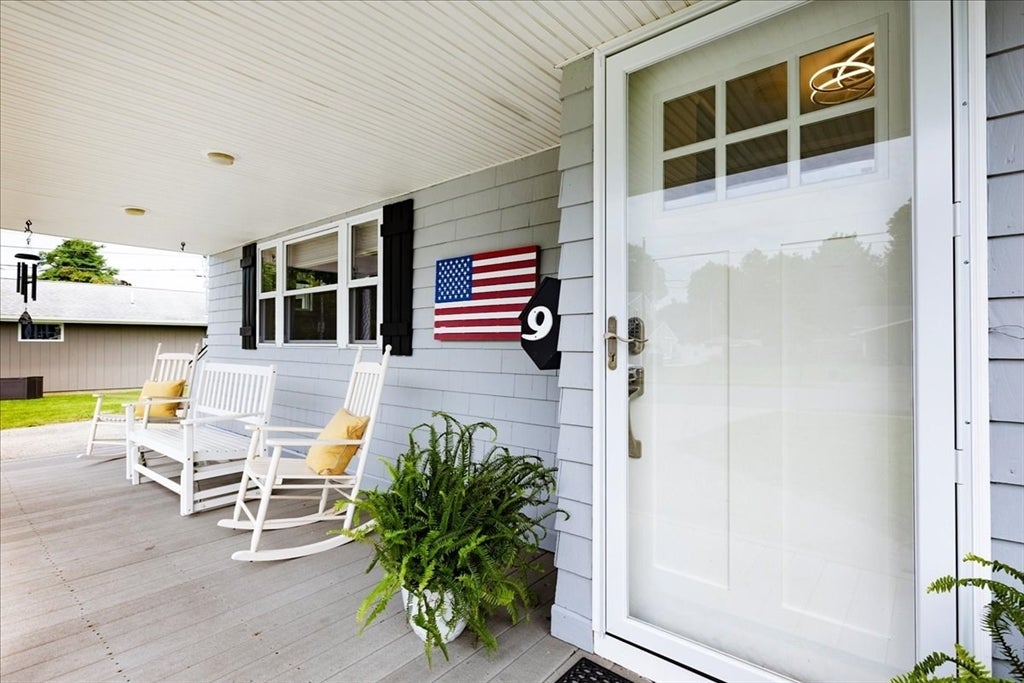
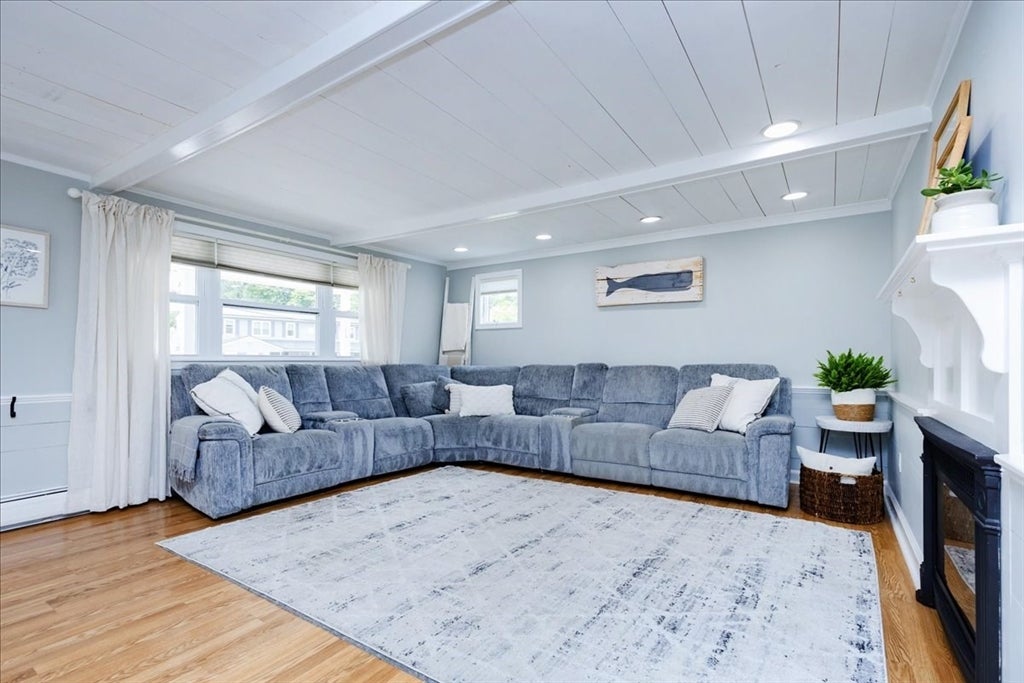
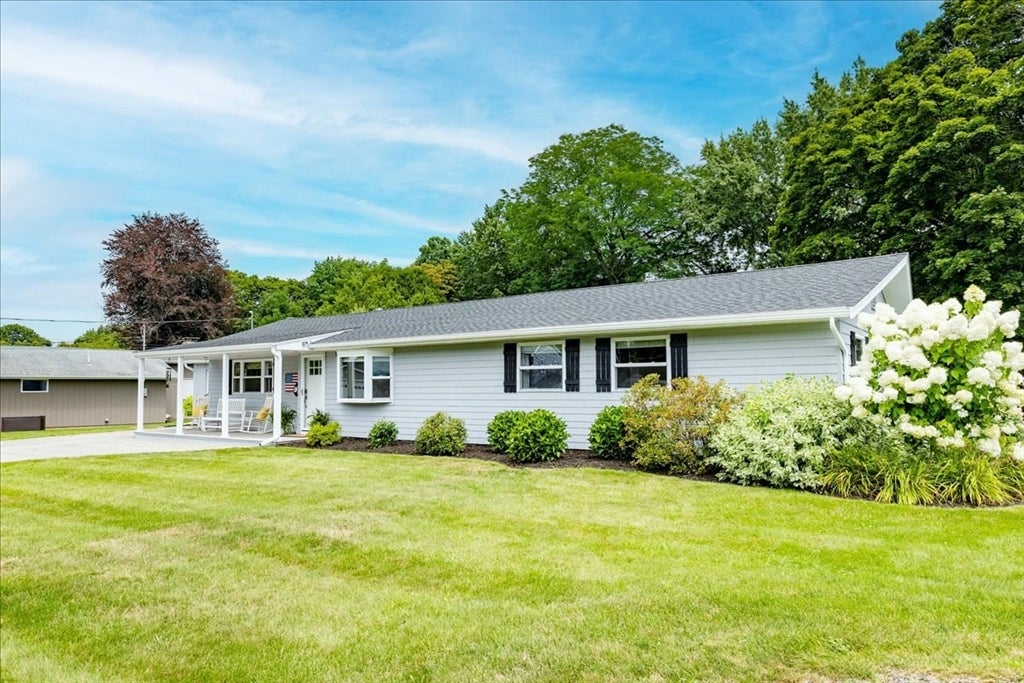
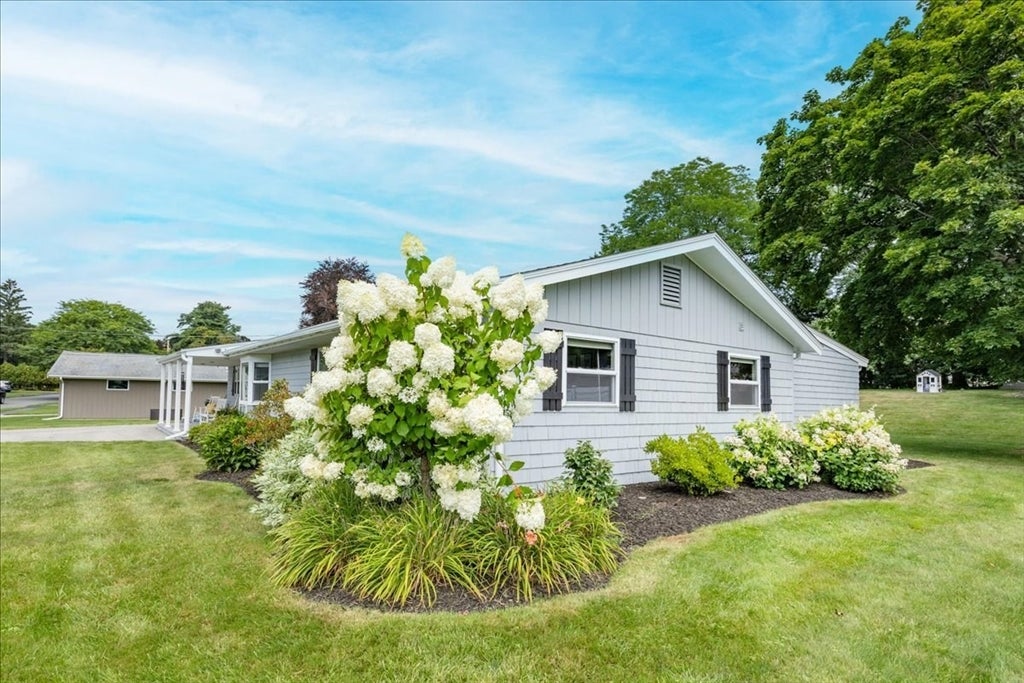
Designed for the way today's families live, this thoughtfully updated ranch offers the perfect blend of comfort, flexibility, and exceptional outdoor living in one of Danvers' most desirable neighborhoods. Set on nearly half an acre, this inviting home features 8 well-designed rooms, 3 bedrooms, and 2 baths, with multiple gathering spaces and a flexible home office to accommodate today's lifestyle. The spacious kitchen with large walk-in pantry flows seamlessly into the dining area and family room, creating an ideal setting for everyday living and entertaining. Since purchasing the home, the owners have made significant improvements, including a new roof, boiler, water heater, plumbing updates, and a reconfigured floor plan that enhances both function and flow. Outside, the expansive backyard is a true retreat, with mature landscaping, a three-season porch, patios, two storage sheds, and plenty of space to relax, garden, play, or gather with family and friends. An attached garage with workbench and generous storage adds even more functionality. Conveniently located minutes from downtown Danvers, the Rail Trail, parks, shopping, dining, Route 128, and nearby Thorpe Elementary, Holten-Richmond, and Danvers High School. Beautifully maintained, thoughtfully improved, and ready for its next chapter, this is a home you'll be proud to call your own.No showings until public open house Thursday 8/20.

Save
Ask
Tour
Hide
Share
Listing Snapshot
Price 
$819,900
Days On Site 
0 Days
Bedrooms 
3
Inside Area (SqFt) 
1,849 sqft
Total Baths 
2
Full Baths 
2
Partial Baths 
N/A
Lot Size 
0.48 Acres
Year Built 
1959
MLS® Number 
73564530
Status 
Active
Property Tax 
$7,161
HOA/Condo/Coop Fees 
N/A
Sq Ft Source 
N/A
Friends & Family
Recent Activity
14 minutes agoListing updated with changes from the MLS®
6 hours agoListing first seen on site
General Features
Acres 
0.48
Attached Garage 
Yes
Disclosures 
Sellers disclosure has been uploaded.
Foundation 
Slab
Garage 
Yes
Garage Spaces 
1
Parking 
PavedAttachedGarage Door OpenerStorageWorkshop in GarageOff StreetTandemGarage
Parking Spaces 
7
Property Sub Type 
Single Family Residence
Sewer 
Public Sewer
SqFt Above 
1849
SqFt Total 
1849
Style 
Ranch
Water Source 
Public
Zoning 
R2
Interior Features
Appliances 
Water HeaterRangeDishwasherDisposalMicrowaveRefrigeratorFreezerWasher/DryerRange HoodPlumbed For Ice Maker
Electric 
220 Volts100 Amp Service
Fireplace 
Yes
Fireplace Features 
Family Room
Fireplaces 
1
Flooring 
WoodTile
Heating 
BaseboardOil
Interior 
Central VacuumMaster DownstairsPantryRecessed LightingCeiling Fan(s)
Laundry Features 
Electric Dryer HookupWasher Hookup
Window Features 
Insulated WindowsScreens
Bathroom 1 
Dimensions - 6x7.5Level - FirstArea - 45
Bathroom 2 
Dimensions - 6x10Level - FirstArea - 60
Bedroom 2 
Dimensions - 13x10Level - FirstArea - 130
Bedroom 3 
Dimensions - 9x10Level - FirstArea - 90
Dining Room 
Dimensions - 10x13Level - FirstArea - 130
Family Room 
Dimensions - 18x20Level - FirstArea - 360
Kitchen 
Dimensions - 14x10Level - FirstArea - 140
Living Room 
Dimensions - 13x13Level - FirstArea - 169
Master Bedroom 
Dimensions - 10x27Level - FirstArea - 270
Office 
Dimensions - 18x8Level - FirstArea - 144
Save
Ask
Tour
Hide
Share
Exterior Features
Construction Details 
Frame
Exterior 
Rain GuttersStorageGarden
Fencing 
Stone
Lot Features 
Gentle SlopingLevel
Other Structures 
Storage
Patio And Porch 
PorchPatioEnclosedCoveredDeck
Roof 
Shingle
Windows/Doors 
Insulated WindowsScreens
Community Features
Community Features 
Tennis Court(s)ParkSidewalks
Roads 
Paved
Schools
School District
Unknown
Elementary School
Thorpe
Middle School
Holten Richmond
High School
Danvers High School
Listing courtesy of Kimberly Lapine of Engel & Volkers By the Sea


The property listing data and information, or the Images, set forth herein were provided to MLS Property Information Network, Inc. from third party sources, including sellers, lessors, landlords, and public records, and were compiled by MLS Property Information Network, Inc. The property listing data and information, and the Images, are for the personal, non-commercial use of consumers having a good faith interest in purchasing, leasing or renting listed properties of the type displayed to them and may not be used for any purpose other than to identify prospective properties which such consumers may have a good faith interest in purchasing, leasing or renting. MLS Property Information Network, Inc. and its subscribers disclaim any and all representations and warranties as to the accuracy of the property listing data and information, or as to the accuracy of any of the Images, set forth herein.

Last checked 2026-08-17 10:28 PM UTC

Neighborhood & Commute
Source: Walkscore
Disclosure: Community information and market data powered by Constellation Data Labs. Information is deemed reliable but not guaranteed.
Save
Ask
Tour
Hide
Share